


Elite Roof Panels vs Traditional Patio Covers for North Florida Homes

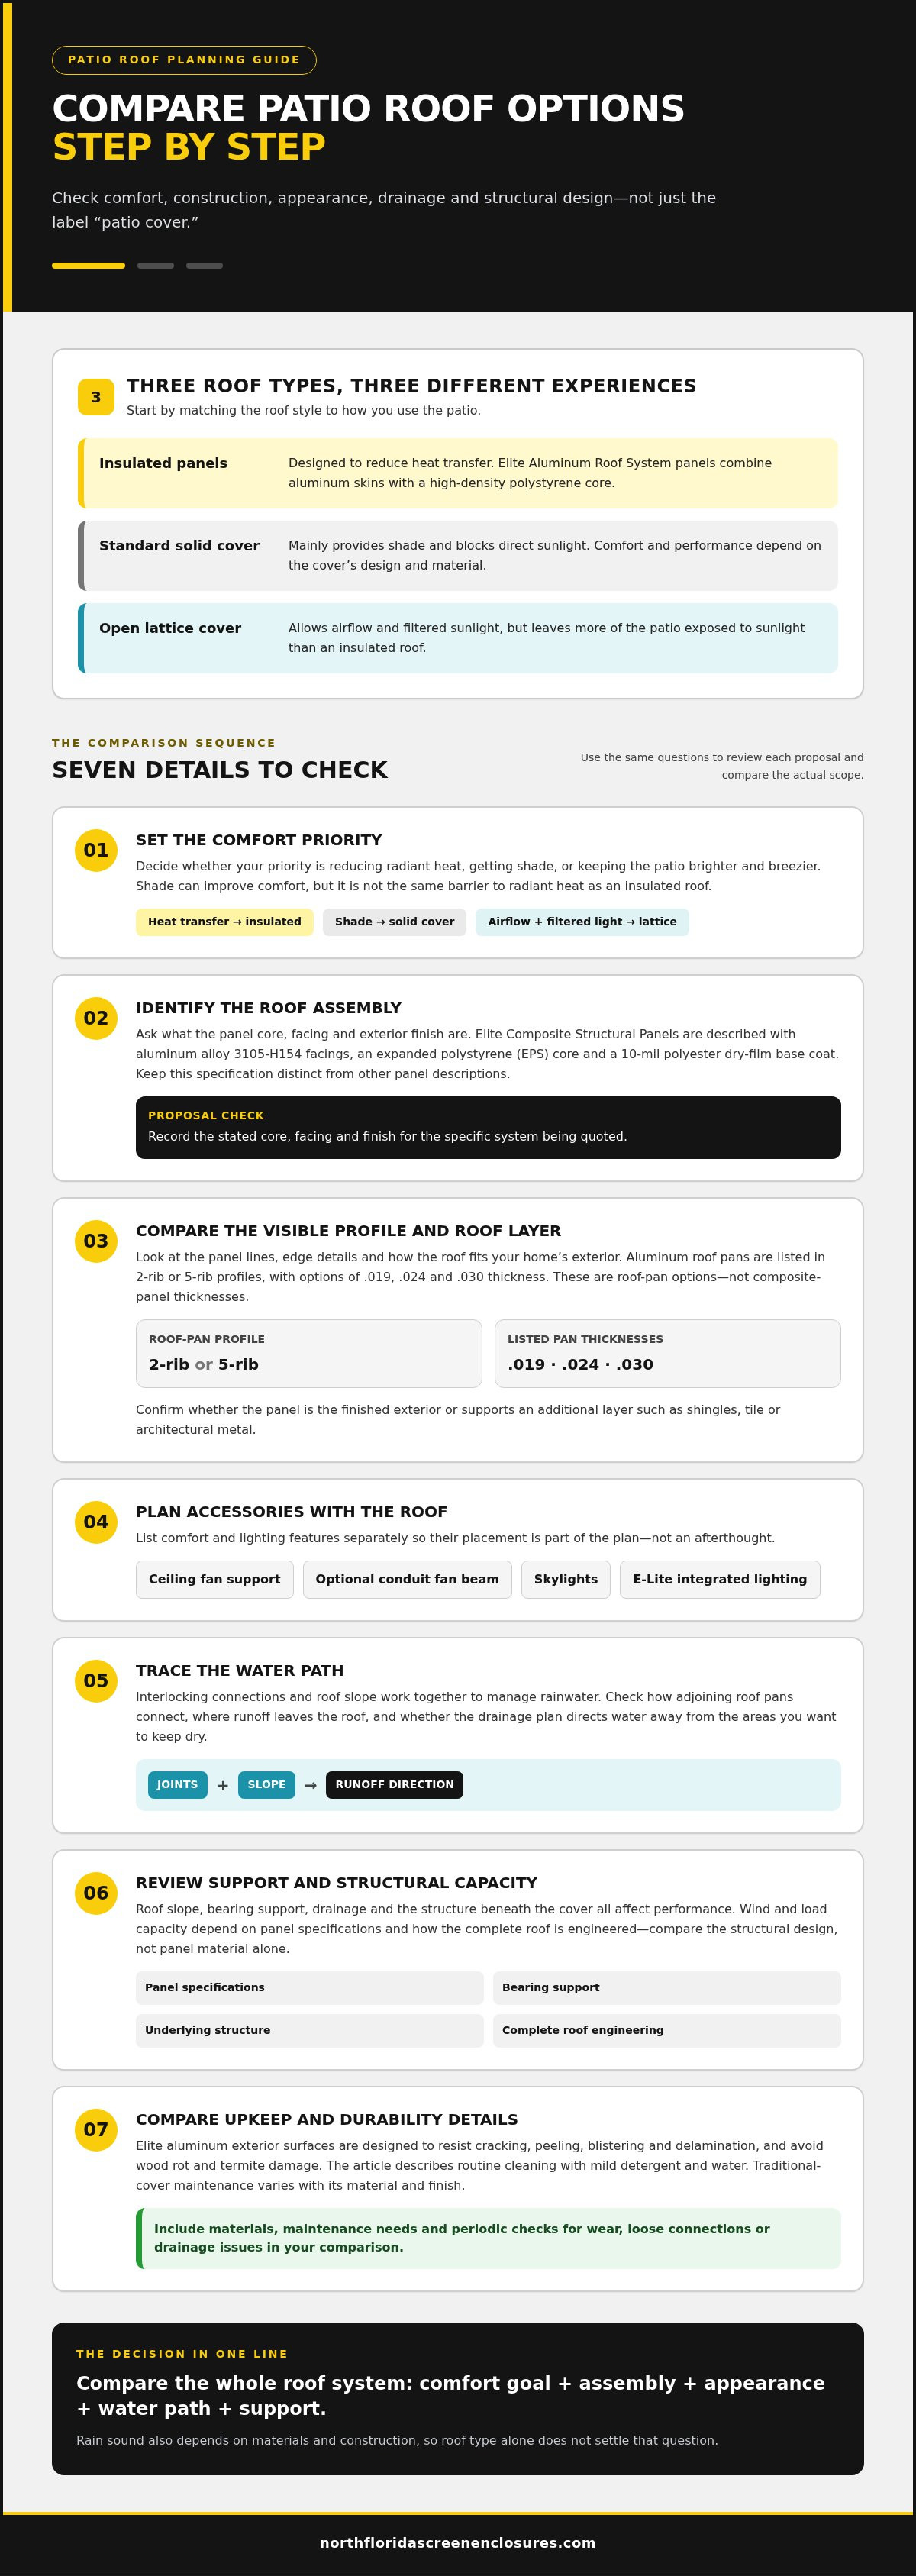
Choosing between elite roof panels vs. a traditional patio cover depends on how you use the space. Insulated roof panels are designed to reduce heat transfer, while a standard solid cover mainly provides shade. An open lattice cover also allows airflow and filtered sunlight. The right choice depends on the roof assembly, support structure, and drainage design.
In Saint Augustine and North Florida, shade can make a patio more comfortable, but it does not provide the same barrier to radiant heat as an insulated roof. Rain noise also depends on materials and construction, so roof type alone does not settle that question. Compare performance alongside appearance, installation needs, and structural capacity.
This guide compares the options for heat, rain sound, appearance, drainage, installation, and structural capacity. You’ll see which details shape the decision, including how the roof is supported and where rainwater flows, so you can weigh each option against your home and patio use.
Table of Contents
Thermal performance compared with standard covers
In North Florida, the key difference is how each roof handles radiant heat. Insulated patio covers use foam-core panels designed to reduce heat transfer. Standard solid covers mainly provide shade, while lattice roofs filter sunlight and allow airflow. That openness can suit homeowners who want a brighter, breezier patio, but it offers less heat protection than an insulated roof.
Elite Aluminum Roof System panels combine aluminum skins with a high-density polystyrene core. This insulated assembly creates a barrier between the sun-heated roof surface and the patio below. A standard cover can still improve comfort by blocking direct sunlight, but performance depends on its design and material. A lattice cover, for example, leaves more of the patio exposed to filtered sunlight.
Roof accessories also affect comfort and use. Elite panels can support ceiling fan installations, and an optional conduit fan beam can conceal wiring. The system is compatible with skylights and the E-Lite integrated lighting system. These features can be planned as part of the roof, rather than added as an afterthought.
Durability and lifespan depend on the roof material and assembly. Elite panels have aluminum exterior surfaces designed to resist cracking, peeling, blistering, and delamination. They also avoid wood rot and termite damage. Traditional covers vary by material, so their useful life and maintenance needs differ.
Maintenance varies by construction, too. Elite Aluminum Roof Systems can be routinely cleaned with mild detergent and water. Care for a traditional cover depends on its material and finish. Periodic inspection can help identify wear, loose connections, or drainage issues before they affect use.
Compare patio-cover proposals line by line. A clear proposal should describe the roof assembly and explain how it addresses your comfort and design priorities. Use this checklist to compare the actual scope:
Identify whether the roof is insulated, solid, or lattice.
Note the stated panel core, facing, and exterior finish.
List skylights, fan support, conduit, and lighting separately.
Review how maintenance needs relate to the specified materials.
Compare the completed descriptions, not just labels such as “patio cover.” A proposal that identifies the roof materials and planned accessories makes it easier to understand what provides shade, what reduces heat transfer, and what needs routine care.
For hot-weather regions, insulated aluminum patio covers are presented as a suitable choice because they help block radiant heat. A forum member said insulated panels stayed cool in direct sun on a 100-degree day.
Finish and roofing-material options
Roof appearance depends on the panel profile, finish, and any additional roofing material. Compare those choices with your patio’s architecture and how you plan to use the space.
Appearance, Lighting, and Customization
Elite panels offer a continuous aluminum surface, while traditional covers can have a more open or visibly framed appearance. Compare the roof surface and edge details, and consider how each option fits your home’s exterior. Lighting also affects the finished space: Elite systems are compatible with skylights and the E-Lite integrated lighting system. Plan these features with the roof so their placement suits the patio.
Panel Construction
Elite Roof Panels are composite panels built with aluminum facings bonded to a foam core. Elite Composite Structural Panels use aluminum alloy 3105-H154 facings and an expanded polystyrene, or EPS, core. Their facings have a 10-mil polyester dry-film base coat. This layered construction differs from a traditional cover, whose roofing material and supporting assembly depend on its design.
Compare the visible profile as well as the underlying assembly. Aluminum roof pans are available with 2-rib or 5-rib profiles, and listed thicknesses include .019, .024, and .030. Those figures describe roof-pan options, not the thickness of the composite panels. Keep the product categories distinct when reviewing samples or written descriptions.
Composite panel facings use high-grade aluminum, and the system can accommodate shingles, tile, or architectural metal when project specifications call for additional roofing materials. These materials change the roof’s appearance and assembly. A proposal should state whether the panel remains the finished exterior or supports another roofing layer.
Compare the 2-rib and 5-rib pan profiles for their visible lines.
Match the listed .019, .024, or .030 pan thickness to the described roof-pan option.
Identify whether shingles, tile, or architectural metal form an added roofing layer.
Record skylight and integrated-lighting locations in the planned layout.
Elite Aluminum Roof Systems have aluminum exterior surfaces designed to resist cracking, peeling, blistering, and delamination. They avoid wood rot and termite damage and do not require frequent repainting. Traditional covers vary by material and finish, so compare the specific surface and maintenance needs of each assembly.
For a project that pairs a patio roof with an exterior upgrade, review how patio cover options can be considered alongside the home’s existing finishes.
Interlocking connections and drainage
Panel joints and roof slope work together to manage rainwater. In North Florida, the connection between adjoining roof pans affects how water moves across the cover. Drainage design determines where runoff leaves the roof, which can affect patio comfort and create wet areas around the structure.
Aluminum roof pans are available with interlocking profiles measuring 1 1/4 inches and 3 inches. These profiles describe the shape of the pan connection. The profile helps join adjacent pans into a continuous roof surface, while the completed assembly still depends on correct alignment and installation. A profile measurement alone doesn’t describe the full drainage plan.
For Elite roof panels, the minimum installation slope is 1/4 inch per foot. That pitch creates a path for water to flow toward the roof edge instead of collecting on the surface. The slope direction matters: a roof should direct runoff toward planned discharge points, not toward doors, walkways, or places where water creates problems.
Traditional patio covers vary in roofing material and construction, so their seams and drainage paths vary as well. A solid roof directs rain toward its lower edge, while a lattice cover allows rain through its openings. Consider where water will fall, especially near seating areas or a patio entrance.
Map the runoff before comparing proposals. A roof sloping toward the yard, for example, may direct water away from a doorway, while a roof edge above a walkway needs deliberate water management. Gutters and downspouts can guide runoff toward a selected discharge area. Their position should work with the roof pitch and surrounding hardscape.
Identify the roof-pan profile and how adjoining sections connect.
Check the stated slope and the direction water will travel.
Locate roof edges above entrances, paths, and seating areas.
Trace the planned runoff route to its discharge area.
Use the written proposal to connect these details. It should describe the panel or pan assembly, the direction of the slope, and how runoff will leave the roof. If the cover meets a home wall, note how that transition is handled. A clear plan makes it easier to compare roof connections and drainage as one system.
Drainage affects more than the roof surface. Runoff can change how comfortable the patio feels during and after rain, and where water lands may affect nearby concrete or pavers. Review the proposed roof edge and discharge route together. The key question is not simply which cover has tighter-looking joints, but how its complete design moves water away from the areas you use.
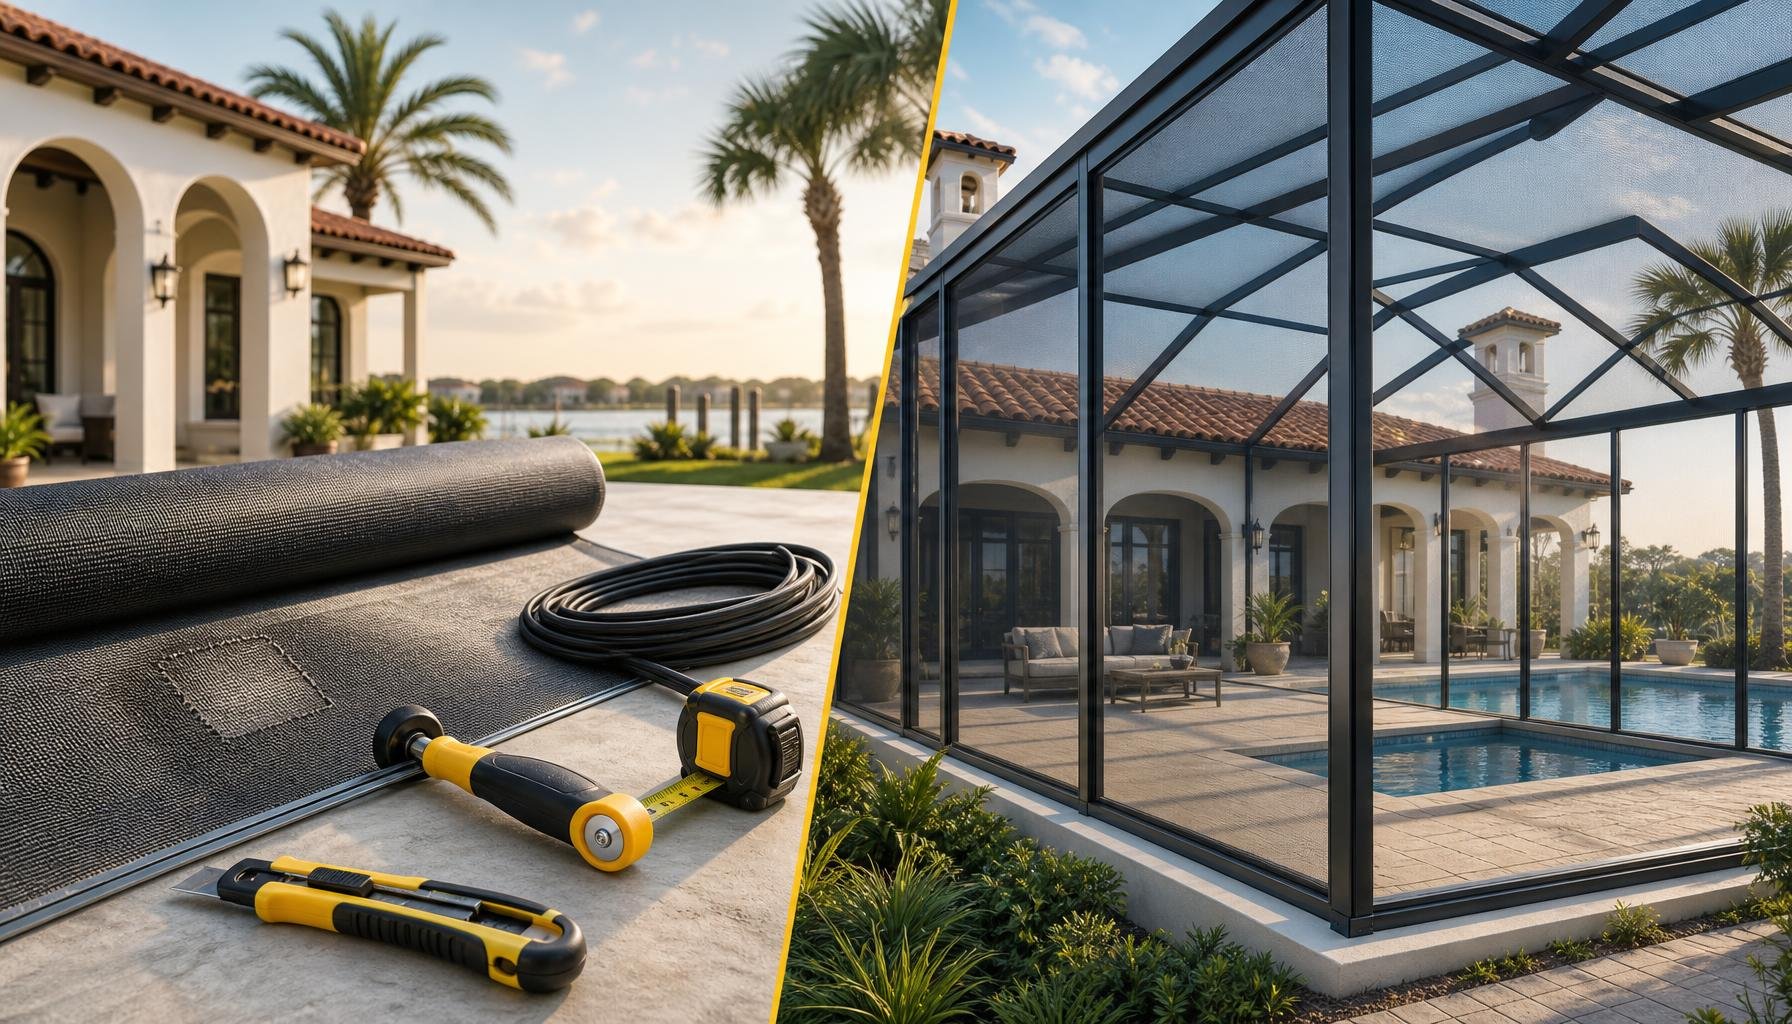
Professional installation considerations
Insulated patio covers can require more complex installation and heavier structural support than standard covers. The installer must coordinate the roof panels, supporting frame, connections, and drainage as one assembly. This work affects structural integrity, wind resistance, and code compliance. A written scope should explain how the proposed roof fits the existing home and patio.
In the United States, permit requirements depend on the local building department and project scope. Applicable building codes govern design and construction, while local authorities determine the permit process. A patio cover’s size, attachment to the home, and structural design inform that review. The proposal should identify the project location and describe the plans submitted for review.
Panel installation has specific support requirements. Elite roof panels must be installed at a minimum slope of 1/4 inch per foot. Roof and wall panels carrying transverse loads require a minimum support bearing width of 3 1/2 inches. These measurements affect the roof layout and framing, so they belong in the installation drawings rather than being treated as finish details.
Support design also varies with the roof system. Insulated panels can weigh more than simpler cover materials, potentially requiring a stronger supporting structure. The installer must account for the panel assembly, its bearing points, and the loads across the roof. For example, a panel layout spanning between supports needs framing suited to the specified system and project conditions.
Review the proposed work in a clear sequence:
Confirm the cover’s attachment points to the house or freestanding frame.
Compare the panel layout with the stated support locations and bearing widths.
Check that the planned roof pitch meets the panel system’s installation requirement.
Review how the proposal addresses structural design, drainage, and code compliance.
Match the permit drawings to the roof materials and accessories in the written scope.
Professional installation brings those details together. A correctly pitched roof still depends on sound support, secure connections, and coordinated drainage. A strong frame cannot compensate for a mismatch between panel specifications and the installation plan. Comparing drawings and written descriptions helps show whether the proposed work addresses the whole structure, not just the visible roof surface.
Before work begins, the permit documents, installation drawings, and proposal should describe the same project. If the design changes, such as moving a support post or changing the roof material, the plans and construction scope should remain aligned. That consistency helps homeowners compare installation plans for an insulated system and a traditional patio cover.
Wind resistance and snow-load capacity
Wind and load ratings describe how a roof system handles forces, but they don’t replace project-specific structural design. Elite Aluminum Roof Systems are engineered for wind resistance up to 150 mph and snow-load capacity up to 50 pounds per square foot. In an elite roof panels vs traditional patio cover comparison, treat these figures as system-specific performance information, not a guarantee for every installation.
Wind acts across the roof surface and transfers force through panels, fasteners, framing, and attachments. A panel rating alone cannot describe the capacity of that complete load path. For example, the same panel system can perform differently when support spacing, roof dimensions, or attachment details change. Traditional patio covers also vary by material and frame design, so capacity depends on the specified assembly.
Elite roof panels must be designed for the applicable ASCE 7 transverse wind load. This means the design needs to account for the wind forces that apply to the project, rather than simply repeat a maximum product rating. Roof shape, exposure, connections, and support layout all influence how loads reach the structure. A useful comparison weighs those design details alongside the stated rating.
Snow capacity also needs careful interpretation. The stated maximum for Elite Aluminum Roof Systems is 50 pounds per square foot. Under the cited IBC and IRC appendices, patio-cover roofs must be selected for at least 10 psf of allowable transverse live load or the actual snow load, whichever is greater. The 50 psf system capacity and the 10 psf selection criterion serve different purposes.
For a fair elite roof panels vs traditional patio cover comparison, review these project details:
The stated wind-load design basis, including applicable ASCE 7 transverse wind load.
The panel’s allowable load and the support spacing used in its span design.
The frame, post, and attachment details that complete the load path.
The snow-load basis, where the cited code appendices apply.
A forum member’s report that panels remained undamaged through several hurricanes after about 15 years describes one installation, not a design rating for every roof. Treat that account as an example, not a substitute for engineered capacity. Written plans should connect the selected panel, its supports, and the project’s required loads.
Traditional covers can suit a project when their materials and structural design meet its needs. Compare their documented capacities and support details against those of an insulated system. To discuss roof design and structural requirements, request patio-cover guidance.
North Florida Screen Enclosures: Pool Enclosures
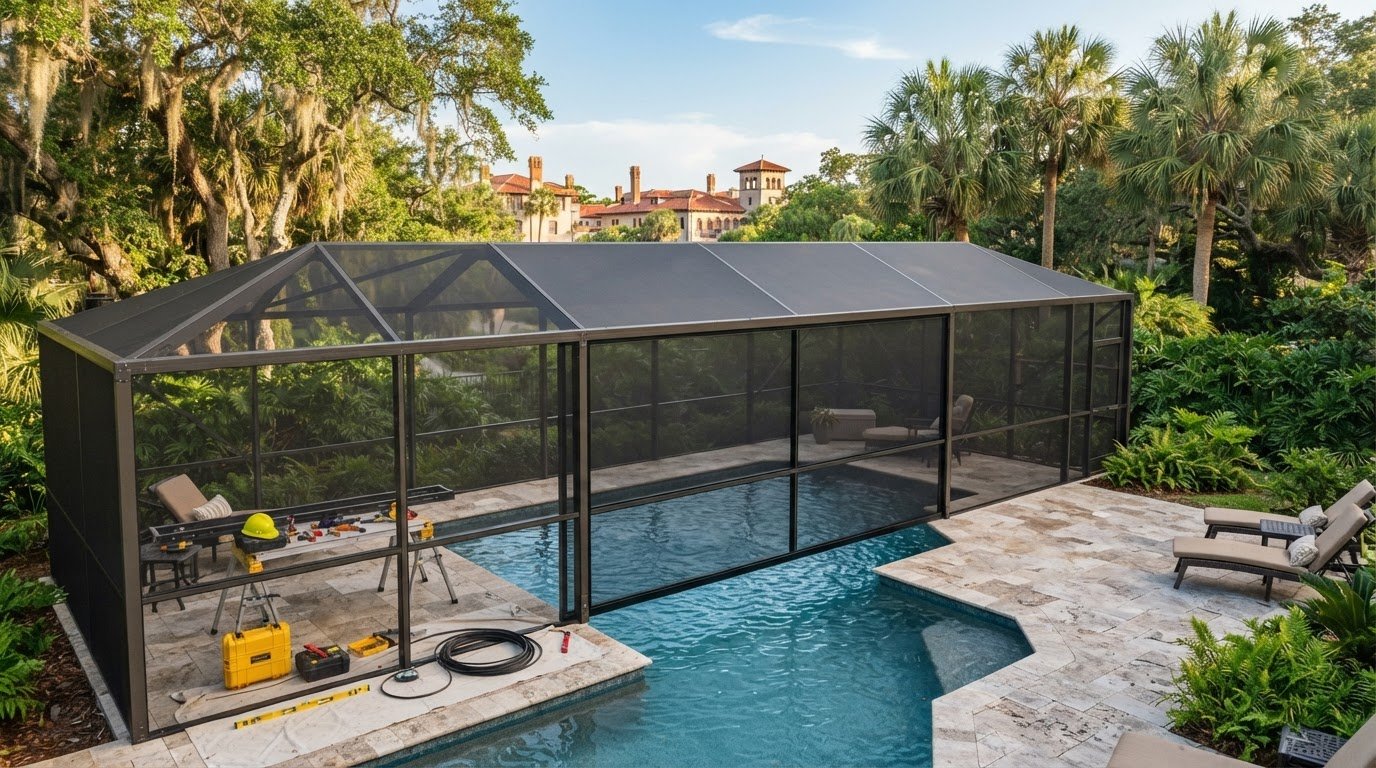
North Florida Screen Enclosures can help homeowners turn the comparison into a patio-cover plan suited to their home and outdoor use. Its patio covers and Elite Roofing Systems are relevant when shade, heat reduction, roof finish, drainage, and structural capacity all factor into the decision.
Bring your priorities into the project discussion: whether you prefer an insulated roof or a traditional cover, how you want rainwater directed, and which lighting or finish details matter. If your outdoor project also includes a pool area, North Florida Screen Enclosures offers pool enclosures. Clear goals help connect the roof choice with the rest of the space.
Contact North Florida Screen Enclosures to discuss your patio-cover project.
Plan the Patio Around How You’ll Use It
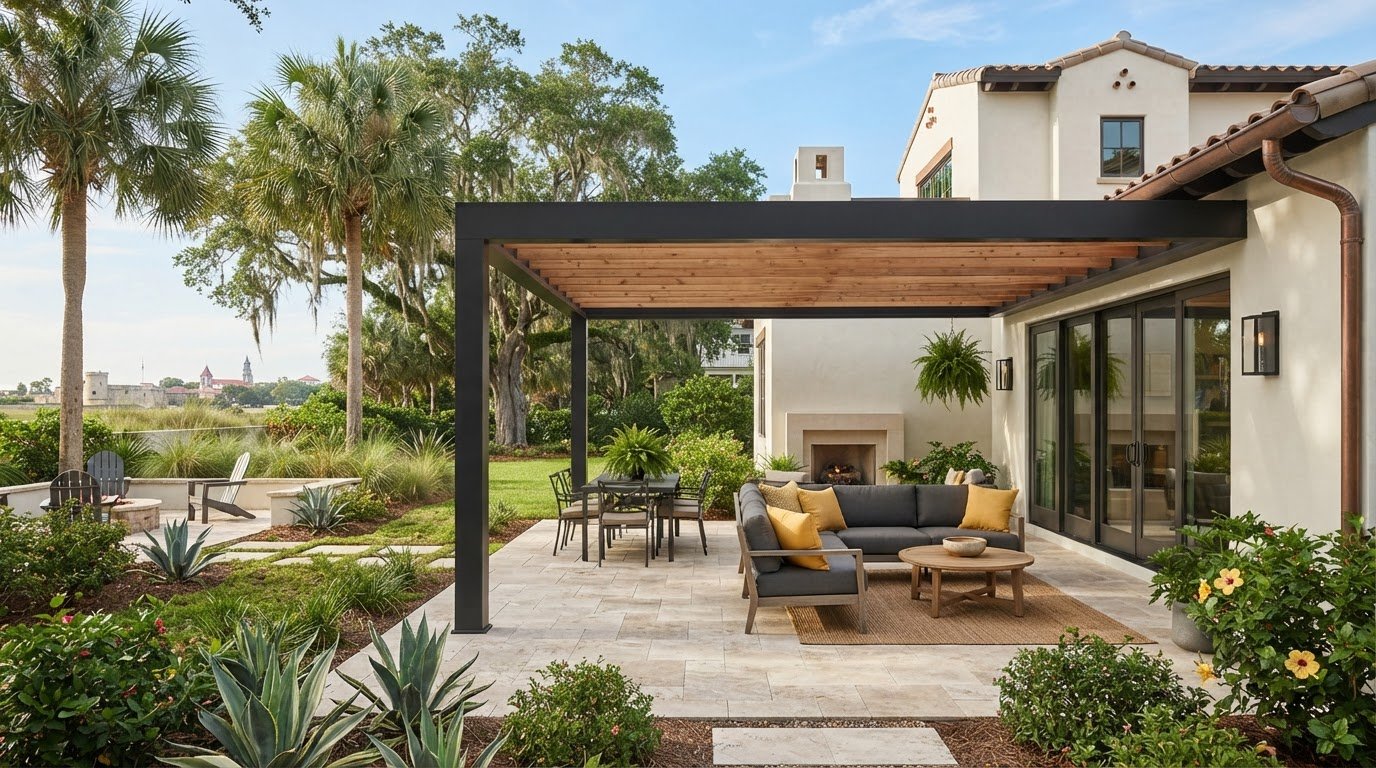
The choice between Elite roof panels and a traditional patio cover becomes clearer when you picture an ordinary day in the finished space. Consider where you’ll sit, how much daylight you want, and how the patio connects to your home and yard. Those priorities can guide a practical design discussion, rather than letting one feature decide the whole project.
North Florida Screen Enclosures offers patio covers and Elite Roofing Systems, pool enclosures, and aluminum balcony railings. If your plans extend beyond a roof, consider how those elements should work together visually and functionally. Defining your project goals makes it easier to discuss materials, structure, and installation details before work begins.
Bring your preferred roof style and the way you use the patio into your next conversation. Contact North Florida Screen Enclosures to discuss your outdoor project and possible next steps. A clear starting point can help you shape an outdoor space that feels right for your home.
Frequently Asked Questions
Heat, Rain Sound and Span: What Can Be Compared Honestly?
Compare heat performance, rain sound, and span as separate design questions. Insulation addresses heat transfer, while sound depends on the complete roof assembly and how rain reaches it. Span depends on panel design, support spacing, and the loads the roof must carry. For example, proposals using similar panels can specify different supports. Compare the written assemblies and load assumptions, not just a product label.
How do insulated Elite Roof Panels compare with traditional covers for heat and noise?
Insulated Elite Roof Panels are designed to reduce heat transfer; traditional covers can provide shade without the same insulated roof assembly. Insulation alone does not determine rain noise. Roof material, framing, ceiling treatment, and rainfall all influence what people hear beneath a cover. If sound matters, compare the proposed assemblies and how each handles the underside of the roof, rather than assuming insulation guarantees a quieter patio.
Which patio cover materials and designs are considered traditional?
Traditional patio covers include open lattice designs and solid shade roofs, with construction varying by material and framing. Lattice suits homeowners who want filtered light and airflow, while a solid cover provides a more continuous overhead surface. “Traditional” does not describe one fixed product. Compare the specific roof surface, support frame, and openness of each design. A proposal should make clear which assembly it describes.
Are Elite Roof Panels suitable for different climates, wind loads, and snow loads?
They can suit different conditions when the selected system and supporting structure are designed for the project’s loads. A rating describes a system’s capacity, not automatic suitability for every site. For a home in Saint Augustine, wind design and secure connections deserve close attention; other climates may place different demands on the roof. Panel selection, support spacing, attachments, and local design conditions work together to determine suitability.
What are the pros and cons of Elite Roof Panels versus traditional patio covers?
Elite panels suit homeowners prioritizing an insulated roof assembly and integrated design options, while traditional covers offer choices such as open lattice or solid shade structures. The tradeoff is that insulated systems can require more complex installation and stronger support. Start with how you use the patio: prioritize insulation for a more enclosed overhead surface, or openness when airflow and filtered daylight matter more.
Comments