


Florida Building Code: 2026 Patio Enclosure Guide

What if the key to planning a patio enclosure isn’t choosing the roof or screen, but confirming which code edition and local review apply? If you’re unsure whether a screen room, patio cover, or more fully enclosed space needs a permit, start by checking with the building department responsible for your property. The Florida building code for patio enclosures provides a statewide framework, but the design, site conditions, and reviewing authority can affect what your project must address.
As of September 2026, Florida’s effective code is the 8th Edition (2023). The 9th Edition (2026) takes effect on December 31, 2026, so the date your project is permitted matters. This guide explains what to verify with your local building department, including permit and plan requirements, wind design, existing construction, and whether the City of St. Augustine or St. Johns County reviews the property. You’ll also find ways to compare enclosure types and prepare specific questions before settling on a design. Confirming the review path early can help you avoid planning around assumptions that don’t apply to your address.
Table of Contents
Florida Building Code for Patio Enclosures: Which Rules Apply?
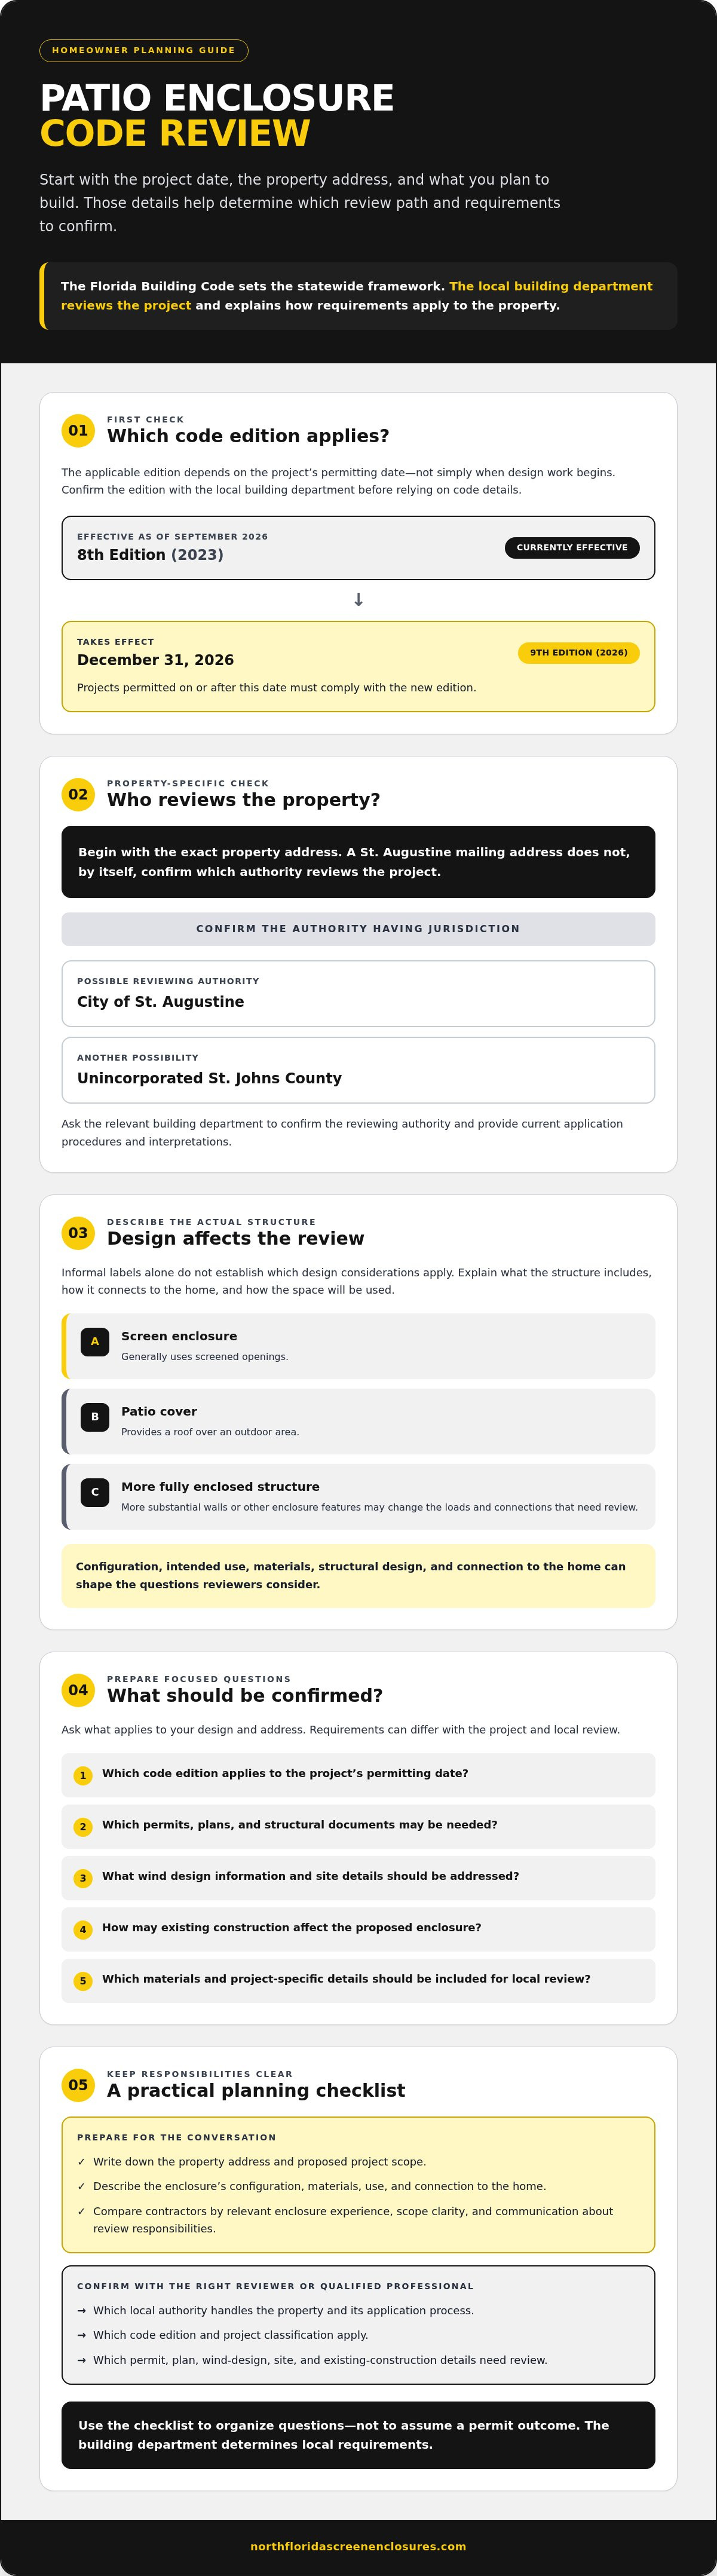
The Florida Building Code provides a statewide framework for construction, but the local authority responsible for the property address handles project review. In practical terms, statewide code requirements set construction standards, while the local building department explains how permitting procedures and requirements apply to a specific project.
That distinction matters when planning an enclosure. The code edition, project classification, and local application process can all affect what you need to confirm before work begins. The phrase “Florida building code for patio enclosures” doesn’t point to one answer that applies identically to every design or address. Start by identifying the reviewing authority and describing the actual structure, rather than relying on a general label or a nearby project as a comparison.
What does the Florida Building Code cover?
The code includes building and residential provisions that may be relevant to an enclosure, depending on how the project is classified. Its history and role in setting statewide construction standards are outlined in the linked overview. For a specific project, confirm applicable provisions against current official code sources and the requirements provided by the local reviewer.
Design details matter. A structure’s intended use, materials, and structural design can affect which requirements reviewers consider. A screened space and a covered or more fully enclosed structure may raise different questions. Before relying on a specific code section or requirement, describe what the project will include and confirm that the provision applies to the design.
Which code edition applies?
Project timing can change the edition used for review. As of September 2026, the 8th Edition (2023) of the Florida Building Code is effective. The 9th Edition (2026) takes effect on December 31, 2026. Projects permitted on or after that date must comply with the new edition.
Because the applicable edition depends on the project’s permitting date, check with the local building department before using code details in planning documents. Confirm the edition currently adopted and effective for your project, rather than relying on an older guide or assuming the edition is determined by when design work began.
Who reviews a patio enclosure in Saint Augustine?
Start with the exact property address. Don’t assume a Saint Augustine mailing address means the City of St. Augustine reviews the project. The property may instead fall under unincorporated St. Johns County. Ask the relevant local building department to confirm the authority having jurisdiction and provide its current application procedures and interpretations.
Resolving that question early helps you identify the right next steps. A local enclosure contractor can discuss the proposed structure and help you clarify questions to raise during plan review, but the building department determines local requirements. For North Florida Screen Enclosures, an early project conversation can help Saint Augustine homeowners explain the design they’re considering before confirming review details with the appropriate authority.
How Patio Enclosure Design Affects Florida Code Review
A patio project’s design can shape what reviewers need to evaluate. A screen enclosure, a roofed patio cover, and a structure with more enclosed walls serve different purposes and may raise different questions about structural design, materials, and intended use. The statewide framework is established in Florida law, including Florida Statute §553, Part IV. Project-specific design details still need to be checked with the relevant local reviewer and qualified professionals.
For code review, a structure’s configuration matters more than the informal label used to describe it. Calling a project a “screen room” or “patio enclosure” doesn’t establish which design considerations apply. Explain what the structure will include, how it will connect to the home, and how the space will be used. These details help frame specific questions before plans are prepared.
Screen enclosure versus roofed patio cover
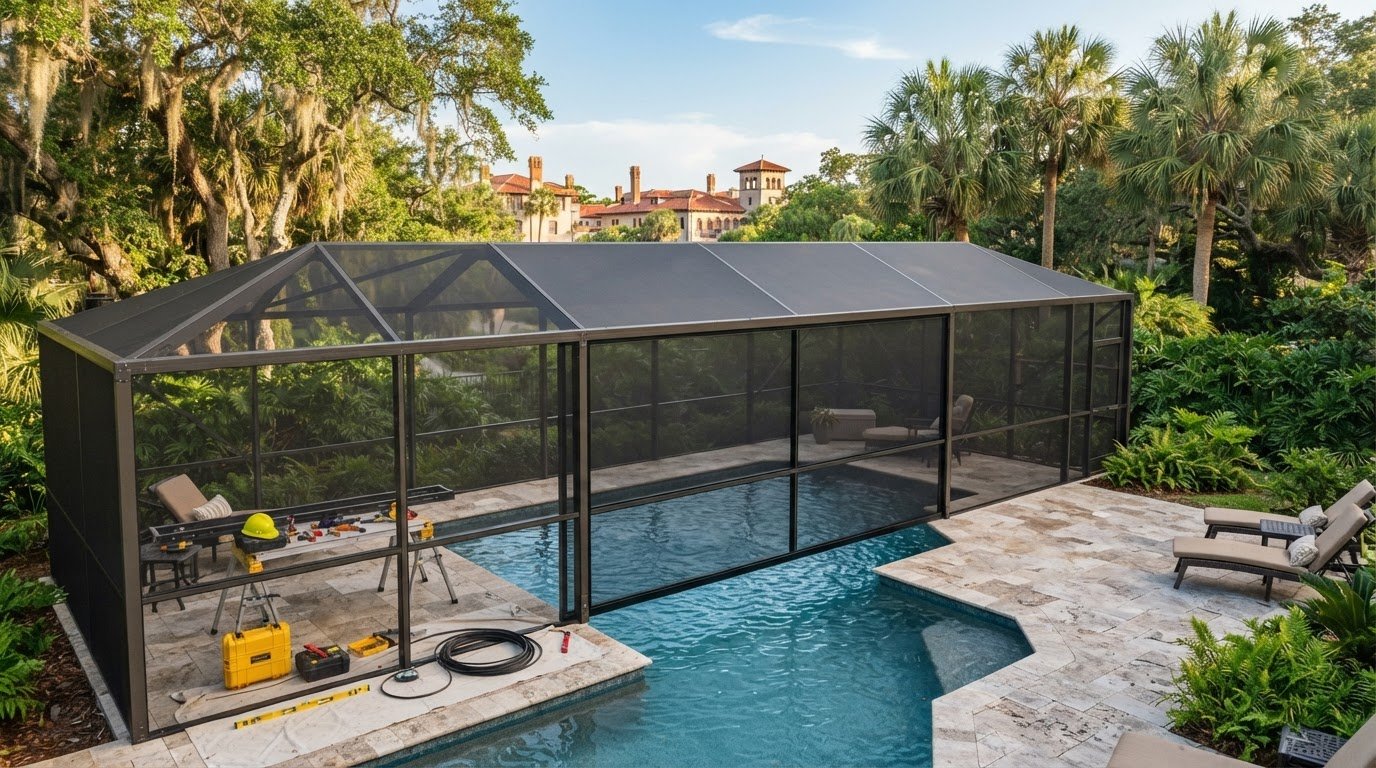
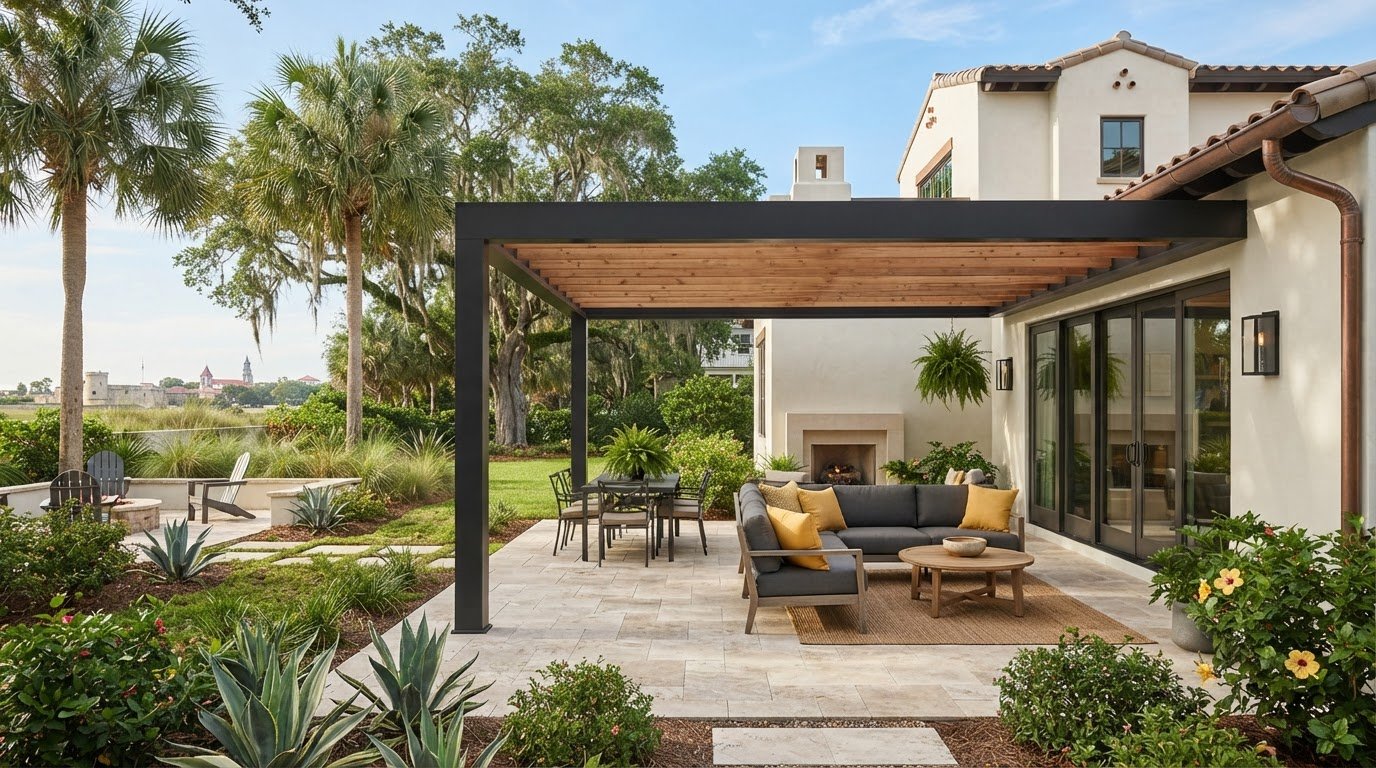
A screen enclosure generally uses screened openings, while a patio cover provides a roof over an outdoor area. Adding a solid roof, more substantial walls, or other enclosure features may change the loads and connections that need review. That does not determine the permit outcome by itself. The local building department must confirm what applies to the specific project.
For a practical look at pool enclosure installation, see this custom pool enclosure installation guide. Use it for installation context, then confirm project requirements with the appropriate local reviewer.
Wind design, attachments, and structural documentation
Wind design depends on project-specific factors such as location, exposure, structure geometry, and applicable code provisions. Don’t assume a calculation or product detail from another property applies to yours. Ask the local reviewer which design calculations, plans, and product approvals, if any, are required. Have the design verified by appropriately qualified professionals.
Document how the proposed enclosure will attach to the home and what will support it. Depending on the design, useful details to discuss include foundation conditions, connection points, nearby openings, and how the new work relates to existing structures. Clear drawings and product information can help reviewers understand the proposal, but the building department determines what it will accept.
North Florida Screen Enclosures designs and installs custom pool enclosures and patio covers in Saint Augustine. Discussing the proposed configuration with a local construction resource can help you identify design questions to take to the reviewer. Learn more about North Florida enclosure projects.
Patio Enclosure Permits: What Homeowners Should Compare and Confirm
Before assembling an application, separate what you can gather from what only the local building department can confirm. Permit exemptions, required documents, and review procedures can depend on the property address and project scope. Don’t assume an existing patio or a similar project nearby follows the same process.
What information should you gather before asking about a permit?
Start with a clear description of the proposal. Record the property address, the existing patio or structure, approximate planned dimensions, roof type, and intended use of the enclosed space. Gather any property survey, previous plans, and product documentation you already have. These materials can help explain the project, but they may not be complete or suitable for review.
Ask the local building department which drawings, calculations, forms, and product details apply to your specific design. Use the answers to identify what still needs to be prepared by a designer or qualified contractor. For questions about the Florida building code for patio enclosures, confirm current requirements with the authority reviewing the property instead of relying on a general checklist.
Do existing patios or slabs automatically qualify?
No. A patio or slab already in place doesn’t, by itself, establish approval for an enclosure or prove that the foundation and attachment points are suitable for the added structure. Look for prior-permit records and plans, then ask qualified professionals and the local reviewer what they need to assess the existing construction.
For context on covered structures, see the Saint Augustine patio-cover roofing guide. Treat it as project-planning information, not a substitute for confirming permit requirements, document sufficiency, or approval for your address.
A Homeowner Checklist for Code Questions Before Construction
Preparation can make conversations with reviewers and construction professionals more focused. Use this checklist to organize the project, while leaving code interpretations and design decisions to the people responsible for them.
Define the proposed work. Note whether you’re planning a screen enclosure, patio cover, or another configuration. Record the intended use, approximate dimensions, roof type, and how the structure may connect to the home.
Confirm the reviewing authority. Contact the building department responsible for the exact property address. In the Saint Augustine area, confirm whether the City of St. Augustine or St. Johns County has jurisdiction rather than relying on the mailing address.
Ask which code edition and procedures apply. Describe the project and ask which edition and local application steps the department is using for that work.
Confirm what the submittal may need. Ask whether a permit, plans signed and sealed by a qualified professional, inspections, product approvals, or other documents are required for your design. Also ask how property-specific wind or zoning considerations affect review.
Identify who handles each technical decision. Homeowners can collect property records and clarify their goals. Building officials determine local review requirements; designers and qualified contractors can address project details within their roles.
Keep a complete project record. Save written department guidance, submitted and approved plans, permit records, product information, and inspection documentation together. If the design changes, confirm with the appropriate reviewer whether the change needs review before construction proceeds.
Questions to ask the local building department
Bring a concise project description and ask direct questions: Which code edition and local procedures apply? Does this design require a permit, sealed plans, inspections, or product approvals? Are there property-specific wind or zoning considerations? The answers help you understand the review path, but a general checklist is not an approval.
Documents and decisions to keep organized
The Florida building code for patio enclosures should be considered alongside the documents and decisions tied to your property and design. Keep records current, and don’t assume informal guidance replaces approved plans or required inspection records.
Once you’ve outlined the scope and gathered available information, discuss the proposed enclosure with a local contractor to make the project conversation more specific. Discuss your enclosure project with North Florida Screen Enclosures. A contractor can discuss the work being considered, while the building department remains the source for review requirements.
Choosing a North Florida Enclosure Contractor With Code Review in Mind
A contractor’s enclosure experience can help you define the project, but code interpretation and approval belong to the relevant building department. Compare contractors by how clearly they explain the proposed scope, what documentation they expect to prepare or use, and how they communicate about responsibilities during review.
Look for answers that address your design. Ask about the enclosure type, its connection to the home, and the information needed to describe the work. For the Florida building code for patio enclosures, don’t rely on verbal assurances that a design will be accepted. Confirm requirements with the local reviewer, and make sure technical decisions are handled by appropriately qualified professionals.
Questions to ask before selecting a contractor
Ask how the proposed design will be documented for the applicable review process. Clarify who is responsible for coordinating plans, permit applications, inspections, and responses to reviewer comments. These tasks may involve different parties, so don’t assume they’re included in a construction proposal. Ask who will prepare engineering documents if required and who will submit them.
Discuss how revisions will be handled if the reviewer requests changes. Ask who will explain the requested revision, update the project documents, and confirm that the revised design is ready to proceed. Clear answers help you understand the contractor’s scope without confusing construction work with code approval.
Discussing a Saint Augustine enclosure project
North Florida Screen Enclosures is locally owned and based in Saint Augustine, with custom pool enclosures and patio covers among its offerings. A focused project discussion can help clarify what you want built and identify questions to take to the building department. For installation background, see the Saint Augustine pool enclosure installation guide.
Local construction experience can support planning, but it doesn’t replace official interpretation, required design review, or decisions by the authority having jurisdiction. Confirm the review process for your property and keep the department’s direction with the project documents.
If you’re considering a pool enclosure or patio cover, you can discuss your enclosure project with North Florida Screen Enclosures. Bring your general scope and questions; direct code interpretations and approval requirements to the local building department.
Plan Your Enclosure With Clear Next Steps
The Florida building code for patio enclosures sets a statewide framework, but the right review path depends on your project’s design, timing, and property address. Confirm the applicable code edition and reviewing building department before relying on general guidance. Then describe the proposed structure clearly and ask which permits, plans, and supporting documents may be required.
Screen enclosures, patio covers, and more enclosed spaces can raise different design and review questions. Gather what you know about the layout and existing construction, and clarify who will handle design documents, applications, and review responses. Local construction experience can make those conversations more specific, but code interpretations and approval requirements come from the local building department.
North Florida Screen Enclosures is locally owned and operated in Saint Augustine, providing custom pool enclosures and patio covers, along with screen enclosure repairs and complete re-screens. If you’re ready to discuss the structure you have in mind, discuss your patio enclosure project with North Florida Screen Enclosures.
Frequently Asked Questions
Does a patio enclosure need a permit in Florida?
Yes, covered patios, patio roofs, and screen enclosures generally require permits in Florida. A permit exemption for some lower-value work does not apply to structural work, which includes most patio enclosures. Requirements and procedures are administered locally, so confirm the permit status for your project’s address and scope with the responsible building department before construction begins. Don’t assume an open patio exemption applies to an enclosure or roof.
Which Florida Building Code edition applies to a patio enclosure in 2026?
The permit date determines which edition applies. The 8th Edition (2023) is effective for projects permitted before December 31, 2026. The 9th Edition (2026) takes effect on December 31, 2026, and applies to projects permitted on or after that date. Confirm the edition and effective requirements with the local building department for your project; don’t rely solely on when planning or design work began.
Are screen enclosures treated differently from roofed patio covers under Florida code?
They can be. A screen enclosure, a roofed patio cover, and a structure with more substantial walls may have different design features and intended uses, which can affect code review. For example, adding a solid roof or enclosing walls can change the structural questions reviewers consider. The structure’s configuration matters more than its informal name, so describe the proposed work and confirm applicable requirements with the local building department.
Who determines patio enclosure requirements in Saint Augustine, Florida?
The local building department with authority over the property determines applicable review procedures and interprets requirements for the project. A Saint Augustine mailing address doesn’t by itself establish whether the City of St. Augustine or St. Johns County reviews the work. Provide the exact property address to confirm the authority having jurisdiction, then ask that department about current permit procedures and project-specific requirements.
What plans or documents might be needed for a Florida patio enclosure permit?
Possible submittal materials include a site plan, proposed layout and dimensions, product information, and structural documents or calculations. The required package depends on the project design and local review, so this list doesn’t guarantee that every item will be requested or that it’s sufficient. Ask the responsible building department which drawings, forms, product approvals, and professional documents apply to your property and proposed enclosure.
Does an existing patio slab meet requirements for a new enclosure?
Not automatically. An existing slab or patio doesn’t establish that it was approved for the new work or that its foundation and attachment points are suitable for an enclosure. Gather any available prior permit records and plans. Ask the local reviewer what documentation is needed, and have qualified professionals assess existing construction when appropriate before relying on it to support the proposed structure.
Do Florida patio enclosures need wind-load engineering or product approval?
Wind design is a key project-specific consideration, but required documents and product approvals depend on the enclosure, its location, and local review. Ask the building department whether calculations, signed and sealed plans, or product approvals are required for your design. Qualified design professionals can verify structural requirements. Don’t assume a product document or wind calculation from another project applies to your property.
Comments