


Concrete Patio Extension in St. Augustine: A Practical Homeowner’s Guide

What makes a patio extension last is not just its finish, but how it’s planned beneath the surface and connected to the existing slab. For a concrete patio extension St. Augustine homeowners can enjoy for years, consider the current patio, site drainage, and ground conditions before choosing a color or texture.
It’s natural to focus first on gaining space for dining, relaxing, or connecting outdoor areas. But the new section also needs to work with the existing patio and suit the property’s rain, heat, and everyday foot traffic. Planning the layout and surface together can help avoid an awkward transition, standing water, or a finish that feels slippery when wet.
This guide covers the decisions that shape an extension, from assessing the existing slab and preparing the site to choosing a finish and comparing concrete with pavers. It also explains how the new area can fit into a coordinated outdoor living space. With a few clear priorities, you can discuss your options and the details that matter to your home.
Table of Contents
Why extend a concrete patio in St. Augustine? Start with how you will use it
How a concrete patio extension connects to the existing slab
Concrete, pavers, and slip-resistant finishes: compare patio extension options
Plan a St. Augustine patio extension with this project checklist
Get a concrete patio extension designed for your outdoor space
Why extend a concrete patio in St. Augustine? Start with how you will use it
A concrete patio extension adds a new paved area beside an existing patio, creating more usable outdoor space without replacing the original surface. In short, an extension enlarges the patio; a replacement removes and rebuilds it as a whole. Knowing which project you need keeps the planning focused on how the new area should function.
For a concrete patio extension St. Augustine homeowners should start with everyday use, then consider how the added space will connect to the house and yard. Concrete is a composite material used in construction; its ingredients and general applications are outlined in Concrete. For a patio, the practical question is where a solid, accessible surface would make outdoor routines easier.
What can a concrete patio extension add to a home?
Start with activities that currently feel crowded or disconnected. A wider area beside a back door could fit an outdoor dining table while preserving a clear path to the lawn. A seating area might extend toward a pool enclosure, or a connecting strip could make it easier to move between the home, existing patio, and yard. Each use suggests a different layout, so decide what needs to fit before settling on the shape.
Plan circulation as carefully as furniture placement. A route between doors, seating, and the yard should feel natural, rather than sending people through the middle of a dining setup. Marking the approximate boundaries on the ground can show whether the planned area leaves enough room around existing features. The goal is to support how your household uses the outdoors, not simply to increase the patio’s footprint.
Which site conditions matter in St. Augustine?
Rain, humidity, strong sun, and coastal exposure are practical considerations in Northeast Florida. If possible, walk the proposed area after rain. Notice where water flows or collects, and whether nearby structures or planting beds affect runoff. A low spot close to the house, for example, is worth noting because the design needs to account for how water moves across the site.
Soil, grade, and drainage vary from property to property and can affect how an extension is planned. The current patio’s position and condition matter too: its edge, height, and relationship to doors or enclosure supports can affect how the new area fits. Don’t assume the yard is level or that runoff will follow the same path after the patio footprint changes.
Before discussing the project, make a short list of the main activity, connection points, features that must remain accessible, and places where water tends to gather. Note how much sun the space receives and whether shade or a pool enclosure affects its use. These observations give a concrete patio project a practical starting point and help keep the plan focused on your home and the Saint Augustine site.
How a concrete patio extension connects to the existing slab
The transition between an existing patio and a new section affects the look and feel of the finished space. Planning starts with an on-site assessment, then considers layout, elevation, drainage, joints, and reinforcement. St. Augustine homeowners should treat the existing slab as part of the design, not just as an edge to pour against.
What should be assessed before extending an existing slab?
Look closely at the current patio and note visible cracks, uneven areas, worn edges, and places where water collects after rain. These observations help describe the site, but they don’t establish the slab’s structural condition. That requires an assessment of the property itself, rather than a conclusion based on a photo or a general rule.
The extension’s size and purpose matter as well. A small connecting path has different layout needs from a larger area intended for furniture or regular foot traffic. The slab edge, nearby doors, enclosure supports, and surrounding grade can all affect how the new section fits. The finish matters too: a change in texture, pattern, or material can make the transition more noticeable, even if the surfaces meet at a similar height.
How are level changes, joints, and drainage planned?
Next, consider the relationship between the existing slab and the proposed surface. Differences in height can create an awkward step or uneven meeting point, so the elevations need to support a comfortable, usable transition. The right approach depends on the site assessment and how the new patio will be used.
Concrete can move as conditions change, so joints and connections are planned for the specific project. Their placement, along with reinforcement decisions, depends on the site and design. There isn’t one joint layout or connection method that suits every existing patio. The Continuously Reinforced Concrete Pavement Manual provides background on concrete pavement design and reinforcement. Its roadway guidance offers context, not a patio-specific construction prescription.
Drainage deserves equal attention. The planned surface should direct water away from the home and other structures, while accounting for the existing grade and where runoff can go. If the new area changes the way rain moves across the yard, the layout should account for low spots and drainage paths. A level-looking connection alone isn’t enough if water collects beside the slab or building.
A compatible transition helps the old and new surfaces work together and keeps the patio comfortable to use. When planning begins, share what you’ve noticed about cracking, unevenness, and runoff, along with how you expect to use the expanded space. North Florida Screen Enclosures provides concrete work as part of its outdoor living and patio construction services in Saint Augustine.
Concrete, pavers, and slip-resistant finishes: compare patio extension options
The right surface depends on how the extension should meet the existing patio, the look you want, and how the area will be used. St. Augustine homeowners may want a new section that relates to a current slab, while pavers offer a distinct pattern and material appearance. Neither option suits every layout, so compare their practical differences before choosing.
When does a concrete extension suit the project better than pavers?
Concrete can be a natural choice when you want the new area to relate visually to an existing concrete slab. Its finish and layout can be planned with the current patio in mind, although the final transition depends on site conditions and material choices. Pavers create visible joints and a more segmented pattern, which can suit a design where the extension should read as a separate feature. A published Florida paver patio design guide offers another perspective on paver layouts and appearance.
What should homeowners know about slip-resistant concrete finishes?
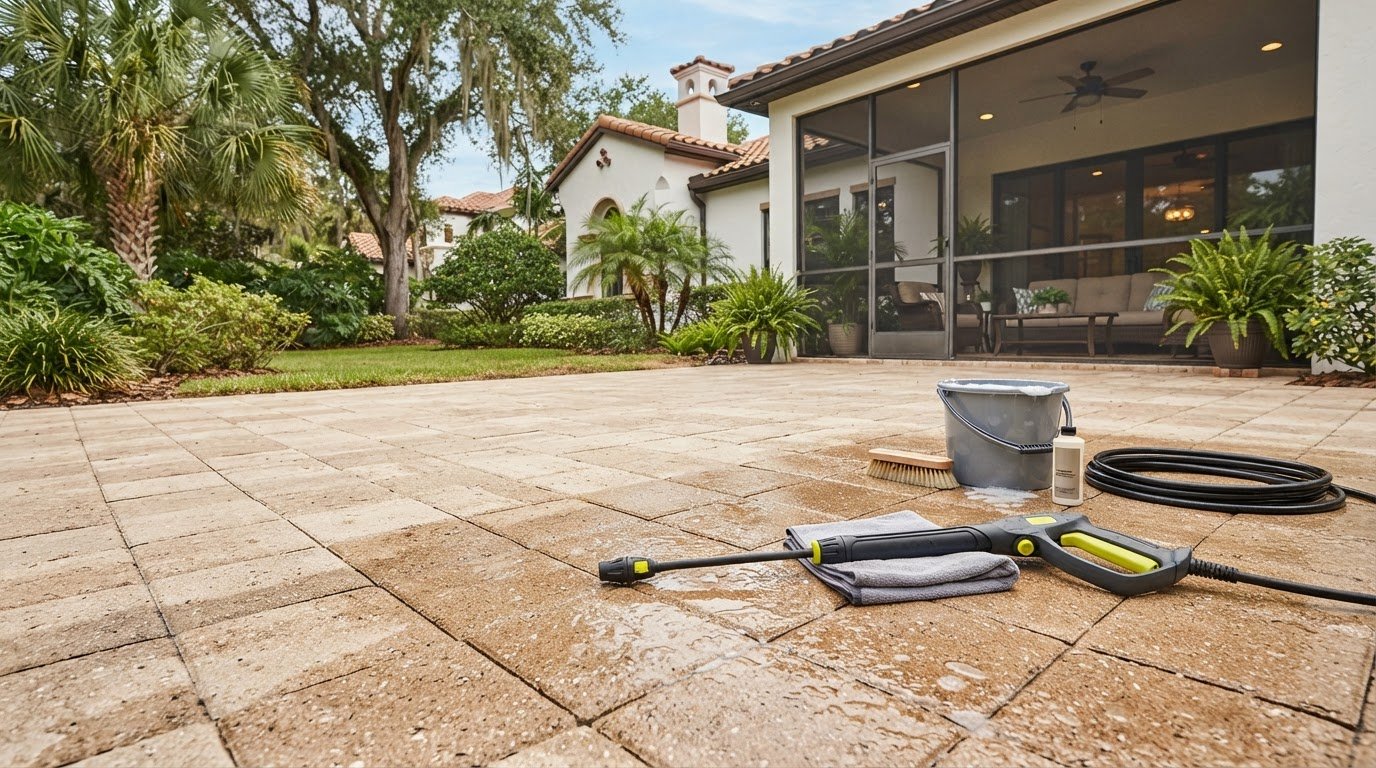
For areas exposed to rain or regular wet use, pay close attention to surface texture. Broom, exposed-aggregate, and salt finishes provide different textures and visual effects. The right selection depends on the location and intended use. Coatings or sealers may also be considered, but they aren’t universally slip-proof and won’t suit every existing surface. Include compatibility and care requirements in the finish plan.
Traction is only one part of a usable patio. Drainage still needs to move water away from structures, and leaves, dirt, or other buildup can affect how a surface feels underfoot. Consider whether the area is poolside, shaded, or frequently exposed to rain, then weigh texture against appearance and ongoing care. A finish should suit the way the space is used, not serve as a substitute for drainage or maintenance.
Plan a St. Augustine patio extension with this project checklist
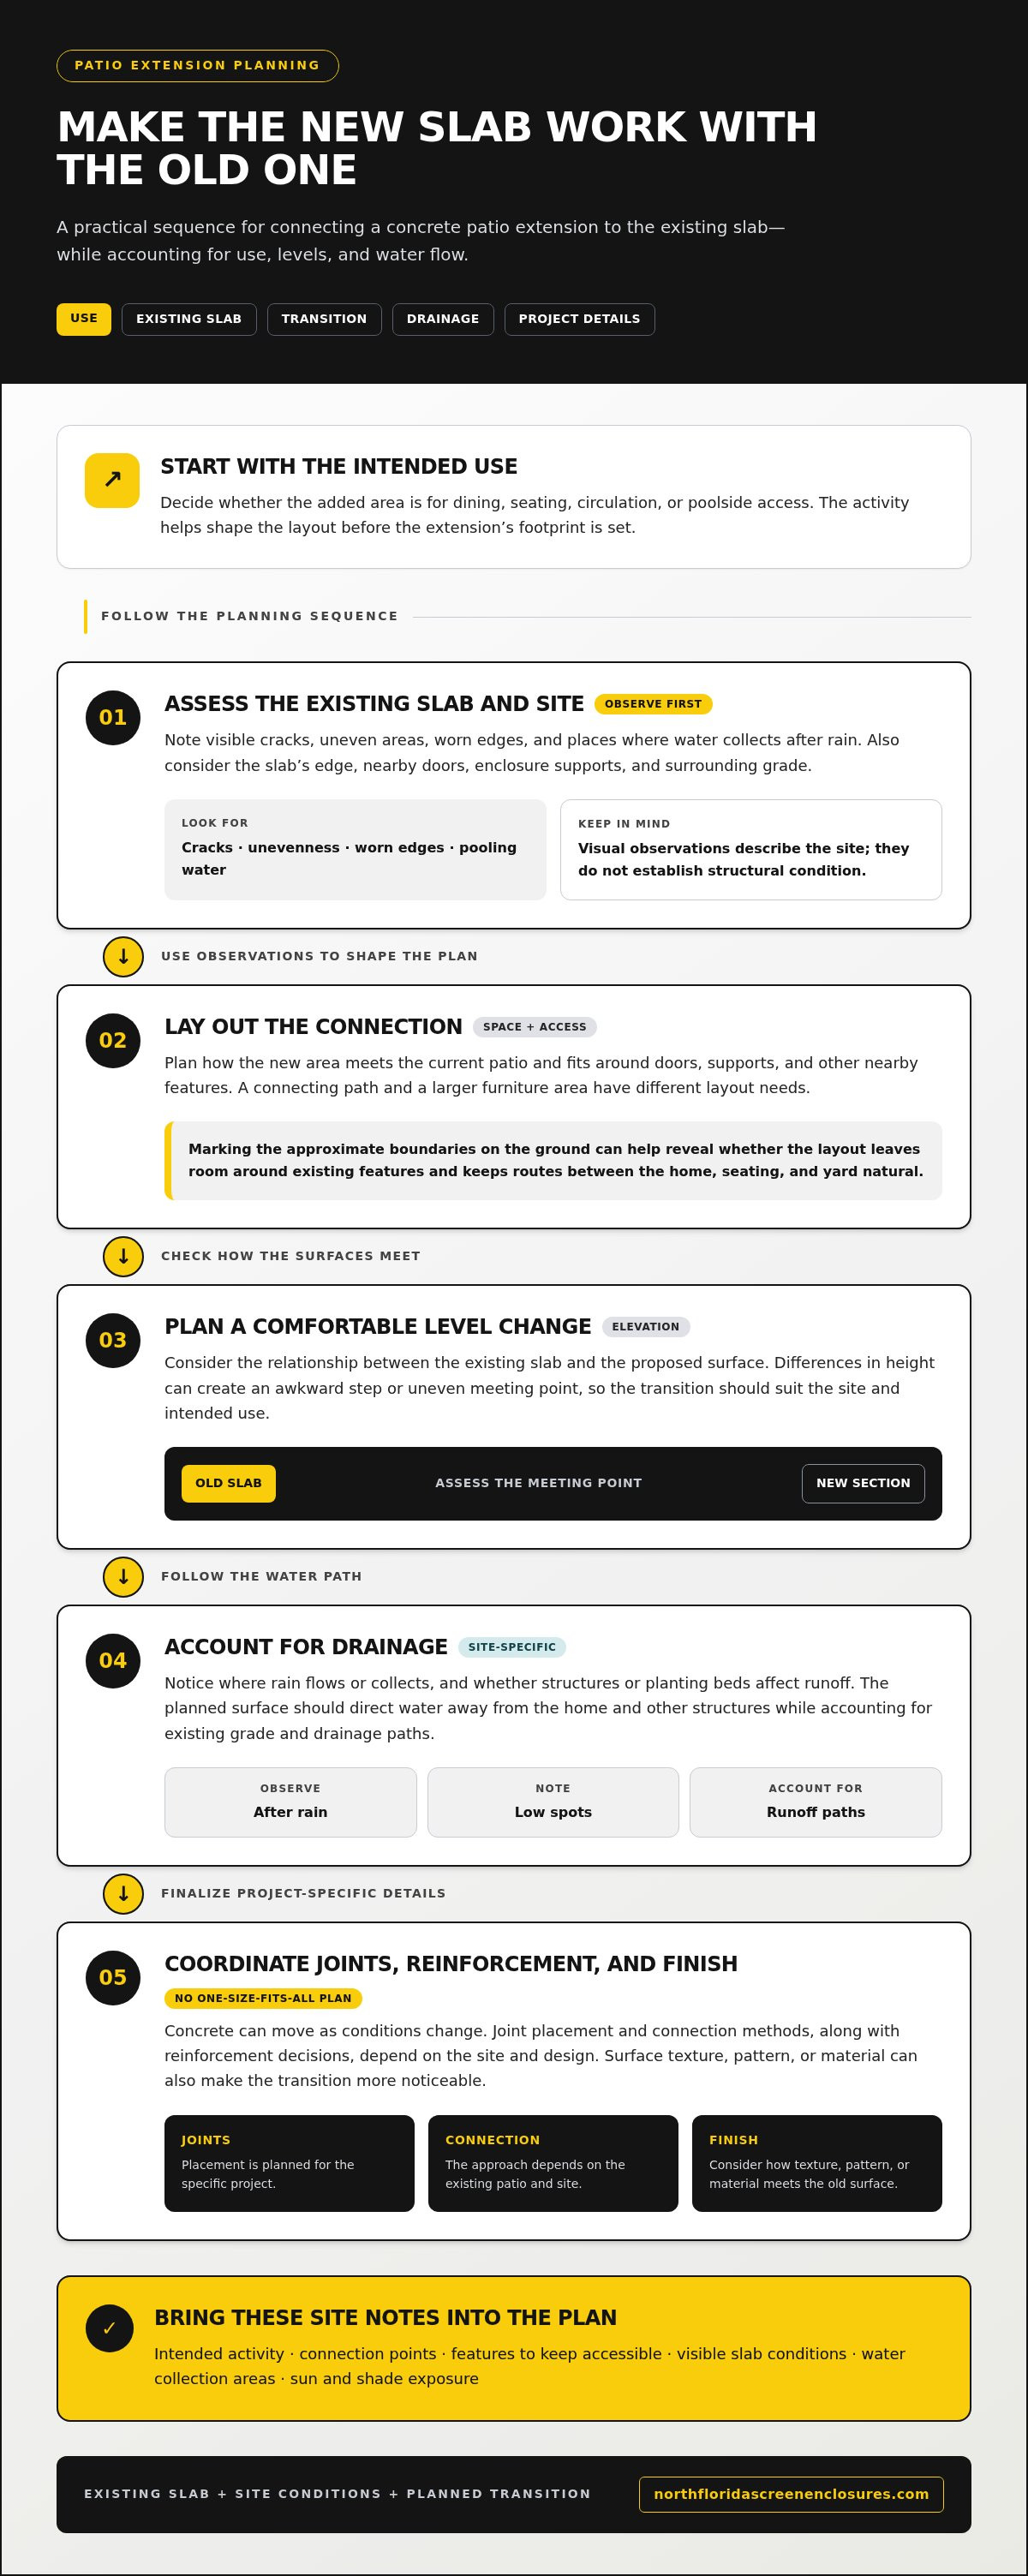
A clear project brief turns a general idea into a useful discussion about layout, site conditions, and finishes. Before planning a concrete patio extension St. Augustine homeowners can gather practical details about how they use the yard and what the new space needs to connect to. You don’t need construction drawings. Approximate measurements, notes, and photos can help explain your priorities.
What information helps shape a useful project plan?
Begin with the decisions you control. Walk the area and record what you want the extension to do, what it should connect to, and which existing features need to remain accessible. Use this checklist to organize your notes:
Intended use: Identify the main activity, such as outdoor dining, seating, circulation, or poolside access. If the area will serve more than one purpose, note which use takes priority.
Approximate layout: Sketch the desired footprint and mark where furniture or clear walking routes may go. Estimate the space you have in mind, but treat those measurements as a starting point for site planning.
Connection points: Note the doors, steps, and routes between the home, current patio, and yard. Describe where people enter and move through the area.
Existing features: Mark the patio edge, enclosure supports, nearby structures, planting beds, and anything else that affects the layout. Photos from more than one angle can make these relationships easier to explain.
Water flow: After rainfall, observe where runoff travels and whether water gathers in low areas. Note nearby structures and the direction water appears to move.
Finish preferences: Record whether you prefer a surface that coordinates visually with the existing patio or creates a distinct look. Include priorities for texture, appearance, and routine care.
These notes don’t determine construction methods or establish site conditions. They frame the discussion so the project plan can account for the property and the way you expect to use the finished space.
Which local requirements and site details should be addressed?
Requirements may depend on the property’s location, project scope, and authority with jurisdiction. Identify whether the property falls within the City of St. Augustine or an area of St. Johns County, then verify applicable permitting requirements with the relevant local building department before work begins. This checklist is a planning aid, not legal advice. Requirements can differ between properties, so don’t assume they are the same as for a nearby home or previous project.
Also flag property-specific factors that may affect the layout, including runoff patterns, grade changes, access to the work area, and nearby structures. If you’ve noticed water collecting near the home or patio, include that in your project brief. Sharing your intended use, approximate footprint, photos, and finish preferences gives the concrete and paver patio team at North Florida Screen Enclosures a practical starting point for planning your outdoor space.
Once your priorities are organized, Discuss your patio project with North Florida Screen Enclosures, a locally owned Saint Augustine contractor providing concrete and paver patio work.
Get a concrete patio extension designed for your outdoor space
Once you’ve considered how you’ll use the added space and what the site needs, the next step is shaping those priorities into a project plan. A concrete patio extension should relate to the existing patio, the home, and nearby outdoor features. North Florida Screen Enclosures is a locally owned Saint Augustine contractor providing concrete and paver patio work, alongside outdoor improvements that can be planned as part of a coordinated living area.
How can concrete work fit into a broader outdoor living plan?
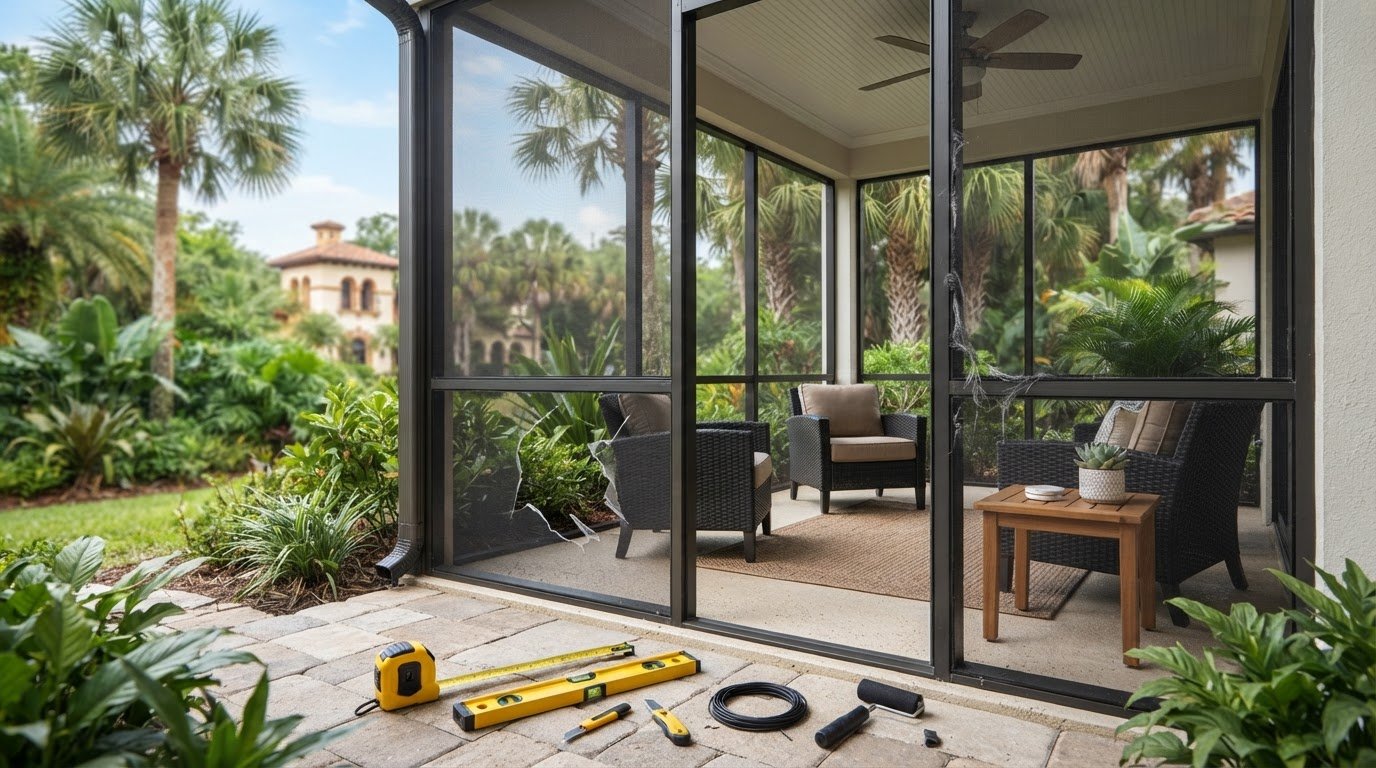
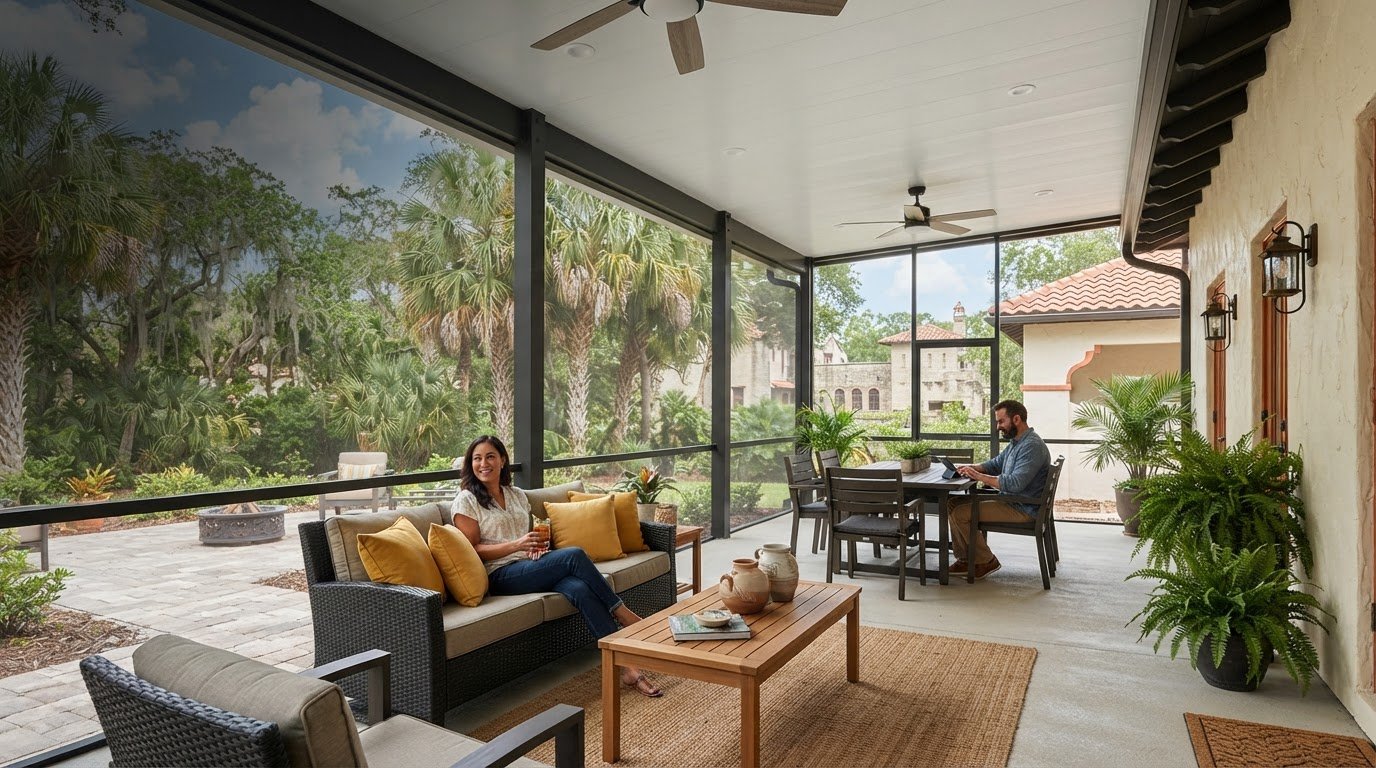
Look beyond the new slab’s boundary. An extension might make room for seating near a covered area, create a more direct route to the yard, or provide a usable surface beside the existing patio. For a pool area, consider the patio layout alongside the pool enclosure and the route between the home, patio, and pool. Each element should support its intended use without making circulation feel cramped.
Concrete and pavers can play different roles in the overall design. You may want an extension that relates visually to an existing concrete surface, or prefer pavers to establish a separate outdoor zone. The right fit depends on the property, existing features, and the look and function you want. Sharing those priorities keeps the project grounded in how you’ll actually use the space.
What happens when you take the next step?
Begin with a clear description of the project, not a finished construction plan. Share the property’s location, the main purpose of the extension, and the approximate layout you have in mind. Mention nearby structures and existing patio or pool-area features that shape the design. Include any observations about runoff or low areas.
It can help to gather a few practical reference points before discussing the work:
Location and connection: Identify where the new section would sit in relation to the house and current patio.
Intended use: Describe whether you’re planning for dining, seating, easier access, or another outdoor activity.
Layout preferences: Share an approximate footprint and note routes or features that should remain accessible.
Surface direction: Explain whether you’re leaning toward concrete or pavers and what appearance or texture matters to you.
Site observations: Point out visible slab edges, drainage patterns, and nearby structures that may affect planning.
These details give the project discussion a useful starting point. The site and existing conditions shape the final design, so your notes communicate priorities rather than replace an evaluation of the property. For a concrete patio extension in St. Augustine, a focused conversation can connect practical needs with an approach suited to your outdoor space.
North Florida Screen Enclosures provides concrete and paver patio work for outdoor improvements in Saint Augustine. Plan your concrete patio extension by sharing your project location, intended use, and preferred layout.
Turn your patio plans into a space you’ll use
A successful outdoor improvement starts with a clear sense of how you want to use your home’s outdoor space. Picture an ordinary afternoon or a meal outside, then consider what would make that time easier and more comfortable. You don’t need every design detail settled before getting started. A few priorities can guide the project while leaving room to shape the final plan around your property.
St. Augustine homeowners can turn their ideas into a focused discussion about the space, its purpose, and the look they want. North Florida Screen Enclosures provides outdoor living construction, including patio covers and pool enclosures, so homeowners can consider how different improvements relate to one another.
Start with the outcome you want, then build the project plan from there. Plan your concrete patio extension and take a practical first step toward an outdoor space that feels right for your home.
Frequently Asked Questions
How much does a concrete patio extension cost in St. Augustine?
There’s no single price for every concrete patio extension in St. Augustine. An estimate depends on the area’s size, access for the work, site preparation, drainage needs, and selected finish. For example, a tight backyard with limited equipment access may require different planning from an open, accessible area. A project-specific estimate should reflect the property and agreed scope, rather than rely on a generic per-square-foot figure.
Can you extend an existing concrete patio without replacing the whole slab?
Yes. An extension can often be planned beside an existing patio without replacing the whole slab. The approach depends on the slab’s condition, edge, elevation, and how the added area will affect water flow. A patio that looks usable from above may still need closer assessment at its edges or connection points. Those details help determine how the new section can meet the old surface.
Will a concrete patio extension crack where it joins the existing patio?
Cracking can’t be ruled out because concrete may move as site and environmental conditions change. The connection and joint plan should account for the existing slab, ground conditions, drainage, and extension design. No construction method can promise a crack-free surface. Discuss how the proposed joints and connection are intended to manage movement and direct water away from the finished area.
Is a concrete patio extension better than pavers?
Neither material is automatically better. The right choice depends on the property and your priorities. Concrete may suit a plan that aims for a more continuous appearance beside an existing slab, while pavers create visible joints and a distinct modular look. Compare how each option will meet the current surface, its appearance and upkeep, drainage, and how you’ll use the added space.
Does a concrete patio extension need a permit in St. Augustine?
Permit requirements depend on the project scope and property jurisdiction, so don’t assume one rule applies to every patio. A St. Augustine mailing address alone doesn’t establish whether a property falls under the City of St. Augustine or St. Johns County. Verify current requirements with the local building department responsible for the property before work begins. This helps clarify the requirements for the specific project.
How can I make a concrete patio less slippery when wet?
Choosing an appropriate textured finish can help address traction, but no concrete finish should be treated as slip-proof. Consider whether the surface will be exposed to rain, pool water, or frequent foot traffic, since intended use affects finish selection and care. Keep the surface maintained as well. Leaves, dirt, and standing water can make walking less secure, so a finish alone can’t replace cleaning and attention to drainage.
How should an extension handle rainwater near the house?
The layout should account for the property’s grade and direct runoff away from the home and other structures. Conditions vary, so a generic slope figure won’t reliably describe what a particular site needs. Note where water flows or collects after rain, including near doors, downspouts, and existing hard surfaces. These observations help shape the project discussion and ensure drainage is considered as part of the extension’s overall scope.
Comments