


Cost to Build a Covered Patio in Saint Augustine: 2026 Guide

A low online estimate may not reflect what your home actually needs. The cost to build a covered patio in Saint Augustine depends on the project’s size and design, the roof structure, the patio surface, and conditions at the site.
Estimates are most useful when they cover the same work. A quote for a roof structure alone may not include a new concrete or paver surface, site preparation, or other parts of your project.
This guide explains the choices and site conditions that shape a covered patio estimate, so you can define your project and compare quotes more clearly. We’ll look at size, materials, structural requirements, existing conditions, and permits. North Florida Screen Enclosures is a locally owned Saint Augustine contractor that builds patio covers and elite roofing systems, with concrete and paver work for projects that include those surfaces. A clear scope is a practical first step toward an outdoor living space tailored to your home.
Table of Contents
What Determines the Cost to Build a Covered Patio in Saint Augustine?
A covered patio estimate reflects the planned work and the conditions at your home. Online figures can provide broad context, but they cannot account for your property’s footprint, roof design, support needs, existing surface, or construction access. Patios can use different materials and serve different purposes. The general overview of What is a Patio? provides background, while an estimate needs to describe your specific project.
A broad online estimate describes a category of project; an estimate for your home should describe the work planned there. That distinction matters when comparing the cost to build a covered patio in Saint Augustine. A roof structure and a complete patio project are not necessarily the same scope.
Which parts of a covered patio project shape the estimate?
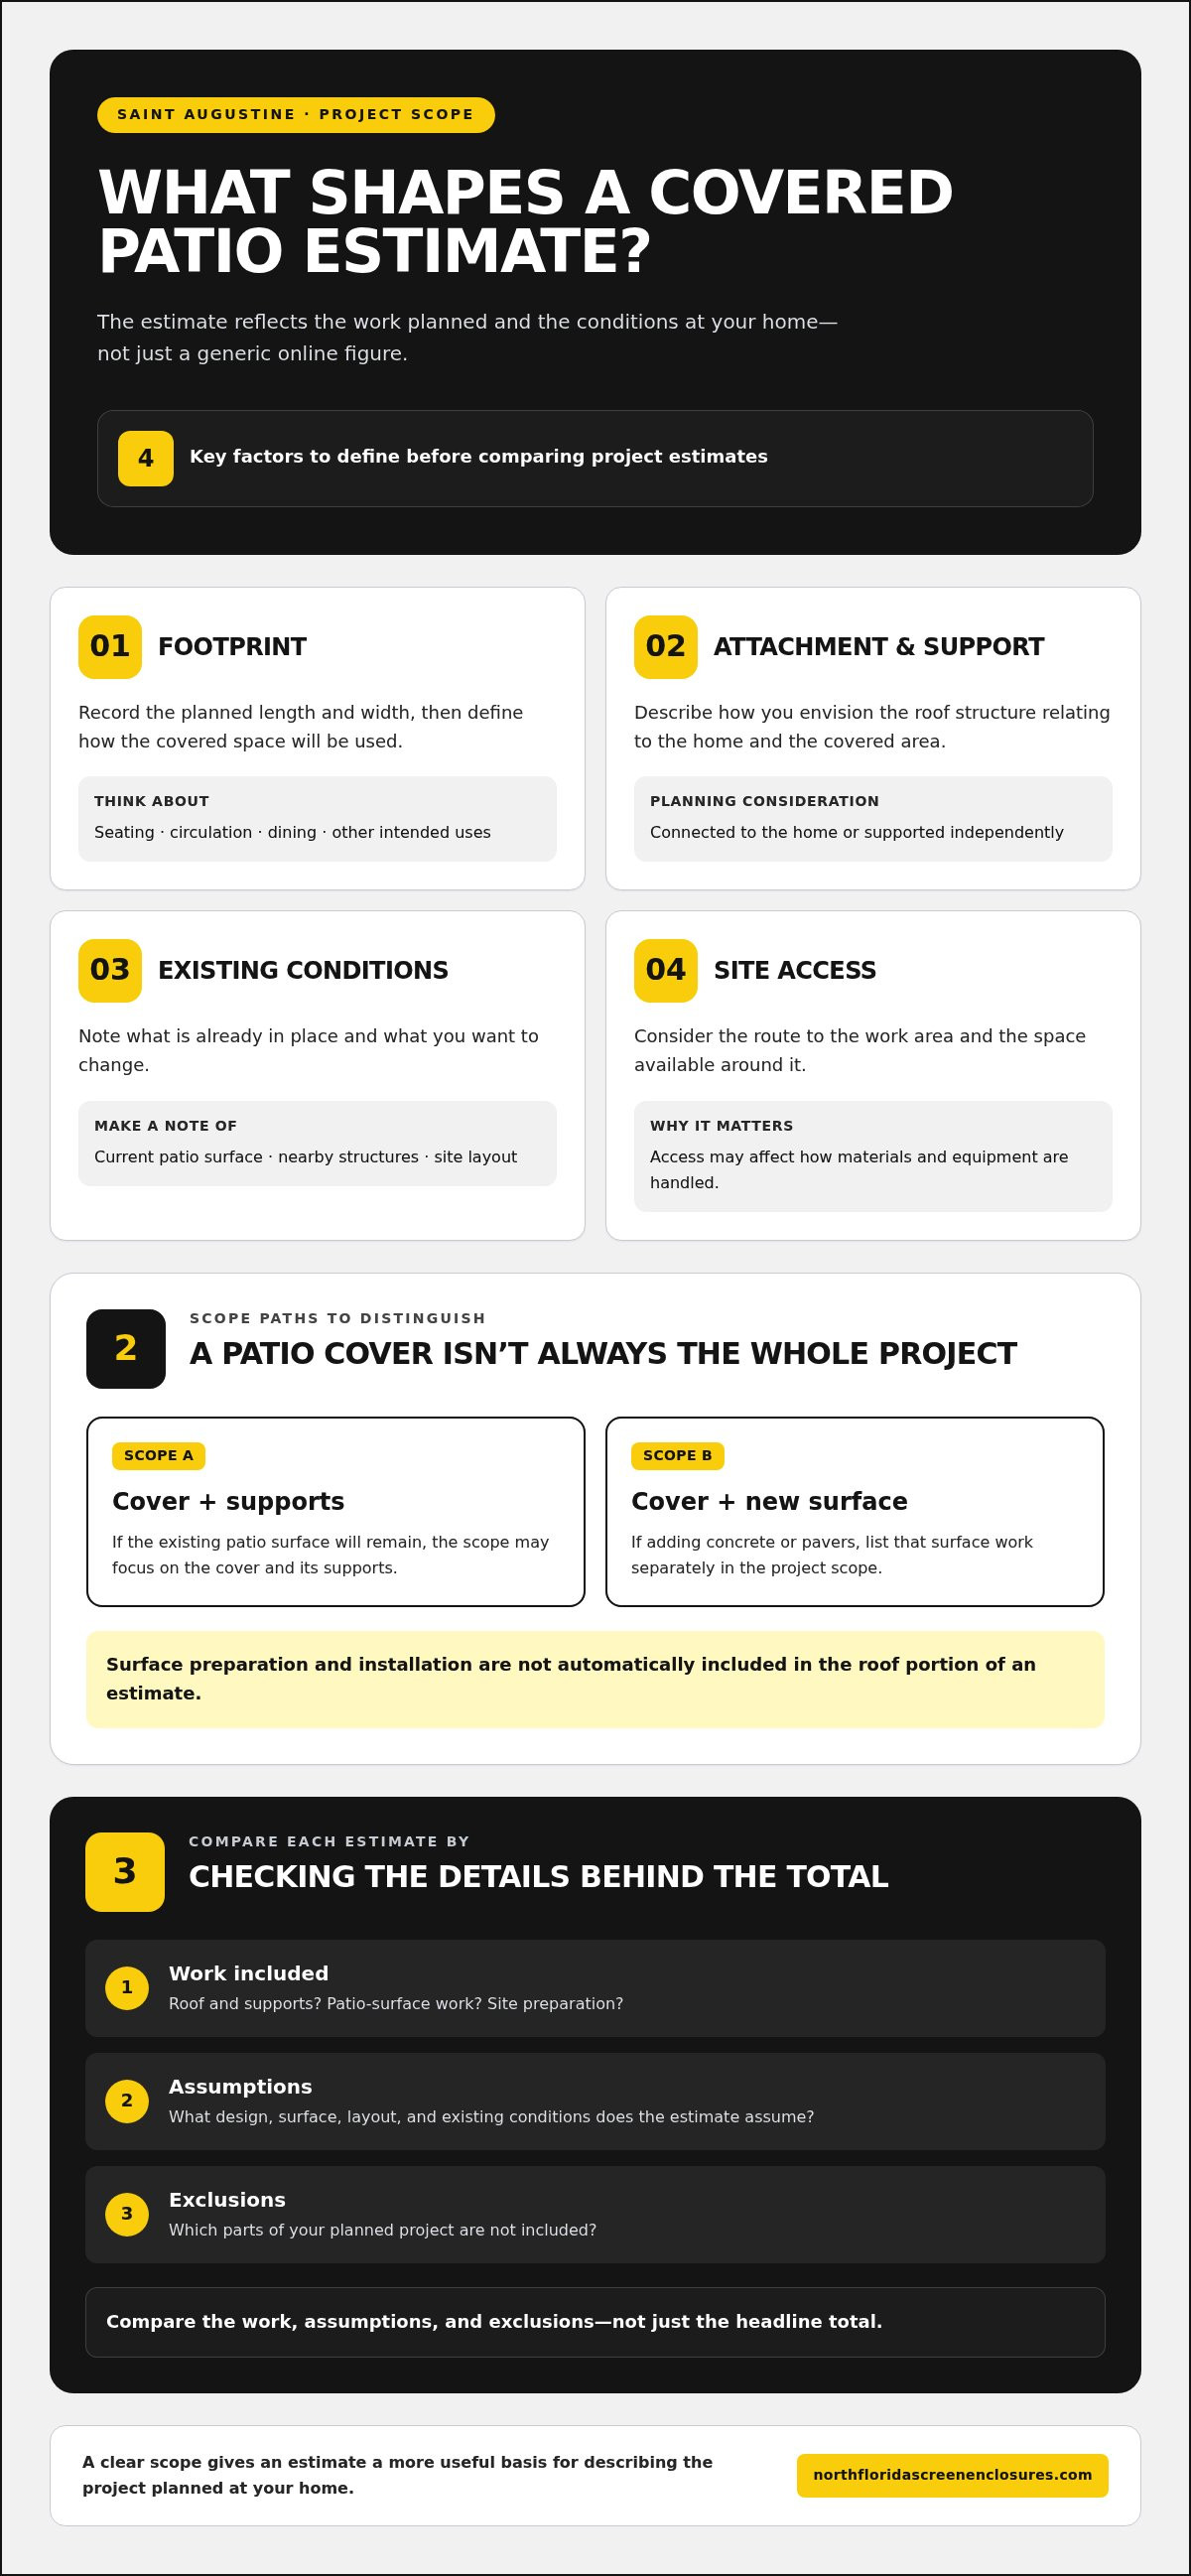
Start by separating the cover from the patio surface. If the existing surface will remain, the scope may focus on the cover and its supports. If you plan to add concrete or pavers, identify that work separately so the estimate accounts for both parts.
Footprint: The planned length and width establish the area the cover needs to serve. Consider how much room you want for seating, circulation, and other intended uses.
Attachment and support: A cover connected to the home and one supported independently can involve different planning considerations. The structure needs to be considered in relation to the home and the intended footprint.
Existing conditions: The current patio surface, nearby structures, and site layout can affect how the work is planned. Note what is already in place and what you want to change.
Site access: The route to the work area and available space around it may affect how materials and equipment are handled during construction.
These details help distinguish a patio-cover-only project from a broader outdoor improvement. If you want both a cover and a new concrete or paver patio, list both in the scope rather than assuming one estimate includes the other.
Why can two Saint Augustine patio estimates differ?
Estimates can differ because they may describe different designs, site conditions, or included tasks. One may cover only the roof and supports, while another may also include patio-surface work or preparation. Even similar plans can involve different existing layouts and connections to the home.
One scope may cover a smaller area for a defined seating space; another may extend across more of the outdoor area.
One project may use an existing surface, while another includes new concrete or pavers.
Site access and existing conditions can change the planning and work involved.
Compare the work, assumptions, and exclusions behind each figure, not just the headline total. A clearly defined scope gives North Florida Screen Enclosures a stronger basis for preparing a project-specific estimate and gives you a more useful comparison.
How Patio Size, Roofing, and Structural Choices Affect Your Estimate
The cost to build a covered patio in Saint Augustine depends on how the space will function, how the roof will be supported, and whether a patio surface is already in place. These choices are connected: a larger footprint may affect the structure and site planning, while adding a new surface expands the scope beyond the cover itself.
How does the patio footprint change project scope?
Measure the usable length and width of the area you want covered, then consider how you plan to use it. A compact space for a few chairs has different layout needs from an area for outdoor dining or several seating zones. A larger footprint can affect the materials and support needed, as well as the structure’s relationship to the home and surrounding site.
Plan for clear space around people and furniture, not just the outline of the roof. For example, allow room to move around a dining table or travel between the house and yard. Recording these intended uses helps turn a rough idea into a defined scope and gives the estimate a practical basis for considering dimensions and support placement.
Which roof and patio-surface choices should you compare?
Compare roofing approaches based on the function and appearance you want, as well as how the structure will integrate with your home. Attachment and support configurations influence planning, so consider the roof as part of the complete design. North Florida Screen Enclosures’ guide to elite roofing systems for Saint Augustine patio covers offers additional context on roofing decisions.
Then distinguish between covering an existing patio and building a new surface. If the current concrete or pavers will remain, say so. If you want a new concrete or paver patio beneath the cover, include that work as a separate part of the scope. Surface work can involve its own preparation and installation, so don’t assume it is included in the roof portion of an estimate.
Existing surface: Note its material and whether you intend to retain it.
New surface: Specify whether you’re considering concrete or pavers, and include that work in the requested scope.
Roof and supports: Describe the planned coverage area and how you envision the structure relating to the home.
Each estimate should identify the structure, surface work, and exclusions. This makes it easier to see whether a proposal covers the project you have in mind. For a tailored plan that combines patio covers with concrete or paver work when both are part of your project, explore Saint Augustine patio cover options from North Florida Screen Enclosures.
What Saint Augustine Site Conditions and Permits Can Affect a Covered Patio?
Your property’s layout and existing conditions help determine how a covered patio can be planned. The surface, potential attachment and support locations, and access to the work area may all affect the scope. These details matter to the cost to build a covered patio in Saint Augustine because homes with different layouts can require different planning, even when homeowners have similar goals.
Permit requirements depend on the project and the jurisdiction that governs the property. A Saint Augustine mailing address alone may not identify which authority handles permits for your home. Determine the property’s jurisdiction early, then use that authority’s current guidance when planning the work.
What should a site review consider before estimating?
Look at the space as it exists today, not just as it appears in a rough sketch. Note the patio surface, the part of the home where a cover may attach, and areas where supports might be considered. Record nearby features, such as doors, windows, paths, landscaping, or existing structures, that could affect the layout or construction access.
Access deserves attention too. A narrow side passage, limited working space, or obstacles between the street and patio may affect how materials reach the project area. Include these conditions in your project description so they can be considered during site planning.
Record the existing surface and any visible changes you want included in the project.
Note potential attachment areas and support locations without assuming a particular design.
Describe access constraints and nearby features that may influence the work area.
Consider how rainwater moves through the area and whether the site is exposed to coastal weather conditions.
These observations don’t replace a professional site assessment. They give you a useful starting point and help make the project description more specific.
How should Saint Augustine homeowners approach permit questions?
First, identify whether the property falls within the City of St. Augustine or another local jurisdiction, such as St. Augustine Beach or unincorporated St. Johns County. Local boundaries may not match a mailing address, and the authority responsible for permits depends on the property’s location.
Next, ask the authority having jurisdiction for current permit requirements for the planned work. Share a clear description of the patio cover and any connected construction, such as a new concrete or paver surface. If you’re reviewing code references, confirm the current applicable requirements with that same authority rather than relying on an older online summary.
Keep the answer with your project notes. Permit steps and applicable requirements can depend on the project and governing jurisdiction, so don’t assume guidance for one area applies to another. Identifying the right authority and current rules grounds your planning in your property’s location without assuming approval or a particular permitting outcome.
How to Prepare and Compare Covered Patio Estimates
A useful estimate starts with a clear project description. Before requesting one, gather measurements, photos, and notes about the existing patio and the roof coverage you have in mind. This preparation helps define what you want built and makes it easier to identify estimates based on different assumptions.
What information should you gather before requesting an estimate?
Walk the area and record approximate dimensions, intended use, current surface, and visible access conditions. Photos of the patio and the connection to the home can help explain the layout. Include concrete or pavers in your notes if they’re already there or part of the work you want planned.
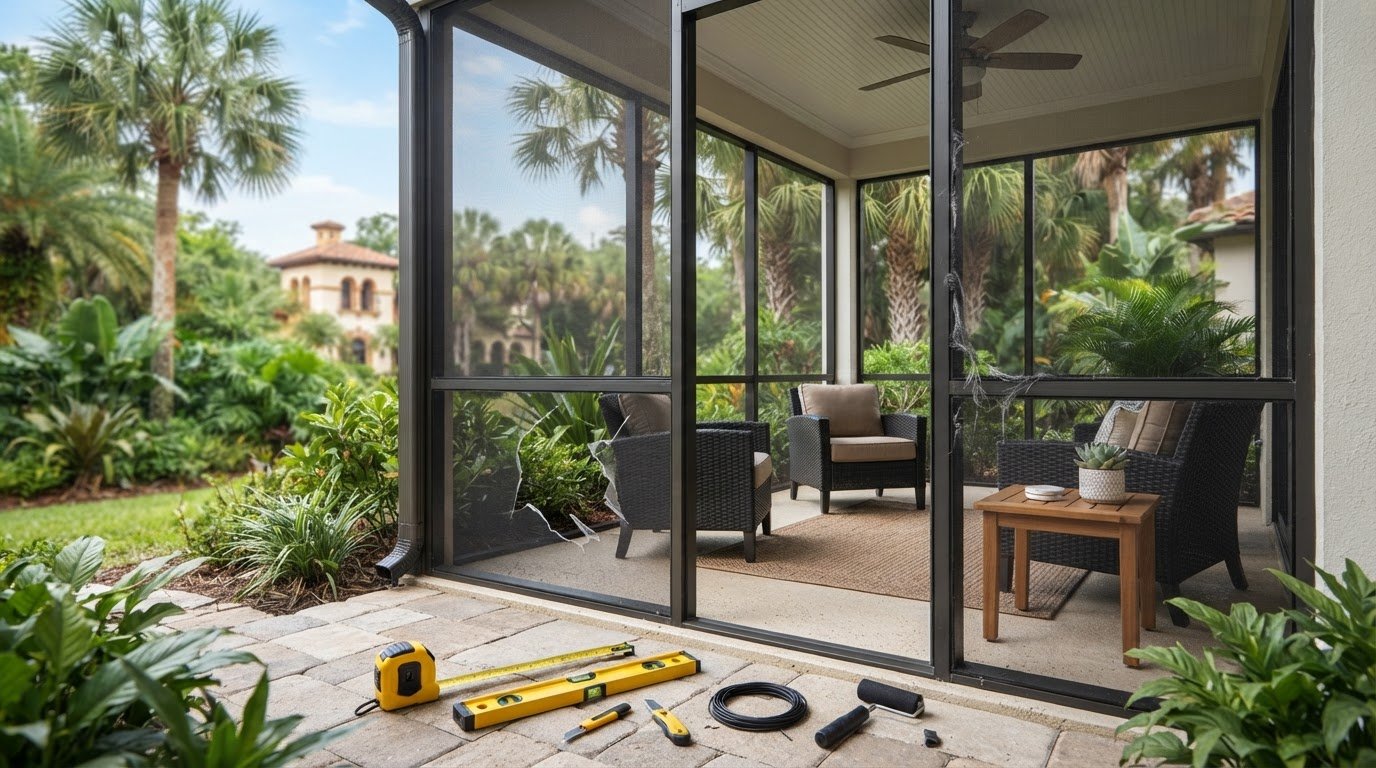
Measure the proposed footprint. Note the approximate usable length and width, and describe how you plan to use the covered space, such as for seating or outdoor dining.
Photograph the site. Capture the existing patio, the area where the cover may connect to the home, possible support locations, and access routes to the work area.
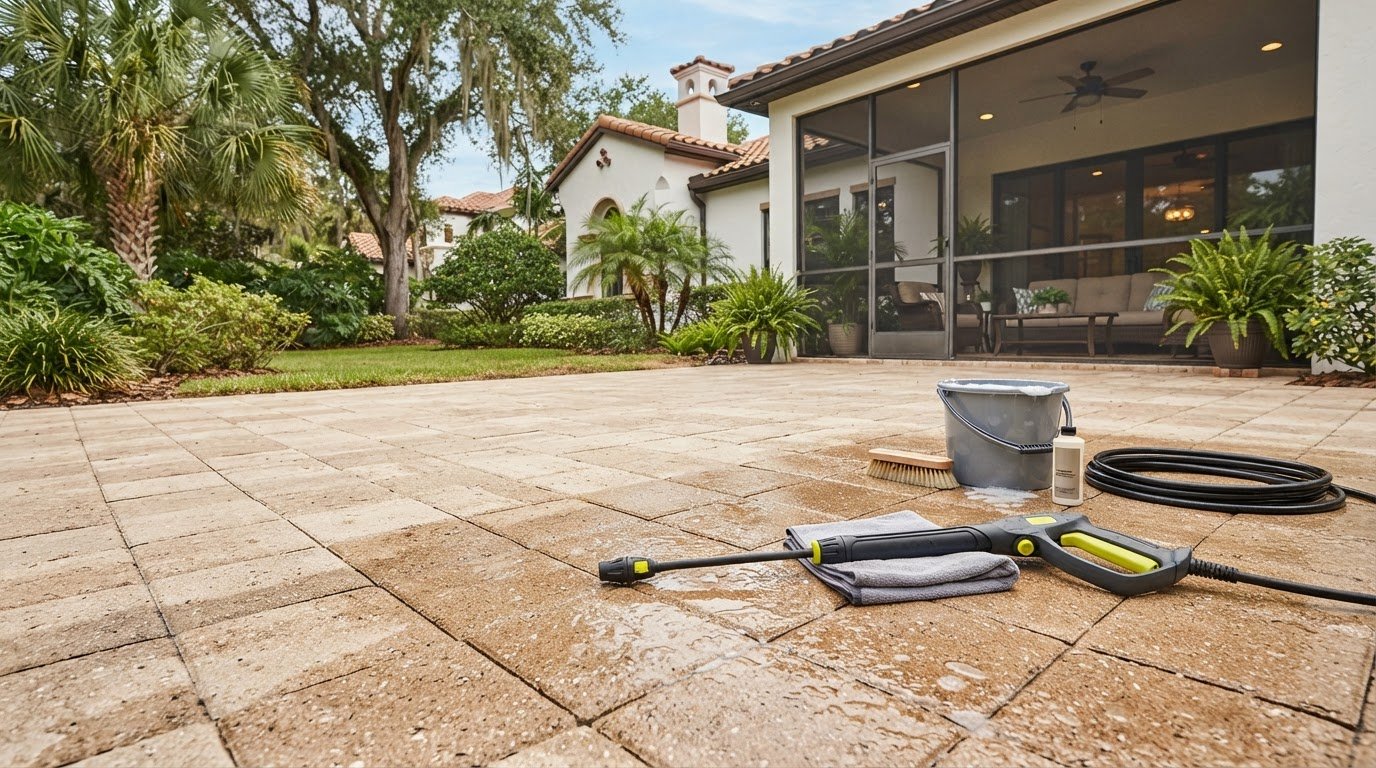
Describe the surface. State whether the patio has an existing concrete or paver surface and whether you want to retain it, replace it, or include new surface work.
Define the roof scope. Describe the coverage you’re considering and any preferences about how the structure relates to the home. Focus on your goals rather than assuming a specific construction solution.
Note site and permit questions. Record visible constraints and identify the jurisdiction that governs the property. Check permit requirements and code references with the relevant local authority.
How can you compare estimates on a like-for-like basis?
Review each estimate against the same project description. Confirm that the footprint, intended structure, and patio-surface work match your plan. Then check what each estimate includes and excludes. A proposal for a cover alone isn’t directly comparable to one that also includes surface work or site preparation.
Pay attention to how the documents describe structural work, preparation, and assumptions about the existing site. Permitting assumptions should also be clear, with current requirements verified through the authority having jurisdiction. If an estimate leaves a scope item unclear, the comparison may be incomplete even when the headline totals look straightforward.
Included work: Compare the described cover, supports, site preparation, and any concrete or paver work.
Assumptions: Note what each estimate presumes about the existing patio and site access.
Exclusions: Identify work not included so you understand the boundaries of each proposal.
Permitting: Separate contractor scope assumptions from requirements set by the local authority.
Clear documentation makes differences easier to understand and gives you a stronger basis for discussing the cost to build a covered patio in Saint Augustine. For a project discussion shaped around your home’s layout and intended scope, discuss your covered patio project with North Florida Screen Enclosures.
Plan Your Saint Augustine Covered Patio with North Florida Screen Enclosures
A covered patio is a lasting addition to your home, so it’s worth planning around the actual layout and intended use. North Florida Screen Enclosures is a locally owned and operated specialty contractor in Saint Augustine, providing patio covers and elite roofing systems. A clear description of your goals and existing site conditions helps shape a scope that reflects the work you want done.
The cost to build a covered patio in Saint Augustine can’t be determined from the roof choice alone. The planned footprint, how the structure relates to your home, the current patio surface, and site conditions all inform the estimate. Defining those details helps establish whether your plans involve a cover only or a broader patio improvement.
What can a tailored covered patio project include?
The scope can focus on a patio cover or elite roofing system, with the design and work planned around your home and intended use. If you also want to add or update the patio surface, concrete or paver work can be included as part of the broader project. Separating the roof structure and surface work makes clear what the estimate covers and how each element relates to your plans.
For example, if you want to keep an existing patio, you can define the cover as the main improvement. If you’re planning a new paver or concrete surface, include that work alongside the cover. Start with what you want the finished outdoor area to do, then account for the conditions already present at your home.
What is the next step for a Saint Augustine homeowner?
Gather a few practical details before discussing the project. Approximate measurements and photographs help describe the area, while notes about how you’ll use it clarify the intended footprint. Include the type and condition of the existing surface, whether you want it to remain, and any access or layout details that may affect construction planning.
Planned footprint: Record the approximate length and width of the area you want covered.
Intended use: Describe the activities the space should accommodate, such as seating or outdoor dining.
Existing conditions: Note the current patio surface, the home connection area, and nearby features.
Desired scope: State whether you’re planning a cover alone or also want concrete or paver surfacing.
These details give North Florida Screen Enclosures a helpful starting point for discussing your project and developing an estimate based on its scope and site conditions. Share your plans, questions, and notes to discuss your Saint Augustine covered patio project with the local team.
Turn Your Patio Plans Into a Clear Next Step
Before moving forward, picture the everyday moments you want this outdoor space to support. A quiet place to sit, a spot for family meals, or room to gather with friends can each shape what works for your home. Let those priorities guide your decisions rather than focusing only on a number from an online search. A well-defined plan makes the question of the cost to build a covered patio in Saint Augustine more useful because it connects the estimate to the space you actually want.
You don’t need every design detail settled before starting a conversation. Bring your priorities and a general sense of the project, then use the discussion to clarify a practical direction for your home. A considered plan can help you move ahead with a clearer idea of the outdoor area you want.
Discuss your Saint Augustine covered patio project with North Florida Screen Enclosures and take the next step toward shaping a space that suits your home.
Frequently Asked Questions
How much does it cost to build a covered patio in Saint Augustine?
There isn’t one reliable price for every home because the cost to build a covered patio in Saint Augustine depends on the design and work involved. A cover over an existing patio is a different scope from a project that also adds a new surface or requires additional site preparation. Share the planned dimensions, roof scope, and current site conditions to get an estimate tied to your project rather than a broad online figure.
Does a covered patio need a permit in Saint Augustine?
Permit requirements depend on the planned work and the authority governing your property. A covered patio includes a roof structure, so don’t assume rules for minor, nonstructural improvements apply. First determine whether the property is within the City of St. Augustine, St. Augustine Beach, or unincorporated St. Johns County. Then consult that jurisdiction’s building or permitting authority for current requirements and applicable code information.
Can I add a roof cover to an existing concrete or paver patio?
Yes, an existing concrete or paver patio may be part of a covered patio project, but the site and planned structure need to be considered together. The available space, condition of the surface, and intended attachment or support locations may affect the design. Include clear photos and describe any known surface issues when discussing the project. A site-specific review can help establish whether the existing patio suits your intended scope.
What happens if the patio site needs additional preparation?
Additional preparation can change the work included in the project and should be identified in the estimate before plans are finalized. Access limitations, an uneven work area, or existing features near the proposed footprint may affect construction planning. Describe what you can see and share photos of the area so the project scope can account for site-related work instead of assuming the space is ready as-is.
Is a covered patio different from a screened patio enclosure?
Yes. A covered patio generally describes an outdoor area protected by a roof, while a screened patio enclosure also uses screening around the space. The terms refer to different project scopes, though homeowners may plan outdoor improvements that combine a roof with screening. Be specific about whether you want overhead coverage, screened sides, or both so the estimate reflects the enclosure you have in mind.
What time of year is best for building a covered patio in Saint Augustine?
There isn’t a single best season for every Saint Augustine project. Weather, site access, preparation needs, and the contractor’s schedule can all influence planning. Rather than choosing a date based only on the calendar, begin with a defined scope and discuss practical timing for your property. If your plans include both a roof and patio surfacing, clarify that combined work early in the planning process.
Does a covered patio increase a home’s value?
A covered patio may improve how you use and enjoy your outdoor space, but an increase in resale value isn’t guaranteed. The effect can depend on the home, the quality and condition of the improvement, and what buyers in the area value. Consider both everyday function and long-term upkeep when weighing the project. Plan the space to suit your household rather than relying on a specific return at resale.
Comments