


Concrete Slab for Pergola Cost: Durable Foundations

In North Florida, a pergola slab isn't just a floor; it's a structural anchor that must account for sandy soil and hurricane-force wind loads. You've likely spent hours envisioning the perfect outdoor retreat, only to find yourself stuck on the technical details of the base. It's common to feel overwhelmed by conflicting advice regarding whether you need deep footers or a simple pad, especially when trying to estimate the concrete slab for pergola cost. You want a foundation that remains level and crack-free for decades, not one that settles or shifts after the first major storm.
This guide provides the clarity you need by breaking down the structural requirements, design options, and site-specific factors that determine the investment for a professional pour. We'll explore the specific wind load requirements for St. Johns County and explain why precision soil preparation is the only way to ensure long-term resilience. By the end, you'll understand how to achieve a stable foundation that complies with Florida's rigorous 8th Edition building codes while protecting your outdoor investment.
Table of Contents
Key Factors Influencing Your Concrete Slab for Pergola Cost
Calculating the concrete slab for pergola cost requires looking beyond a simple price per square foot. While dimensions provide a baseline, the environmental conditions in North Florida demand a more technical approach to ensure the foundation doesn't fail. Most homeowners focus on the surface area, but the depth and preparation of that surface dictate the project's long-term success. A professional installation accounts for the weight of the structure and the unique behavior of our local soil.
Dimensions and Concrete Volume
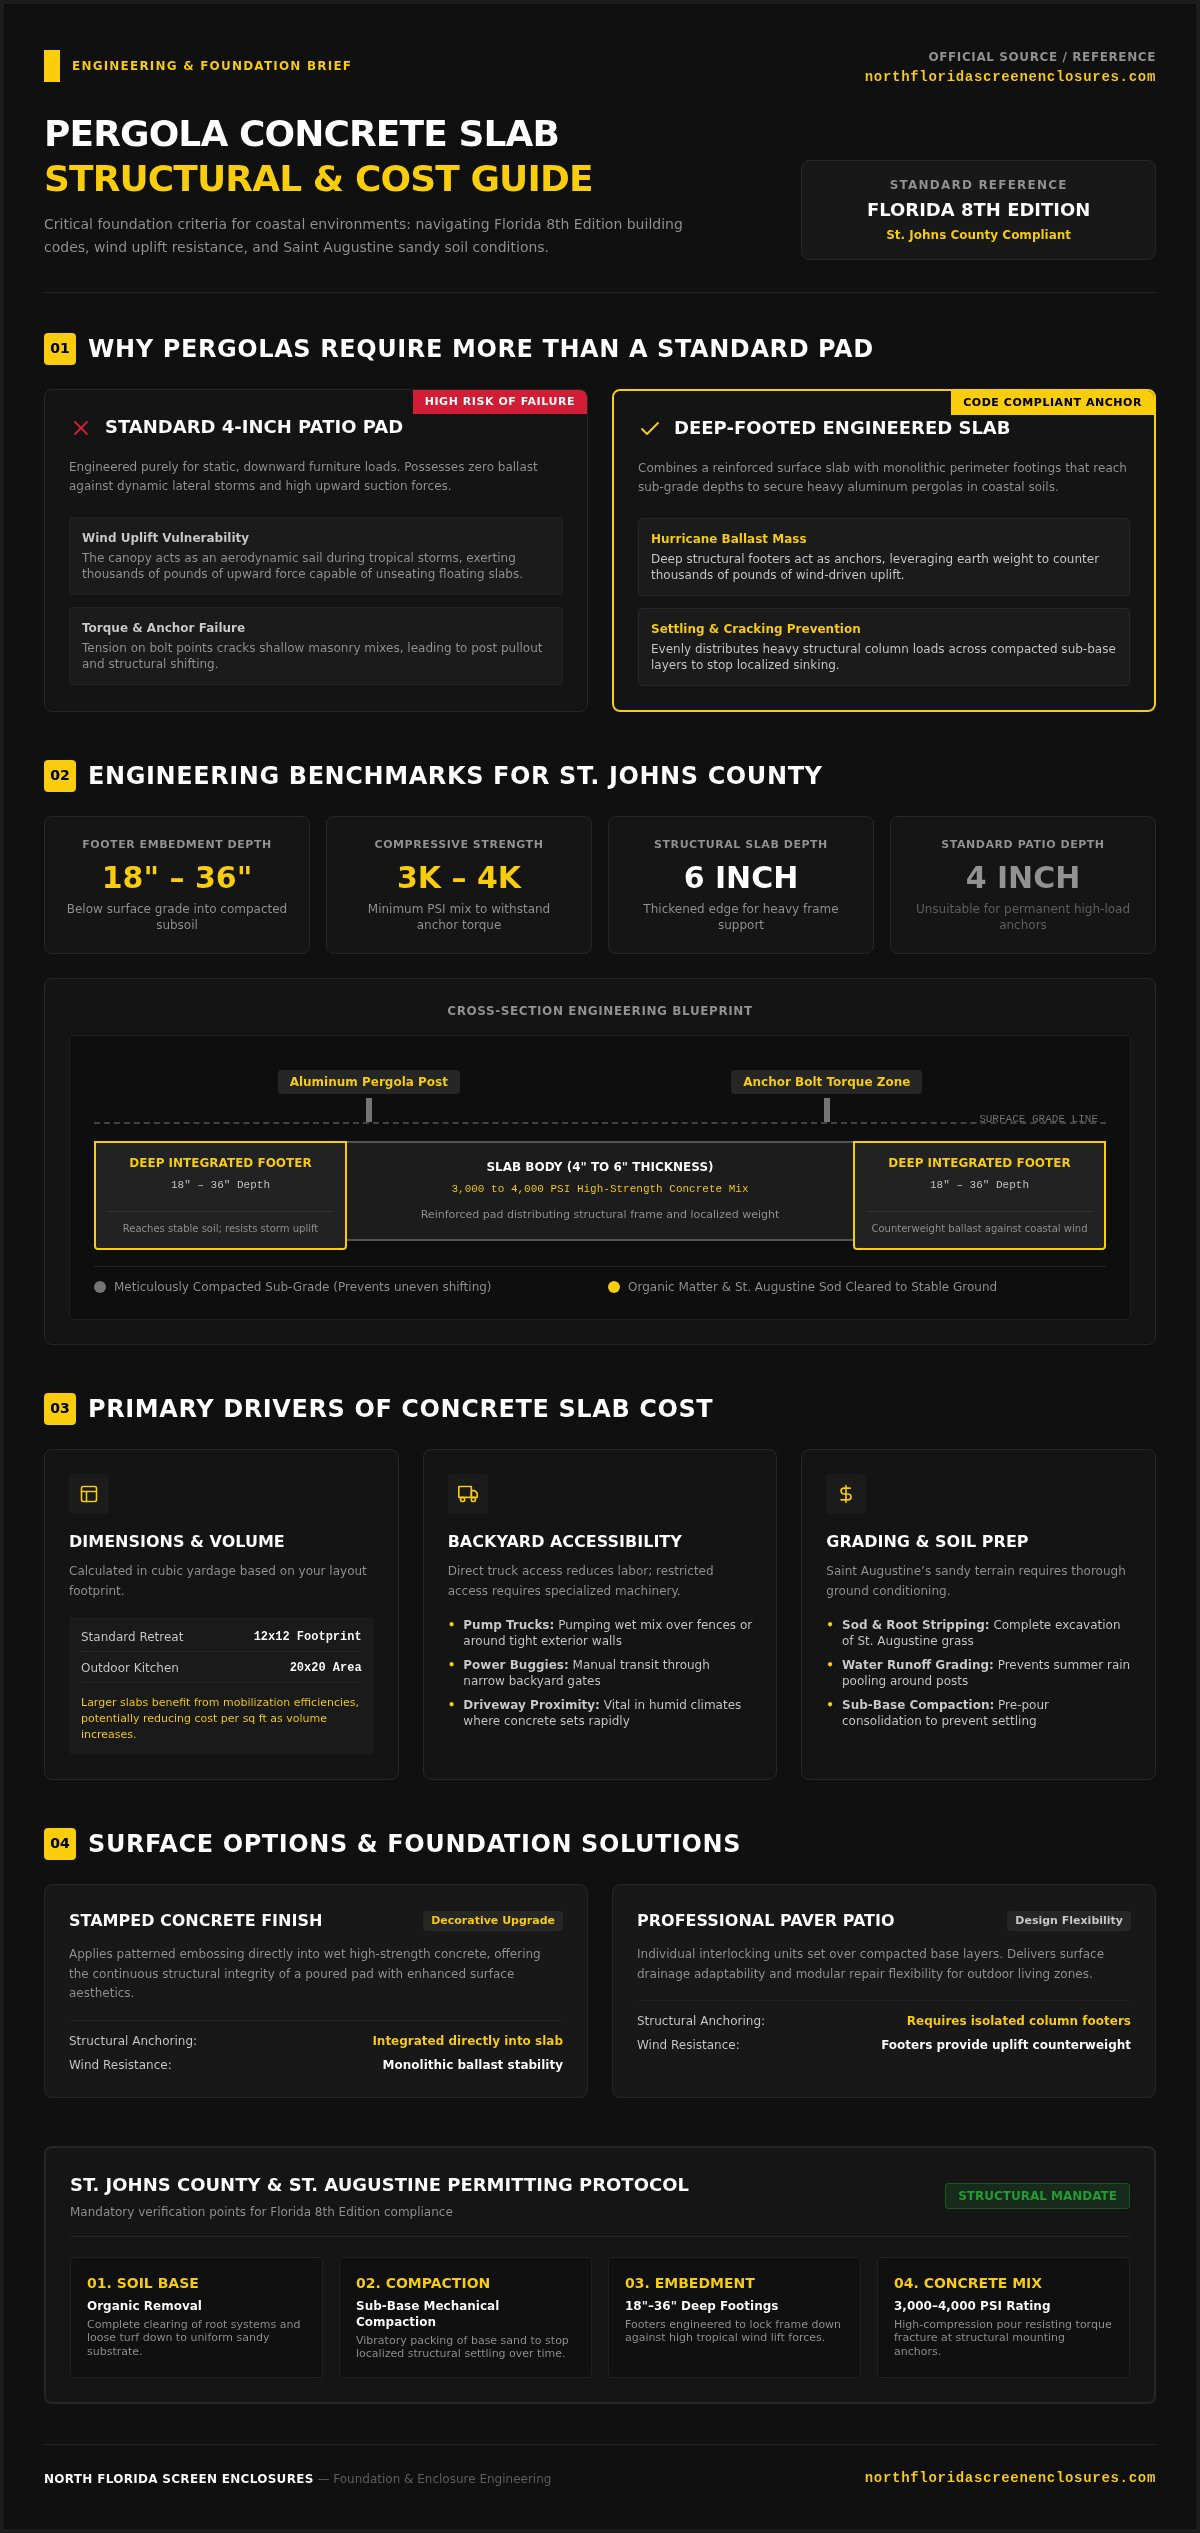
The total volume of concrete is a primary driver of your investment. We calculate this by determining the cubic yardage needed for your specific footprint, whether you're planning a standard 12x12 retreat or a sprawling 20x20 outdoor kitchen area. Larger slabs often benefit from mobilization efficiencies, meaning the cost-per-square-foot may decrease as the project size increases, even though the total material requirement rises.
Thickness is another critical variable. A standard 4-inch pour is common for basic patios, but a 6-inch pour or a thickened edge is often necessary for structural stability. A thicker slab directly increases the load-bearing capacity required for heavy aluminum pergolas, preventing structural failure under the weight of the frame and potential wind uplift. Adhering to concrete slab structural requirements ensures the pad can support these heavy loads without cracking or sinking over time.
Site Accessibility and Labor
Backyard entry points significantly impact the labor hours required for a project. If a standard concrete truck can't pull directly up to the formwork, specialized equipment becomes a necessity. This often involves:
Pump Trucks: Necessary for moving wet concrete over fences or around tight corners.
Power Buggies: Used for manual hauling when the path to the backyard is narrow.
Sod and Debris Removal: Clearing existing St. Augustine grass and roots to reach stable soil.
Proximity to your driveway influences the installation timeline. Shorter distances allow the crew to move materials faster, which is vital in our humid climate where concrete begins to set quickly. If the site requires extensive grading to manage water runoff, this preparation work adds to the initial labor but protects your home's foundation and the slab's integrity. Proper site grading ensures that heavy summer rains don't pool around your pergola posts, preventing erosion that could undermine the entire structure.
Structural Requirements: Why Pergolas Need More Than a Simple Pad
A common misconception is that a standard four-inch patio pad is sufficient for any backyard structure. While this works for light furniture, a permanent pergola creates significant vertical and lateral stresses. In North Florida, wind uplift is the primary concern. A pergola canopy acts like a sail during a tropical storm, exerting thousands of pounds of upward force on the foundation. Using a simple floating slab without deep anchorage risks the structure being pulled from the ground or cracking the concrete under tension. Understanding how these structural elements affect the concrete slab for pergola cost helps homeowners prioritize longevity over initial savings.
Integrated Footings vs. Slab-on-Grade
Deep footings are the cornerstone of a hurricane-rated foundation. Unlike a uniform slab-on-grade, integrated footers extend 18 to 36 inches below the surface to reach stable soil and provide a massive counterweight against wind forces. These footings effectively distribute the weight of aluminum pergolas, ensuring the downward pressure doesn't cause localized sinking.
For a professional installation, we use high-strength concrete with a minimum compressive strength of 3,000 to 4,000 PSI. This rating is essential because lower-strength mixes may spall or fail when subjected to the torque of heavy-duty anchor bolts during high-wind events. This structural necessity is a major factor in the overall concrete slab for pergola cost because it requires specialized forming and additional concrete volume.
Reinforcement and Soil Compaction
Saint Augustine’s sandy soil presents unique challenges for heavy masonry work. Without proper preparation, the weight of the slab and the structure above leads to uneven settling. We begin by removing organic material and compacting the sub-grade, followed by the installation of a crushed stone base. This base provides a stable platform and facilitates drainage, preventing water from undermining the slab.
Reinforcement choice is equally vital for the durability of your project. While some contractors use basic wire mesh, we prioritize structural integrity to withstand environmental shifts. Rebar is the preferred reinforcement for coastal concrete projects because it provides the tensile strength needed to resist the shifting forces of sandy soil and the extreme uplift of storm winds. Following St. Johns County building permit guidelines ensures that these reinforcement methods meet the latest 8th Edition Florida Building Code standards. If you're planning a long-term addition to your home, consulting with a local concrete specialist ensures your foundation is engineered for the specific demands of our environment.
Aesthetic Upgrades and Foundation Alternatives
While structural integrity is non-negotiable, the visual finish of your foundation defines the character of your outdoor living space. The choice between a standard broom finish and a customized decorative overlay impacts the overall concrete slab for pergola cost. Homeowners in Saint Augustine often seek finishes that complement the historic coastal architecture of the region, moving beyond basic utility to create a cohesive backyard design. These aesthetic decisions influence both the project timeline and the required skill level of the installation crew.
Decorative Concrete Finishes
Stamped concrete offers the ability to mimic premium materials like natural stone or hardwood while retaining the monolithic strength of a poured slab. Popular patterns like Ashlar slate or wood-look textures provide an upscale appearance without the maintenance of individual stones. Even a high-quality broom finish, when executed with precision, offers a clean and slip-resistant surface that fits modern minimalist designs.
In our humid environment, sealing is a vital step for any decorative project. A professional-grade sealer protects the concrete from moisture penetration and prevents the growth of mildew in the porous surface. This process also enhances the color of stamped patterns, ensuring they remain vibrant despite intense UV exposure. Because these techniques involve intricate timing and specialized tools, they require an experienced craftsman to avoid surface defects or uneven coloring during the curing process.
Concrete vs. Paver Patios
For some projects, Florida paver patio designs serve as a superior alternative to a solid slab. Pavers offer exceptional flexibility in shifting soil environments. Unlike a rigid slab that might crack if the underlying sand settles, individual pavers can be adjusted or replaced if movement occurs. This adaptability is particularly useful in coastal areas where ground water levels fluctuate throughout the year.
While concrete provides industrial-strength stability for heavy aluminum pergolas, pavers deliver an "Elite" stone aesthetic that many homeowners prefer for high-traffic entertaining areas. Comparing the concrete slab for pergola cost to a paver installation often reveals that while pavers have a higher initial material requirement, their long-term repairability adds significant value. Maintenance requirements differ between these options; a concrete slab requires periodic resealing every three to five years to maintain its protective barrier, while pavers may need occasional joint sand replenishment to prevent weed growth. Both systems, when installed with the precision of a local specialist, provide a durable foundation that lasts for decades.
The Professional Installation Process in North Florida
Executing a durable foundation requires a methodical approach that respects the local climate and geological conditions. While the concrete slab for pergola cost covers the raw materials, the true value lies in the precision of the installation sequence. A failed slab often results from rushing these critical steps or neglecting the preparation required for Saint Augustine’s specific environment. Our process ensures every pour meets the highest structural standards.
The professional installation follows five primary stages:
Step 1: Precise Site Marking and Utility Verification. We begin by outlining the footprint and verifying the location of underground utility lines to ensure safety and code compliance.
Step 2: Excavation and Sub-base Preparation. This involves removing organic material and preparing the ground for drainage.
Step 3: Forming and Reinforcement. Sturdy forms are built to contain the wet concrete, and rebar is placed to provide the necessary tensile strength.
Step 4: The Pour, Leveling, and Finishing. The concrete is poured, screeded for levelness, and finished to the homeowner's aesthetic preference.
Step 5: Curing and Form Removal. The concrete must reach a specific strength before the forms are stripped and the surface is ready for construction.
Site Preparation and Drainage
Addressing North Florida's heavy rainfall is a technical necessity during the excavation phase. We implement a slight pitch to ensure water flows away from your home's foundation and the pergola posts. Sub-base compaction is the most critical step for Saint Augustine homes because it creates a non-yielding platform in our naturally shifting sands. This stability is vital if you eventually plan on a custom pool enclosure installation, as the slab must be perfectly level to support the aluminum framework without stress points.
Curing and Finishing Touches
Patience is required once the concrete is on the ground. We adhere to the "7-day rule," which allows the slab to reach approximately 70 percent of its design strength before any heavy pergola posts are anchored. Rushing this window can cause internal fractures around the anchor bolts. To manage the natural expansion and contraction caused by Florida's heat, we strategically place control joints to prevent random cracking. Finally, we apply professional sealants designed to prevent salt-air corrosion, a common issue for properties near the Atlantic coast. If you're ready to start your project with a team that values precision, schedule a site evaluation with our experts today.
Understanding these steps clarifies why the concrete slab for pergola cost reflects a comprehensive engineering process rather than just a simple delivery of wet cement. Each phase is designed to protect your investment for decades.
Navigating Permitting and Professional Selection in Saint Augustine
Finalizing the concrete slab for pergola cost involves more than just calculating labor and materials; it requires navigating the legal and structural landscape of St. Johns County. Attempting to bypass the permitting process might seem like a way to reduce immediate expenses, but it often leads to significant financial liabilities during home inspections or future property sales. A professional foundation provides the peace of mind that your structure is legally compliant and built to survive the specific environmental pressures of North Florida.
Local Codes and Wind Load Ratings
North Florida is a high-wind zone, and the 8th Edition Florida Building Code mandates that outdoor structures withstand 130 to 140 mph gusts. This isn't just a suggestion for coastal residents. It's a safety requirement that dictates how a foundation must be engineered. Professional contractors provide signed and sealed engineering drawings that prove the slab and its integrated footings can handle these specific uplift forces. We handle the complex paperwork and coordination with the St. Johns County Building Department, ensuring your project moves from the planning stage to the final inspection without unnecessary delays. For projects exceeding $5,000, we also ensure a recorded Notice of Commencement is filed, which is a legal necessity for permitted work in Florida.
Choosing the Right Hardscape Specialist
Selecting a contractor is as important as the materials used in the pour. A handyman might offer a lower initial concrete slab for pergola cost, but they often lack the specialized knowledge of soil compaction and high-PSI mixes required for hurricane-rated anchoring. When interviewing potential specialists, ask about their experience with rebar placement and their familiarity with local coastal conditions. A "Trusted Local Expert" understands how the proximity to the Atlantic affects concrete curing and the longevity of your hardware.
Beyond immediate safety, a permitted and professionally installed slab increases your home's resale value. Future buyers and home inspectors look for the assurance that an "Elite" foundation was built to modern codes. Unpermitted additions can become a nightmare during the closing process, often requiring expensive retrofitting or even complete removal before a sale can proceed. Investing in professional oversight protects your property value and ensures your outdoor retreat remains a permanent fixture of your home.
Ready for a durable foundation? Contact North Florida Screen Enclosures for a professional concrete consultation to ensure your outdoor space is built on a foundation of excellence that lasts for decades.
Building a Foundation for Decades of Outdoor Living
A successful outdoor project begins with the understanding that your foundation is a structural anchor, not just a surface. By prioritizing integrated footers, meticulous soil compaction, and high-strength concrete, you protect your investment from North Florida's unique environmental stresses. While the concrete slab for pergola cost is influenced by site-specific variables, the long-term value of professional engineering and local code compliance is clear.
As a locally owned specialist in Saint Augustine, North Florida Screen Enclosures brings expert craftsmanship to every project. We specialize in hurricane-rated aluminum structures and durable hardscaping, ensuring your home meets the rigorous demands of coastal living. Request a Professional Concrete and Pergola Estimate today to start your project with a foundation built for excellence. Your dream backyard deserves the stability of a professionally engineered pour.
Frequently Asked Questions
Do I really need a concrete slab for a pergola, or can I use footers?
While you can use isolated footers, a full slab provides a cleaner and more usable floor for your outdoor living space. For hurricane-rated aluminum pergolas, integrated deep footers are a structural necessity regardless of the floor type. These footers prevent uplift during high-wind events, which is a major factor when calculating the concrete slab for pergola cost for long-term safety and stability in Saint Augustine.
How thick should a concrete pad be for a heavy aluminum pergola?
A standard residential pad is typically 4 inches thick, but we often recommend a thickened edge of 8 to 12 inches where the pergola posts are anchored. This extra depth ensures the slab can handle the compressive weight of the frame and the tension of anchor bolts without cracking. Using a reinforced, thicker edge provides the structural integrity needed to meet local wind load requirements.
How long does it take for a pergola slab to cure before installation?
We typically follow a 7-day rule for initial curing before beginning any structural assembly. While concrete takes approximately 28 days to reach its full design strength, it's usually strong enough after one week to support the weight of an aluminum structure and the mechanical anchoring process. Rushing this timeline can compromise the bond between the anchor bolts and the new concrete.
Will my concrete slab crack in the Florida heat?
All concrete has the potential to crack as it shrinks during the curing process, especially in the intense Florida sun. To manage this, we use strategically placed control joints that act as planned weak points. These joints encourage the concrete to crack in a straight, hidden line rather than randomly across the surface. Proper hydration during the first few days of curing also helps maintain surface integrity.
Do I need a permit for a concrete slab in Saint Augustine?
Yes, most structural projects in St. Johns County require a formal building permit. Because a pergola foundation involves structural anchoring and specific wind load requirements, the building department must review the engineering to ensure the slab won't fail during a storm. Professional contractors handle this permitting process to ensure your project complies with the 8th Edition Florida Building Code and local safety standards.
Can you pour a new concrete slab over an existing patio?
We generally advise against pouring new concrete over an existing patio, a process known as capping. Any existing cracks or settling in the old base will eventually telegraph through to the new surface, leading to premature failure. For a durable foundation that justifies the concrete slab for pergola cost, removing the old material and prepping the sandy soil correctly is the most reliable approach for Saint Augustine homeowners.
How do I ensure proper drainage around my new pergola slab?
Proper drainage is achieved through a precise pitch, usually sloping 1/8 to 1/4 inch per foot away from your home's foundation. We also emphasize the use of a compacted stone sub-base, which allows water to move under the slab without eroding the underlying soil. This preparation prevents water from pooling around the pergola posts, which could lead to hardware corrosion or soil instability over time.
Is stamped concrete worth the extra cost for a pergola base?
Stamped concrete is a worthwhile investment if you want to elevate the aesthetic of your outdoor space. It provides the high-end look of natural stone or wood textures while maintaining the monolithic strength of a single pour. This upgrade significantly increases the visual appeal and resale value of your property. It offers a premium finish that complements the durable, high-performance nature of a professional pergola installation.


Comments