


Custom Patio Roofing in Saint Augustine: High-Performance Elite Roofing Systems

What if your outdoor space remained a cool, dry sanctuary even during the peak of a Saint Augustine heatwave or a sudden coastal downpour? Most homeowners in Northeast Florida know the frustration of a beautiful patio that sits empty because the intense UV heat is simply unbearable or the structure feels too flimsy to survive a tropical storm. You deserve an outdoor living room that offers permanent protection rather than a temporary solution that requires constant maintenance. Investing in custom patio roofing is the most effective way to reclaim your backyard while ensuring your home meets the structural demands of our unique coastal environment.
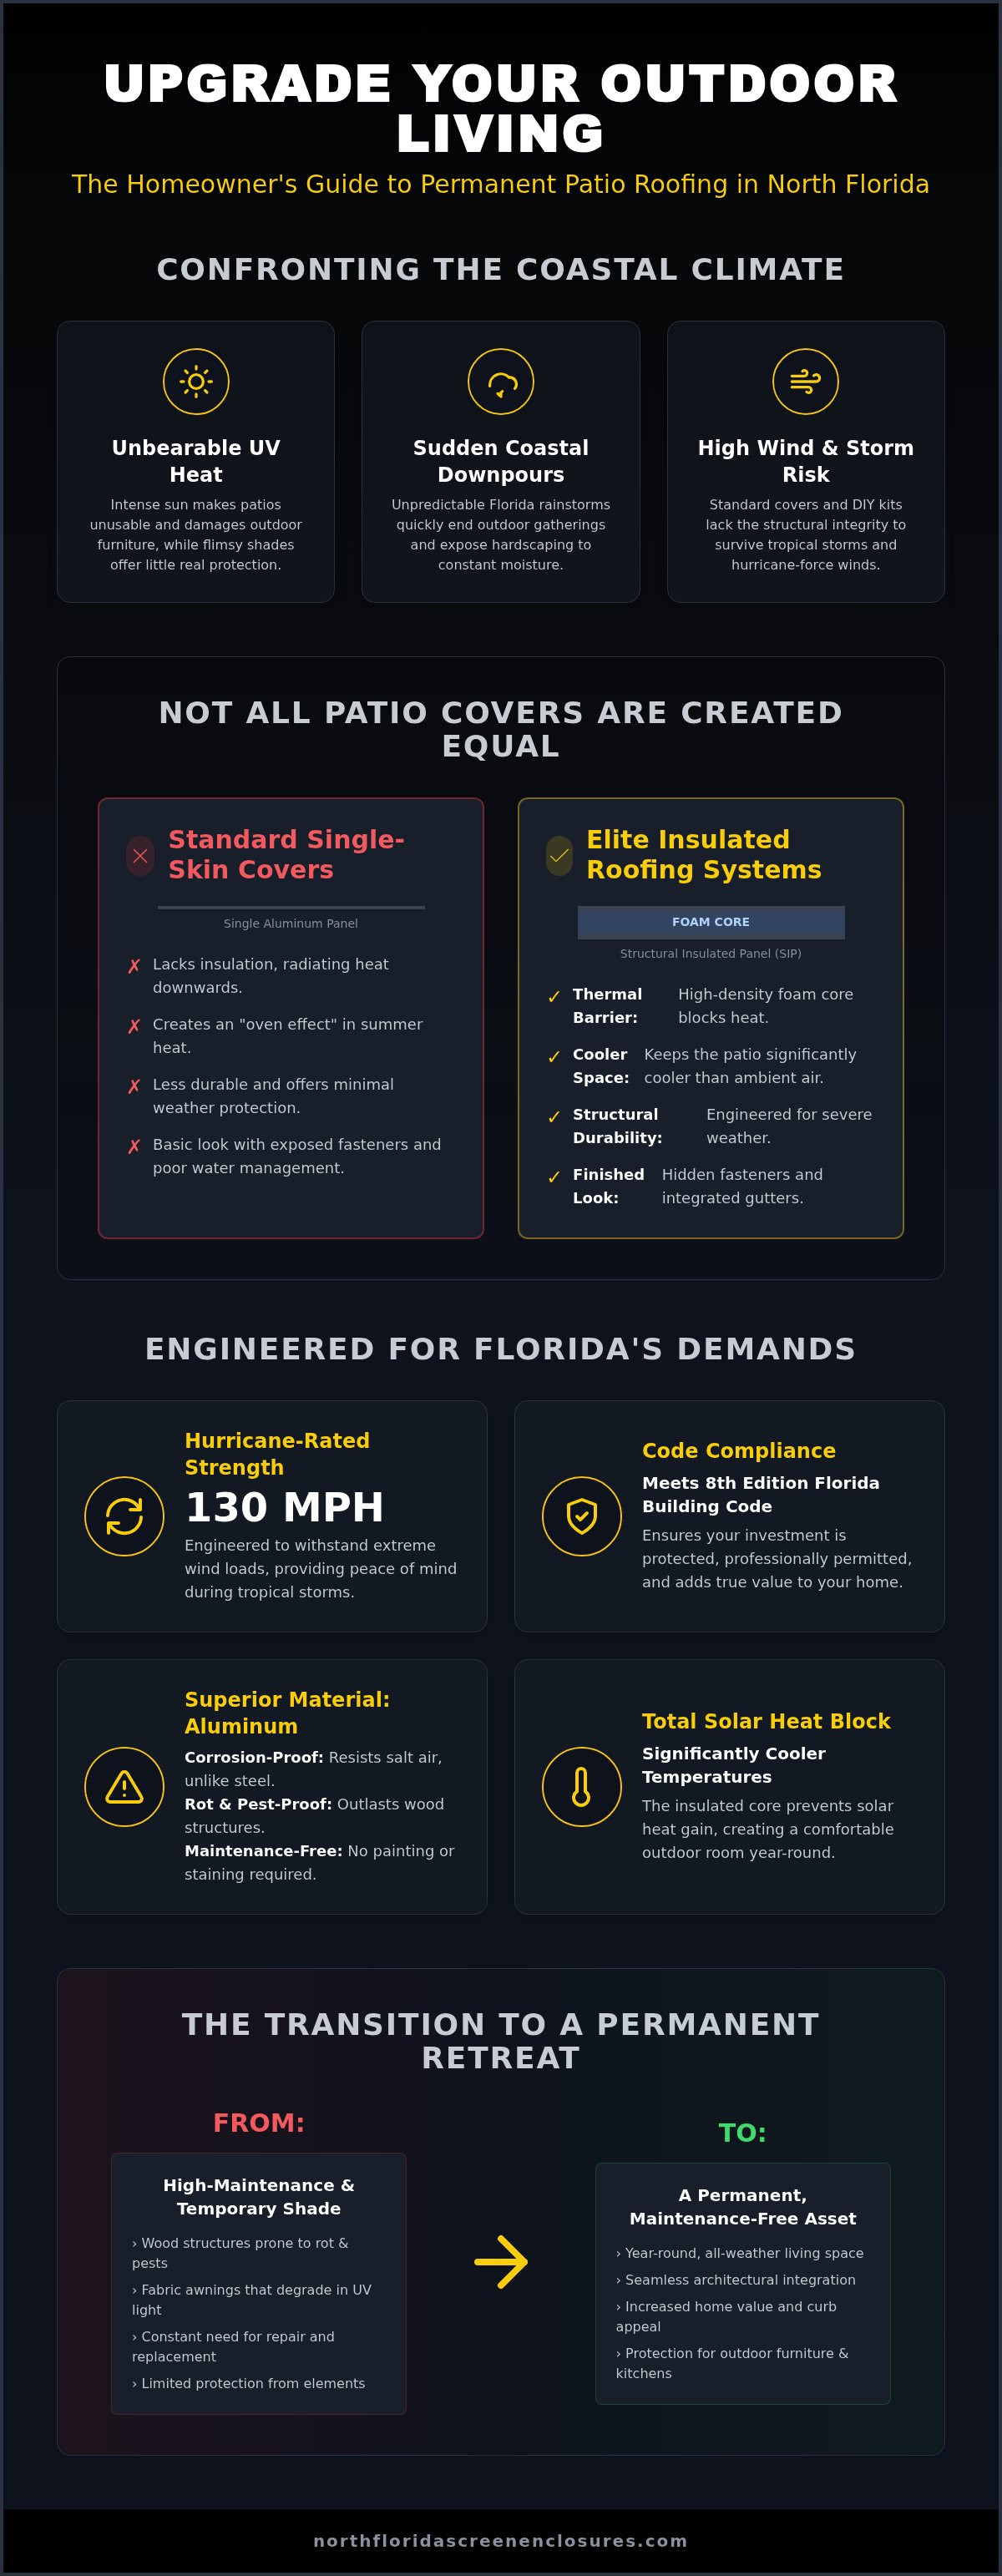
It's true that the right overhead structure should do more than just provide shade; it must act as a rugged shield against the elements. This article will show you how a custom-engineered aluminum roofing system transforms your Saint Augustine outdoor space into a durable, weather-resistant retreat. We'll examine the technical advantages of Elite Roofing Systems, from their hurricane-rated structural integrity to their ability to withstand 130 mph wind loads. You will also learn how these professional installations comply with the 8th Edition Florida Building Code to protect your investment and increase your overall property value.
Table of Contents
What is Custom Patio Roofing and Why Does it Matter in Saint Augustine?
Custom patio roofing is more than just a simple cover for your backyard; it's a permanent, structurally engineered aluminum extension of your home's living space. Unlike temporary solutions or DIY kits, these systems are designed to match the specific architectural lines and wind load requirements of your individual property. In Saint Augustine, where the climate demands extreme resilience, this type of roofing has become a standard for homeowners who want to utilize their outdoor areas throughout every season. It marks a clear transition from basic shade to creating a functional, year-round outdoor living room that feels like a natural part of the home.
Many residents find that traditional options like a fabric Awning or overhang simply don't provide the level of protection needed during a typical Florida summer. Intense UV rays can degrade fabrics over time and leave expensive outdoor furniture vulnerable to fading and heat damage. By contrast, a permanent aluminum structure provides a total block against solar heat gain, significantly cooling the area beneath it. This structural shield also preserves your investment in hardscaping, such as paver patios and outdoor kitchens, by preventing constant exposure to heavy coastal rainfall and debris.
The Benefits of a Permanent Roof Structure
A permanent roof offers a level of reliability that temporary structures cannot match. It provides complete protection from the unpredictable Florida downpours that often cut outdoor gatherings short. Beyond the immediate functional benefits, custom patio roofing adds significant residential property value and enhances curb appeal. Because these systems are integrated directly into the existing home architecture, they look like an original part of the house rather than an afterthought. This seamless aesthetic is a key factor for homeowners looking to maintain a high-end look while expanding their usable square footage.
Why Aluminum is the Standard for North Florida
In the coastal environment of Saint Augustine, material choice is critical for longevity. Aluminum has emerged as the industry standard because it doesn't succumb to the salt air corrosion that often plagues steel or the rot and pest issues associated with wood. It's a maintenance-free material that stays looking new for decades without the need for painting or staining. Most importantly, aluminum provides the structural strength required for hurricane-rated designs. These systems are engineered to withstand the high wind speeds specified in the 8th Edition Florida Building Code, ensuring your retreat remains standing when the weather turns severe.
Elite Roofing Systems vs. Standard Patio Covers
Choosing the right system for your custom patio roofing often comes down to understanding the difference between basic shade and a high-performance structural addition. Standard patio covers typically consist of single-skin aluminum panels. While these are effective at blocking direct sunlight, they have a major drawback: they lack insulation. In the peak of a Saint Augustine summer, these thin metal sheets can radiate heat downward, making the space beneath feel like an oven. An Elite Roofing System solves this problem by utilizing structural insulated panels, often referred to as SIPs.
These insulated systems consist of a high-density polystyrene foam core sandwiched between two heavy-duty aluminum skins. This design creates a thermal barrier that prevents heat transfer, keeping your patio significantly cooler than the ambient air temperature. Beyond thermal performance, Elite systems offer a more finished, residential appearance. They feature hidden fasteners and integrated gutter systems that manage heavy rainfall efficiently, preventing the "waterfall" effect at the edge of your roof. This level of engineering ensures the structure aligns with the Florida Building Code for patio covers, providing both aesthetic beauty and structural peace of mind.
Features of Elite Roofing Systems
The "Elite" designation isn't just a marketing term; it refers to specific technical advantages that standard "kit" covers can't provide. These systems are designed for homeowners who want their outdoor space to feel like a true extension of the home's interior. Key features include:
Thermal Efficiency: High-density foam cores that drastically reduce radiant heat.
Integrated Electrical: Internal raceways that allow for the seamless installation of ceiling fans and LED lighting without visible conduit.
Impact Resistance: Heavy-duty aluminum skins that protect against denting from falling branches or coastal debris.
Architectural Integration: Various thickness options to provide the right R-value and structural span for your specific layout.
For a deeper look at specific material thicknesses and R-values, you can consult our insulated patio roof panels guide to see which specifications fit your home's needs.
Comparing Durability and Lifespan
Durability is a primary concern for Saint Augustine residents facing seasonal storms and salt air. While single-skin covers are prone to denting and can be noisy during heavy rain, Elite systems are incredibly rigid. They have a high weight-bearing capacity, which is essential for maintenance access if you ever need to clean debris or inspect your home's exterior. This structural integrity makes them a more cost-effective long-term investment compared to cheaper alternatives that may require replacement after a few seasons of harsh weather. Our specialists at North Florida Screen Enclosures prioritize these high-performance materials to ensure your outdoor retreat remains a permanent fixture of your property.
Engineering for North Florida’s Climate and Wind Loads
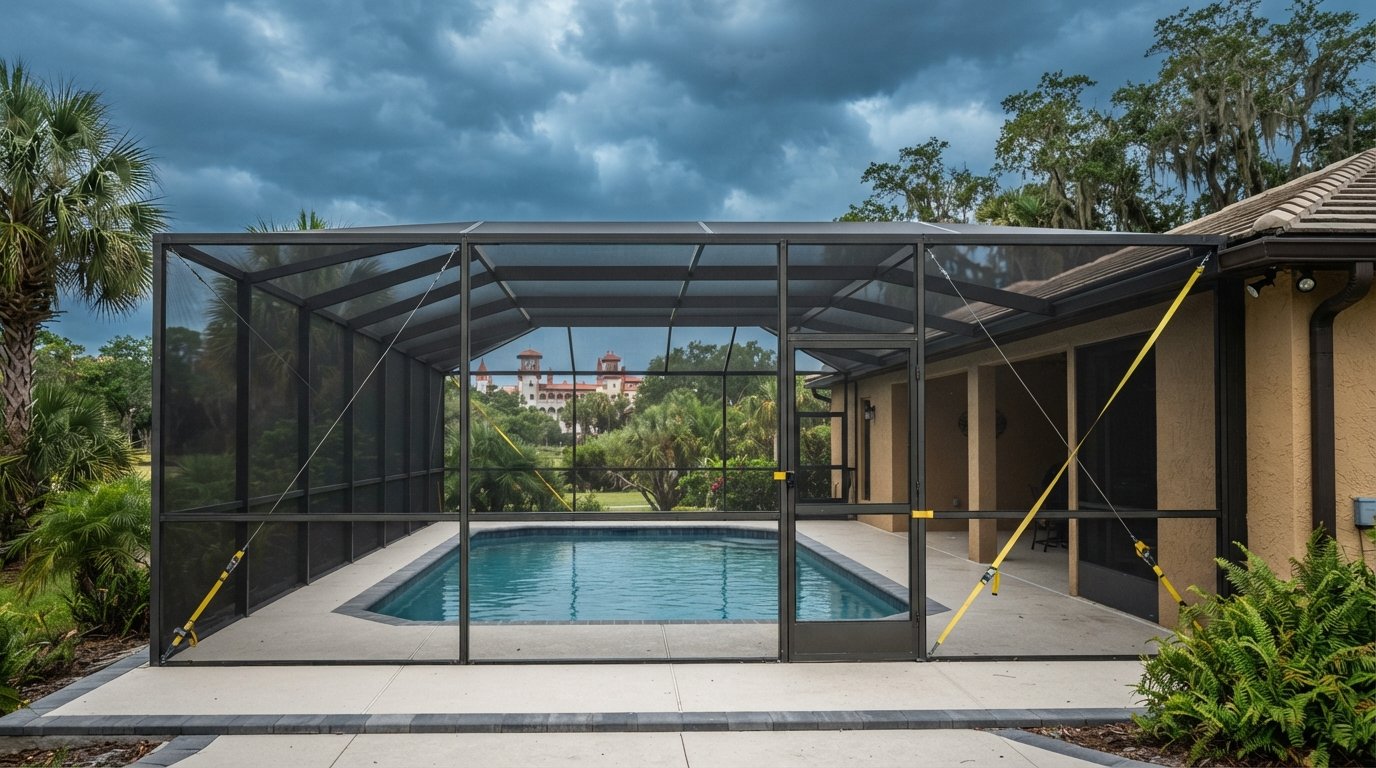
In Saint Augustine, custom patio roofing must be built to withstand more than just the sun. The region is classified within high wind zones, with design wind speeds often reaching approximately 130 mph. This requires structures to handle significant uplift and lateral pressure during tropical events. Professional engineering seals aren't just a formality; they're a legal requirement under the Florida Building Code to ensure every component can endure these extreme conditions. These sealed plans provide homeowners with documented proof that their structure meets local safety standards. This is vital. It provides long-standing peace of mind for the property owner.
Beyond wind, the coastal proximity means salt air is a constant factor for any exterior material. Aluminum's natural resistance to corrosion is a primary reason it's the preferred material for North Florida. Our systems are also designed to manage the heavy tropical rain loads common during the summer months. Integrated oversized gutter systems ensure that water is channeled away from the home's foundation. This prevents erosion. It keeps the patio area dry even during torrential downpours. We focus on structural order to ensure that your outdoor space remains functional when other structures might fail.
Hurricane Ratings and Structural Integrity
We utilize reinforced post-and-beam construction to create a rigid frame capable of resisting hurricane-force winds. A critical component of this assembly is the use of Tapcon fasteners, which secure the aluminum columns directly into the concrete slab or footer. Over time, original fasteners can degrade due to moisture exposure. We specialize in Tapcon replacement to maintain the structural integrity of your custom patio roofing for years to come. Ensuring you have durable outdoor roofing is also a key factor in maintaining coastal insurance compliance. Many providers now require proof of code-compliant installations to maintain coverage in high-risk zones.
Managing Heat and Humidity
While structural strength is paramount, the daily livability of the space depends on how it handles heat. Insulated panels are essential because they prevent the 'radiant oven' effect where the roof itself becomes a heat source. By creating a thermal break, these systems allow you to enjoy the health benefits of spending time outdoors without the risk of heat exhaustion. To further combat Florida's humidity, we incorporate moisture-resistant finishes that inhibit the growth of mold and mildew. This keeps the underside of your roof looking clean without constant scrubbing. Integrating ceiling fans into the internal electrical raceways also provides essential airflow, helping to move stagnant air on humid afternoons.
Customization Options: Designing Your Perfect Patio
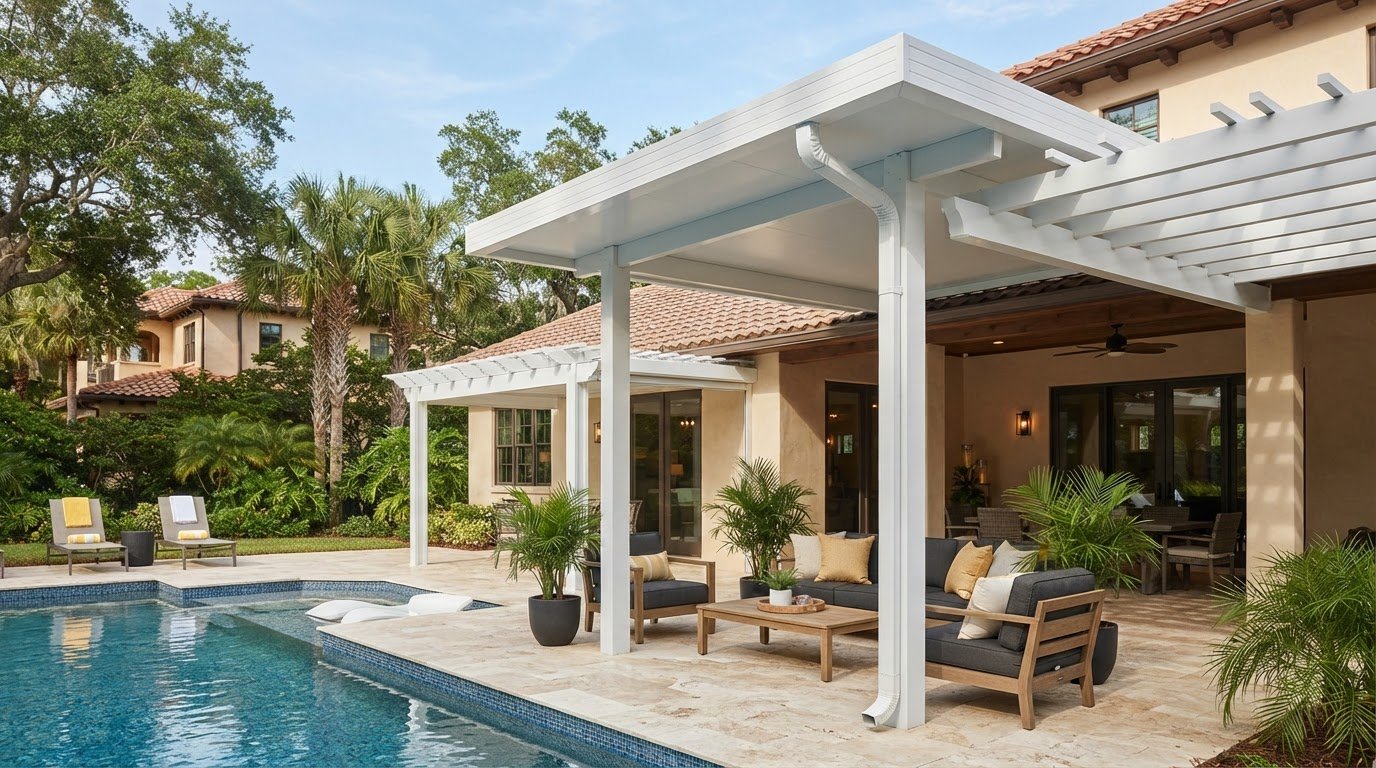
Designing a patio is about finding the balance between utility and visual appeal. When you invest in custom patio roofing, the goal is to create a structure that looks like an original part of your home's blueprint. This process begins with selecting a roof profile that complements your existing roofline. Whether your home features a modern flat roof or a traditional gabled peak, the new structure should follow those established lines. This attention to detail prevents the "tacked-on" look often seen with generic kits or temporary covers.
Color matching is equally important for a cohesive result. We offer powder-coated finishes designed to withstand the intense UV exposure of Saint Augustine without fading or chalking. By matching the new structure's soffit and fascia to your home's current trim, the transition between old and new becomes almost invisible. This level of aesthetic precision ensures that your new outdoor room adds maximum value to your property.
Aesthetic Integration with Your Home
Homeowners typically choose between three primary styles to suit their architecture. A studio roof offers a single-slope design that's ideal for simple extensions and provides a clean, modern silhouette. Gabled roofs provide a vaulted ceiling effect, which helps with airflow and creates a more spacious, airy feeling. For those looking for a minimalist approach, a flat roof provides a low-profile look that doesn't distract from the main house. These options allow for total control over the final silhouette of your outdoor space.
Functional Add-ons for Comfort
A truly custom space is defined by the amenities it houses. Because Elite Roofing Systems use structural insulated panels, they can support significant weight. This allows for the installation of heavy, high-performance ceiling fans that are essential for comfort on humid Florida afternoons. We also incorporate internal electrical raceways during the construction phase. This means your outdoor speakers, LED lighting, and smart home tech can be pre-wired without any exposed conduit or messy cables visible on the ceiling.
Managing water runoff is another critical design choice. Custom systems include built-in gutters and downspout systems that channel water away from your home's foundation and your paver patio. This prevents erosion and keeps the perimeter of your space dry during heavy storms. If you're ready to see how these features can work for your home, you can explore custom design options with our local team.
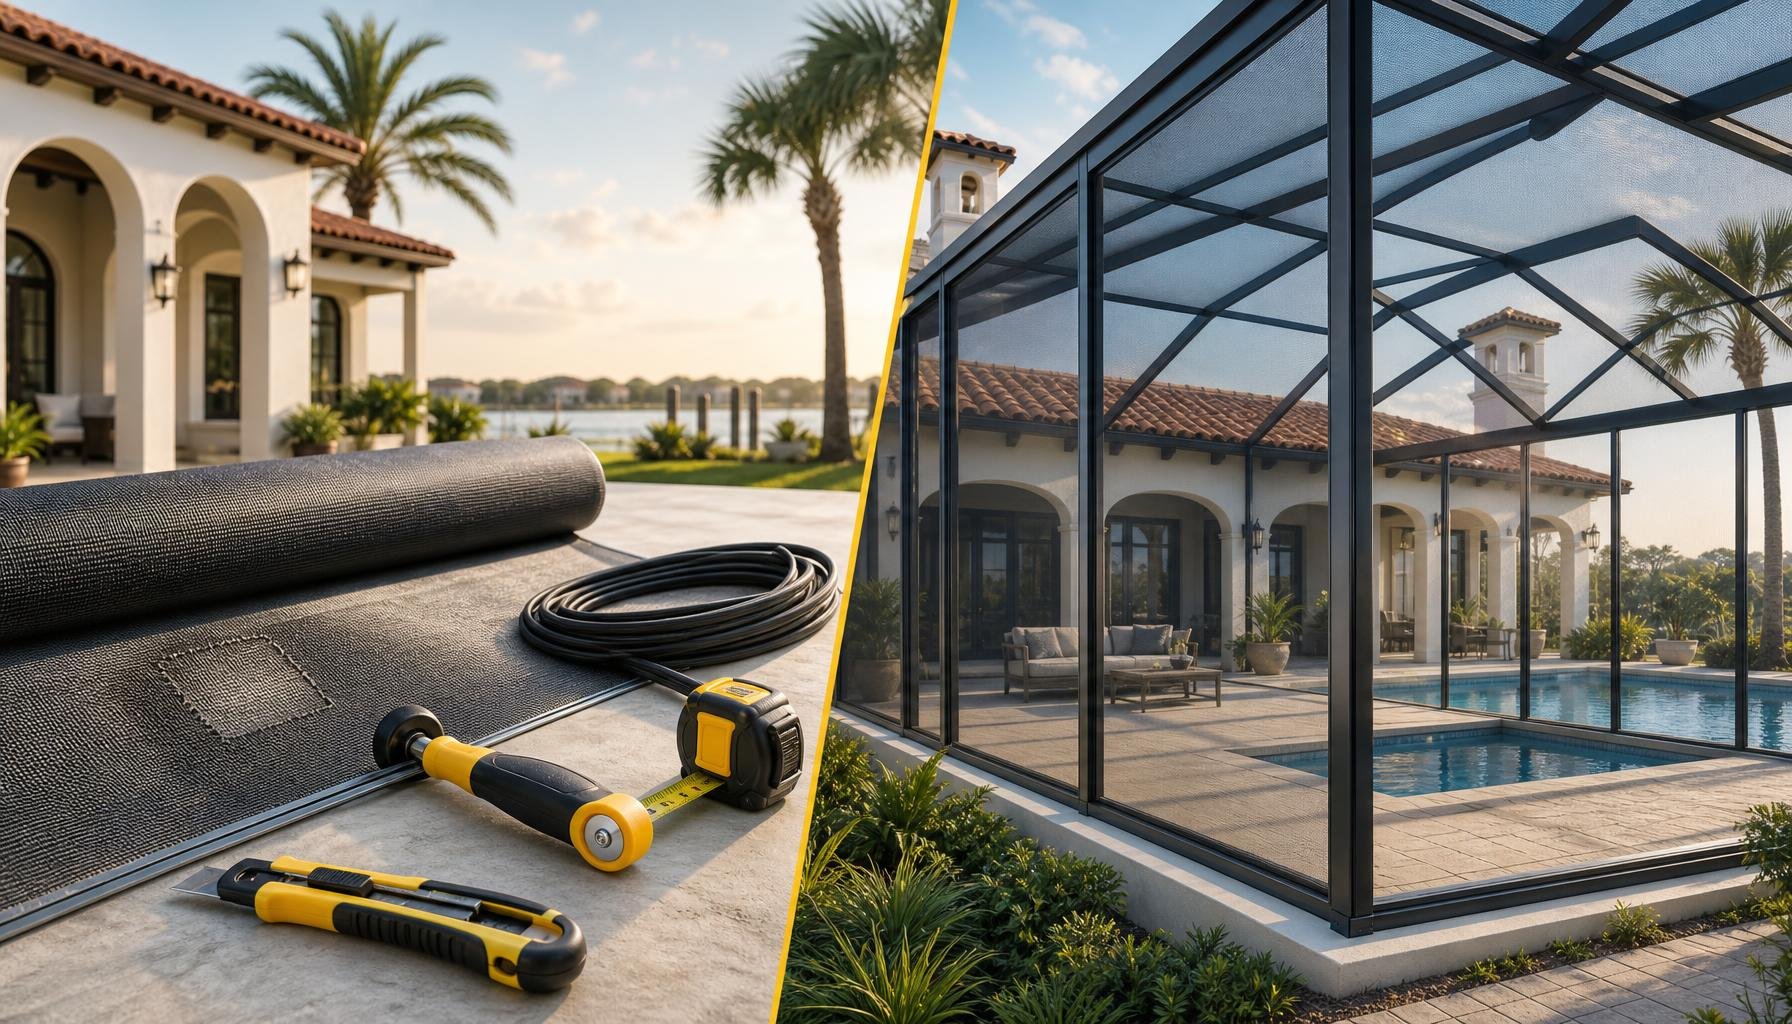
Many homeowners choose to integrate their roofing with other outdoor structures for a multi-functional backyard. You might combine a solid insulated roof over an outdoor kitchen area with a pergola for filtered light over a seating zone. Others prefer to wrap the entire area in a screen enclosure to keep out pests while maintaining the protection of a solid roof. This flexibility ensures your backyard meets your exact lifestyle needs while remaining a durable, permanent retreat.
Selecting a Contractor for Patio Cover Installation
The success of your custom patio roofing project relies heavily on the expertise of the team you hire. In Saint Augustine, construction isn't just about assembly; it's about navigating a complex regulatory environment designed to keep homes safe. A contractor must understand the 8th Edition Florida Building Code and how it specifically applies to structural aluminum additions in high-wind zones. When evaluating potential partners, look closely at their portfolios. You want to see completed projects that involve structural roofing rather than just simple screen repairs. Proper licensing and comprehensive insurance are non-negotiable in Florida construction. These protections ensure that you aren't liable for accidents and that the work meets rigorous state safety standards.
The patio cover installation process involves several phases of coordination. It starts with a site visit to assess your home's foundation and existing roofline. During this phase, a reliable contractor will explain how the new structure will be anchored and where the drainage will be directed. This transparency is a hallmark of a diligent craftsman who values the long-term protection of your investment. You should feel confident that the team is prioritizing structural integrity over a quick turnaround.
The Permitting and Approval Process
Navigating the St. Johns County building department requires local knowledge and precise documentation. Every structural addition in Saint Augustine requires a permit, especially those involving wind-rated aluminum systems. You must also consider the requirements of your Homeowners Association (HOA). Most architectural review boards require detailed plans, material samples, and color swatches before work can begin. A professional contractor handles the preparation of these documents, including site surveys that identify setback limitations and utility easements. This prevents costly delays or legal issues after the project is finished.
Your Next Steps with North Florida Screen Enclosures
If you're ready to transform your backyard, the first step is a custom design consultation. We provide a detailed site estimate that covers every aspect of the project, from the initial engineering to the final inspection. During this meeting, you can review material samples and explore the various elite roofing systems available for your home. We'll help you select the right R-value and profile to match your architecture and your comfort needs.
Once the design is finalized, we provide a clear timeline for the transformation. We take pride in our methodical approach, ensuring that every fastener is placed with care and every seal is watertight. Our goal is to provide a seamless experience that results in a permanent, high-performance outdoor living room. Contact our team today to begin the process of reclaiming your outdoor space with a roof built to last.
Transform Your Backyard into a Year-Round Sanctuary
A high-performance outdoor living area is more than just an aesthetic upgrade; it's a structural commitment to the longevity of your home. By choosing an Elite Roofing System, you're moving beyond simple shade to a thermally protected environment that stays comfortable during the most humid months. This shift ensures your outdoor space remains functional regardless of sudden coastal rain or intense solar heat. Every project we undertake is grounded in hurricane-rated engineering, providing the structural integrity required to withstand Saint Augustine's specific wind zone demands.
As a locally owned Saint Augustine specialist and an authorized installer of Elite Roofing Systems, our team understands how to balance beautiful design with rigorous building code compliance. We take pride in our role as diligent craftsmen who provide homeowners with peace of mind through durable, maintenance-free materials. If you're ready to begin your project, we invite you to Request Your Custom Patio Roofing Estimate in Saint Augustine Today. Reclaiming your backyard starts with custom patio roofing that's engineered specifically for the Florida lifestyle. You deserve an outdoor retreat that's built to last for generations.
Frequently Asked Questions
Do I need a permit for a custom patio roof in Saint Augustine?
Yes, a building permit is mandatory for any custom patio roofing project in Saint Augustine and St. Johns County. Local regulations require professional engineering plans that demonstrate compliance with current Florida Building Code standards. Our team handles the entire permitting process, including site surveys and HOA documentation, to ensure your structure is legally compliant and safe for our coastal environment.
How much wind can an Elite Roofing System withstand?
Elite Roofing Systems are specifically engineered to withstand high wind loads common in Northeast Florida. In Saint Augustine, these structures are typically designed to meet or exceed 130 mph wind speed requirements. This structural integrity is achieved through reinforced aluminum columns and high-strength fasteners. These components work together to provide peace of mind during tropical storms and hurricane events.
Can I add a screen enclosure to my custom roof later?
Yes, you can integrate a screen enclosure into your existing roof at a later date. The structural posts used in our aluminum patio covers are designed for modular compatibility. This allows for the seamless addition of screen walls to keep out pests while maintaining the permanent overhead protection of your roof. Planning for this integration during the initial design phase ensures a cohesive final look.
How long does the installation of a custom patio roof typically take?
The on-site installation phase for custom patio roofing typically takes between 2 and 5 business days to complete. However, the total project timeline is longer because it includes the necessary engineering and permitting phases. Obtaining approval from the local building department and your HOA can take several weeks depending on current processing times. We provide a clear schedule once your permits are secured.
Will an insulated patio roof actually make it cooler outside?
Yes, an insulated roof drastically improves comfort by creating a thermal barrier. Standard metal covers can radiate heat downward, but structural insulated panels (SIPs) block solar heat gain entirely. This thermal break keeps the area beneath the roof significantly cooler than the surrounding air. It transforms a hot backyard into a usable outdoor living room even during the peak of a Florida summer.
What is the difference between an aluminum patio cover and a pergola?
The primary difference is the level of protection provided. An aluminum patio cover features a solid, watertight roof that offers total protection from rain and UV rays. A pergola uses an open-lattice design that provides filtered shade but does not block rainfall. While pergolas are aesthetically pleasing, they don't offer the thermal insulation or weather resistance found in permanent roofing systems.
Are custom patio roofs covered by homeowners insurance in Florida?
Most Florida homeowners insurance policies cover attached structures if they are built to code and properly permitted. Because our installations meet the 8th Edition Florida Building Code, they satisfy the rigorous requirements set by coastal insurers. It's always best to notify your agent after installation to ensure the new square footage is added to your policy for full replacement value coverage.
How do I maintain my aluminum patio roofing system?
These systems are designed to be maintenance-free, but a small amount of care extends their lifespan. We recommend rinsing the aluminum structure with a garden hose and mild detergent twice a year to remove salt spray and dirt. It's also important to keep the integrated gutter system clear of leaves and debris to ensure proper drainage during heavy Saint Augustine rainstorms.
Comments