


Hardscape Contractors in St. Augustine, FL and Project Timing

A hardscape project timeline depends on its scope, design choices, site conditions, and the order of preparation and construction, so no single schedule fits every property. Hardscape contractors in St. Augustine, FL can outline the work from planning through completion once the project details are defined.
It’s reasonable to want a clear sense of timing before committing to an outdoor project. Planning can involve more than installation: the City of St. Augustine says a permit is usually required for driveways and patios, which can affect when construction begins.
This guide explains what shapes the schedule and how each stage moves the project forward, from design and site preparation to construction and the final walkthrough. You’ll also learn how landscape design choices, drainage needs, and project scope influence the work, so you can plan with a more practical understanding of what comes next.
Table of Contents
Consultation, design, construction, and final walkthrough
A hardscape schedule typically moves through consultation, design, site work, construction, and review. Ask what each stage includes and which decisions could affect the planned start or completion.
Project Consultation and Planning
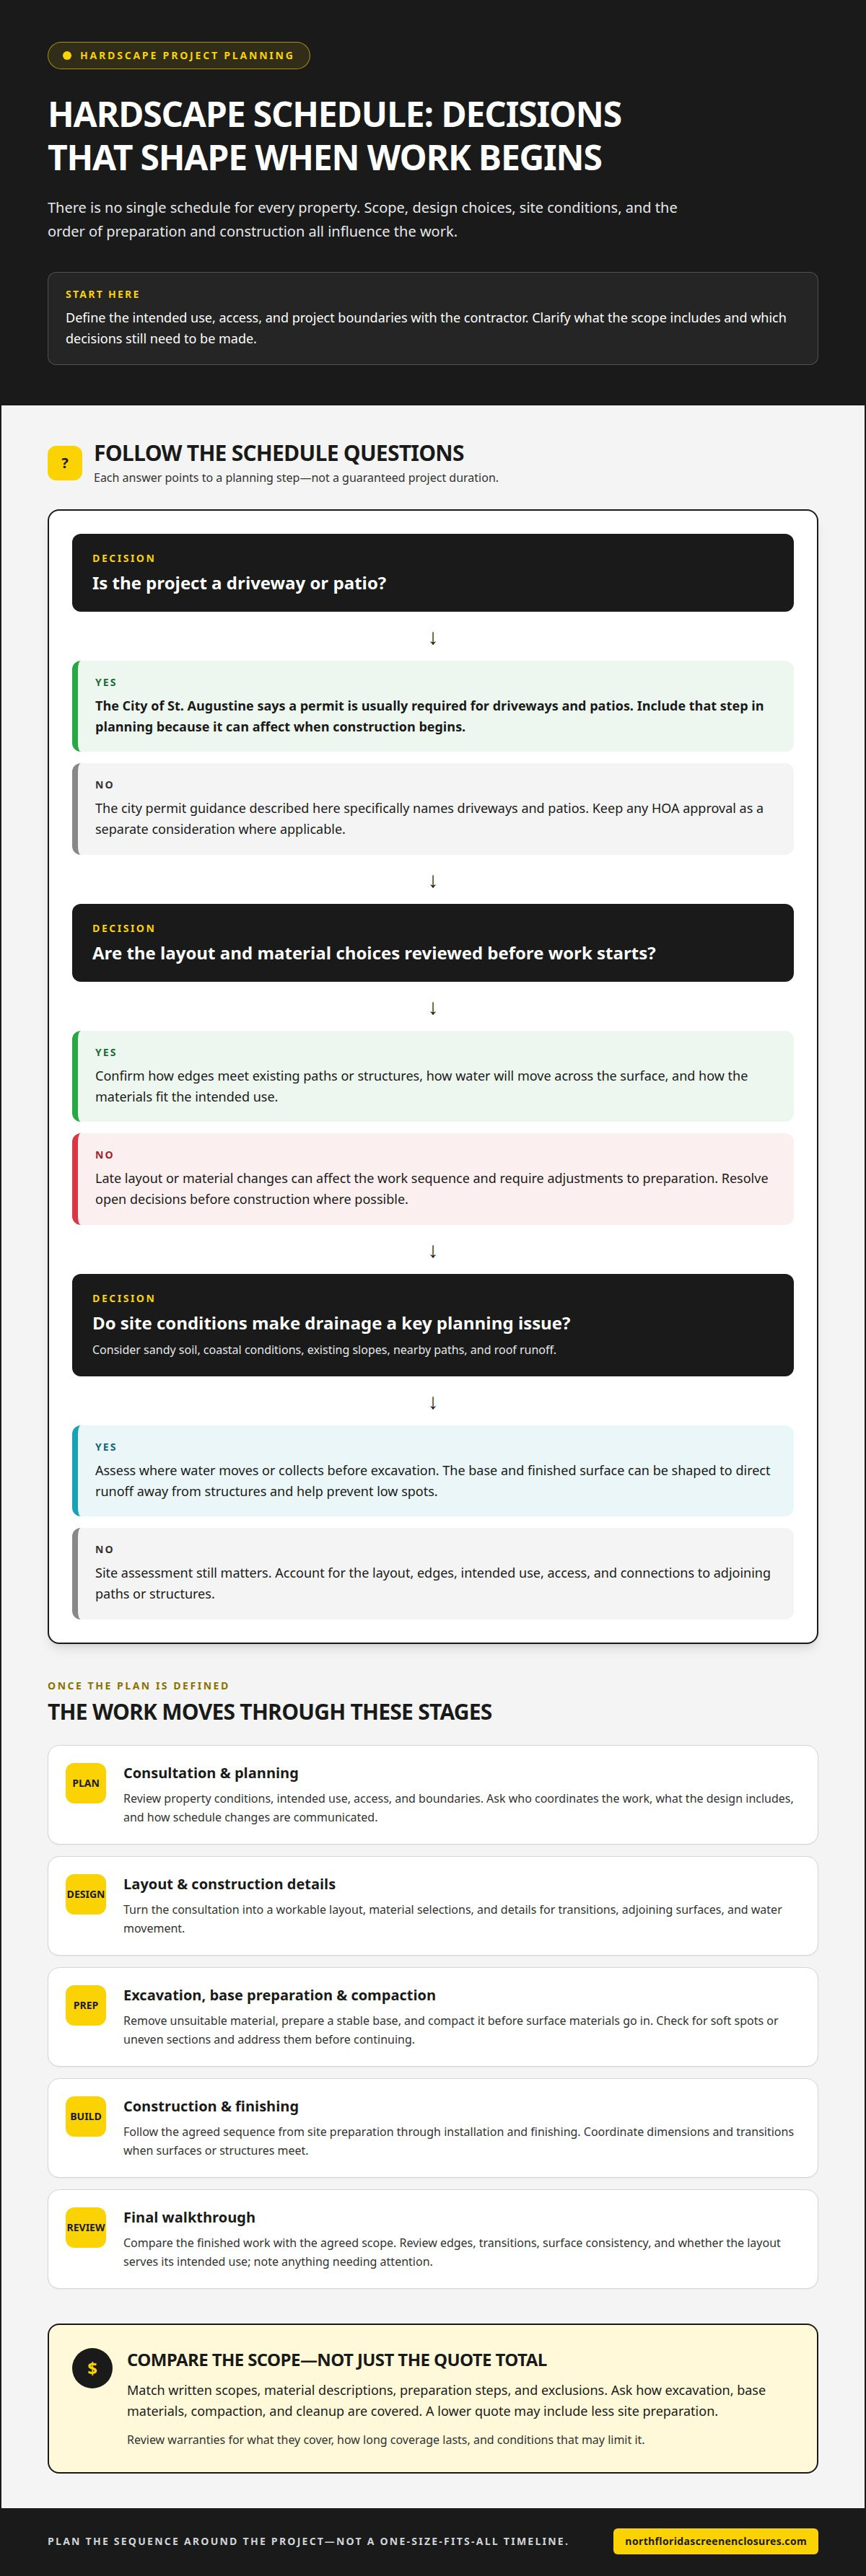
During consultation, the contractor reviews the property, intended use, access, and project boundaries. Explain whether the space needs to support dining, circulation, or another outdoor activity. Ask how the proposed layout addresses those priorities and existing site conditions. A clearly defined scope shows what the project includes and which decisions are still needed before construction.
Before hiring, ask who coordinates the work, what the design includes, and how schedule changes are communicated. Request a clear sequence for approvals, preparation, installation, and final review. The City of St. Augustine says a permit is usually required for a driveway or patio, a step that can affect when construction begins. Include it in your planning.
Design and Construction Process
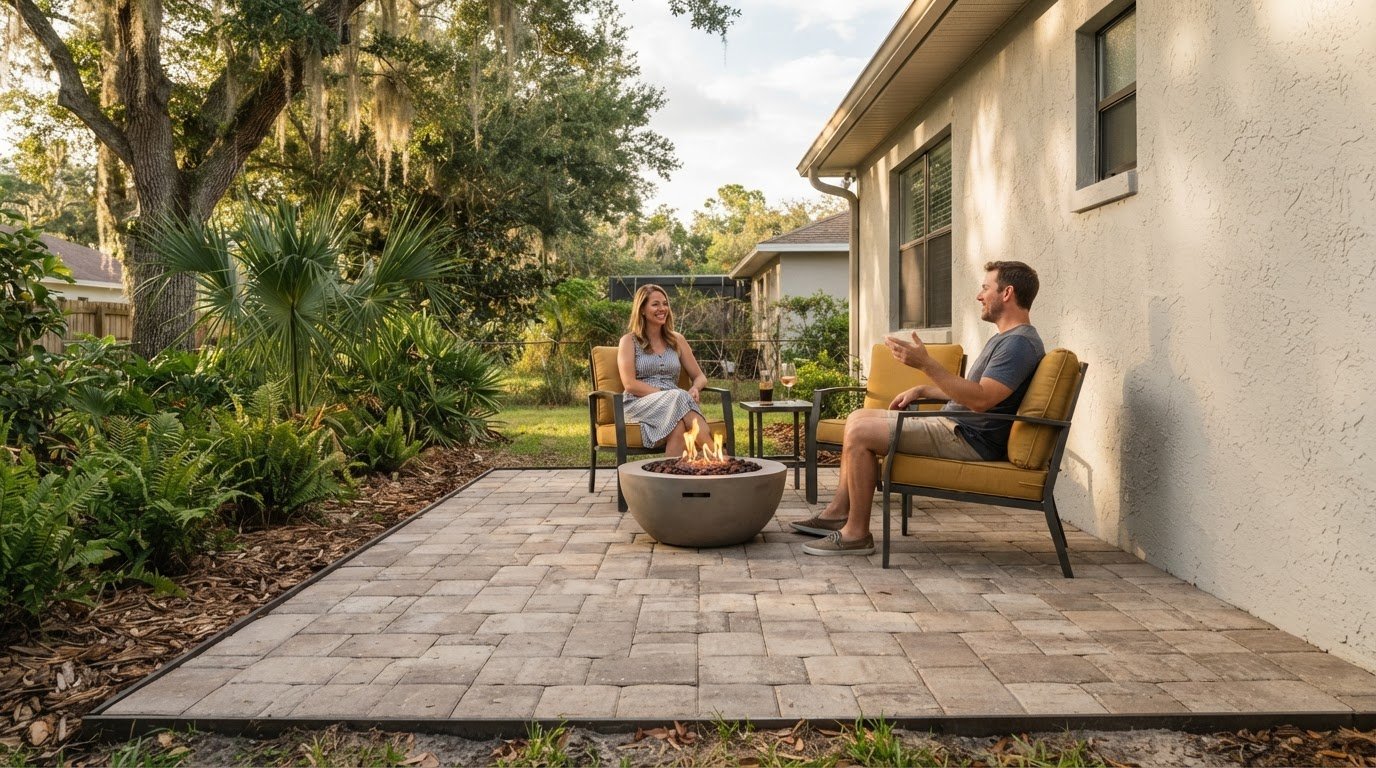
Design turns the consultation into a workable layout, material selections, and construction details. A patio plan, for example, should show how its edges meet existing paths and how water will move across the surface. Review these decisions before work starts. Late changes to the layout or materials can affect the work sequence and require adjustments to preparation.
Construction follows the agreed stages, from site preparation through installation and finishing. The contractor should explain when crews need access and how work areas connect to the surrounding property. Clear sequencing matters when a project includes multiple surfaces or structures. For example, a patio adjoining a covered area needs coordinated dimensions and transitions.
At the final walkthrough, compare the completed work with the agreed scope. Review edges, transitions, surface consistency, and whether the layout serves its intended use. Note anything that needs attention before the project is considered complete. This review gives both parties a clear opportunity to discuss the result and any remaining work.
Excavation, base preparation, and compaction
Excavation and base preparation affect surface stability, drainage, and the construction sequence. In St. Augustine, sandy soil makes site assessment and careful preparation important.
Excavation and Base Preparation
Excavation removes unsuitable material and shapes the area for the planned surface. The contractor then prepares a stable base, taking the layout, edges, and intended use into account. For a patio, the base should support the surface evenly and connect neatly with adjoining paths or structures. The required depth and materials depend on site conditions and the chosen hardscape.
Compaction helps create a firm, consistent base before surface materials go in. The contractor should check the prepared area for soft spots or uneven sections and address them before continuing. Rushing or skipping this step can contribute to shifting or uneven surfaces later. Ask how the quote covers excavation, base materials, compaction, and cleanup so you understand the scope.
Compare quotes by matching the written scope, material descriptions, preparation steps, and exclusions. Review any warranties for what they cover, how long coverage lasts, and conditions that may limit it. A lower quote may include less site preparation, so compare the work included rather than looking at totals alone.
Drainage and Site Conditions
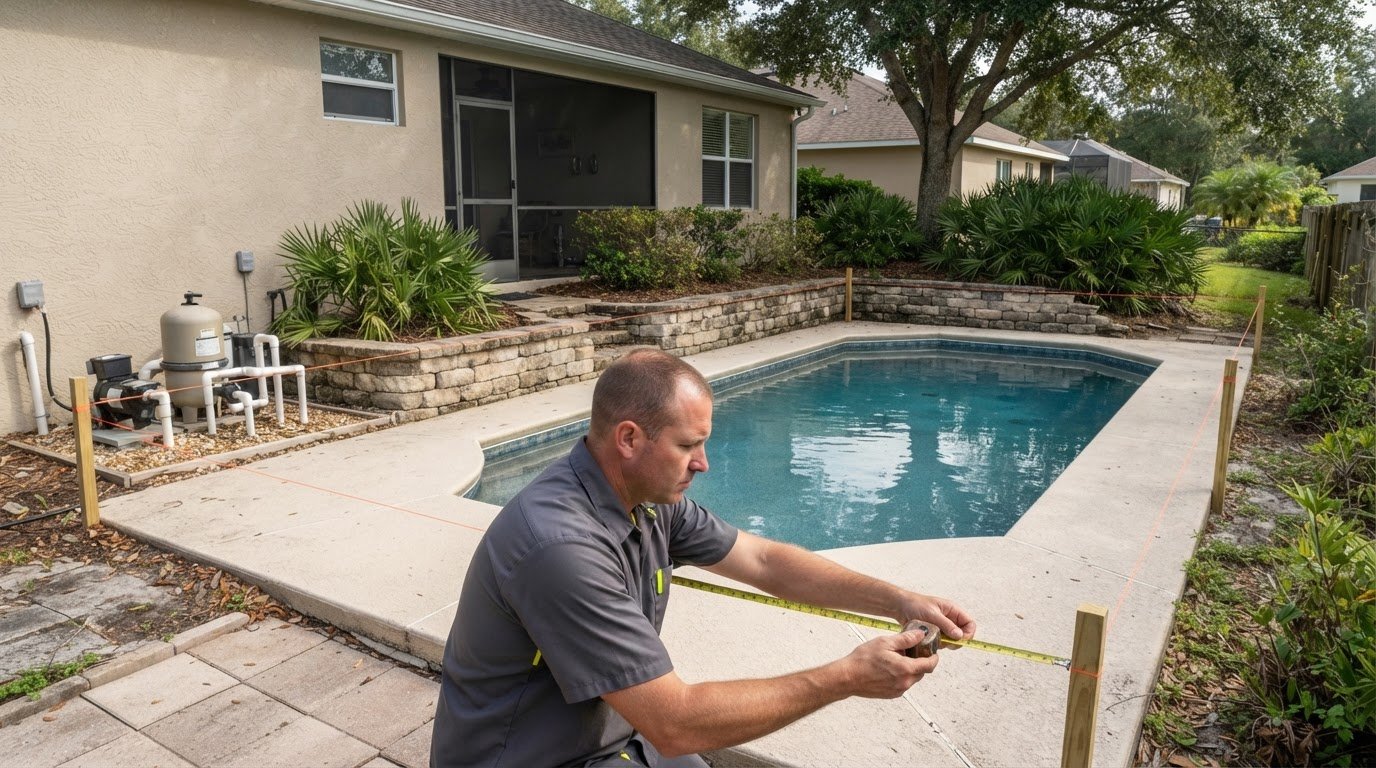
For sandy soil and coastal conditions, contractors assess how water moves across the property and where it may collect. They can shape the base and finished surface to direct runoff away from structures and prevent low spots. Existing slopes, nearby paths, and roof runoff all inform the plan. Consider drainage before excavation, not after the surface is installed.
Base preparation and compaction should account for soil that shifts when disturbed. During excavation, the contractor can inspect the exposed area and adjust preparation where conditions vary across the project footprint. For example, a patio beside a building needs a stable transition and a drainage path that directs water away from the structure.
For a project that includes concrete, concrete work can be considered alongside the planned site preparation and drainage.
Landscape design and hardscaping services
Landscape design connects hard surfaces with how people move through an outdoor space. A patio, walkway, or seating area should suit its intended use while accounting for drainage, access, and nearby structures. Thoughtful hardscaping can support safe movement and help protect soil from erosion.
Ratings alone cannot establish which contractor is best for your project. Compare current reviews for similar work, paying attention to specific comments about communication, workmanship, and the appearance of completed surfaces.
Licensing and insurance requirements depend on the project scope and applicable rules. Consider credentials and coverage separately, and assess how they relate to the work being planned.
Permits and HOA approvals are separate considerations. The City of St. Augustine says permits are usually required for driveways and patios; HOA review depends on the community’s approval process. Include both steps in the schedule where applicable.
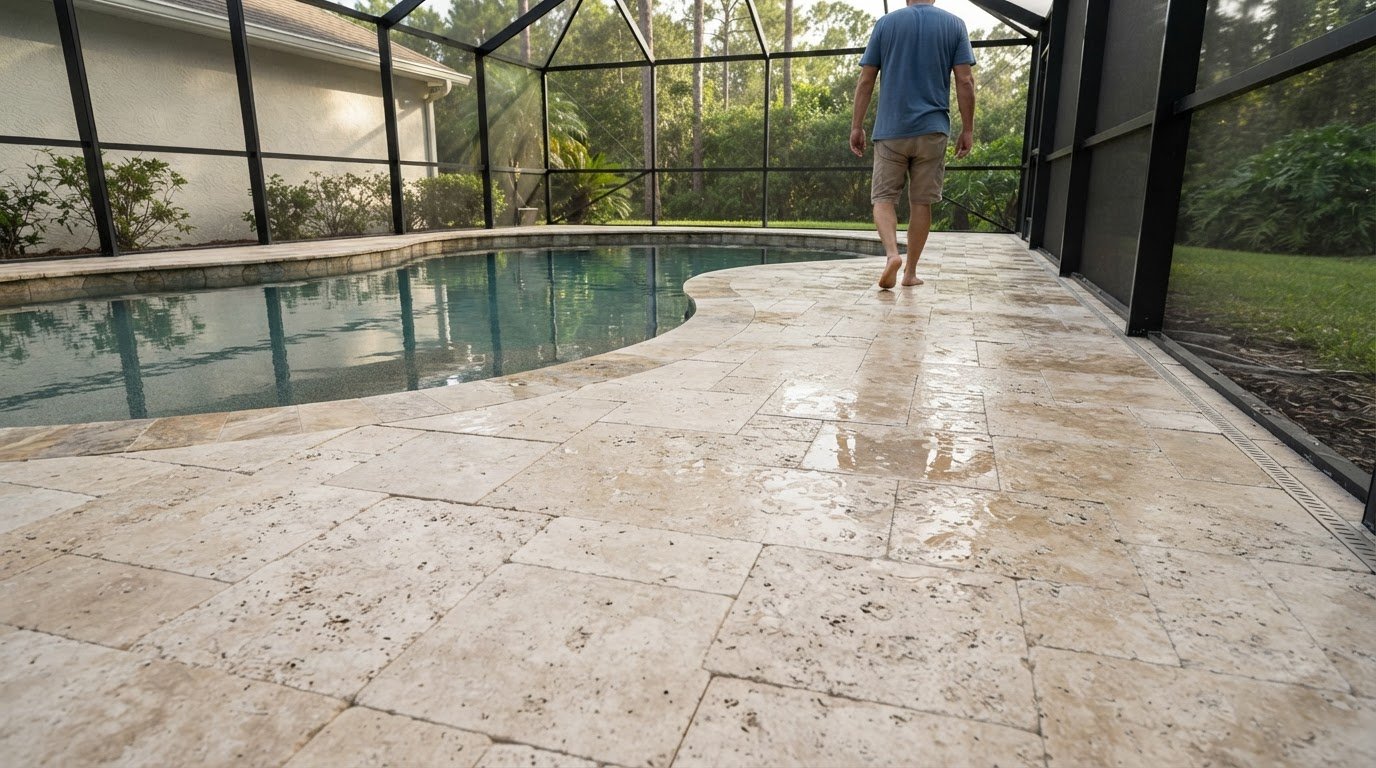
Choose materials based on how the surface will be used, drainage needs, maintenance expectations, and exposure. Concrete and pavers are options for hardscape surfaces, but suitability depends on the design and site conditions. A high-traffic path, for instance, has different functional needs from a small seating area.
A useful design plan shows how the different areas connect. A walkway leading to a patio should provide a clear route and work with existing entrances and landscape features. These details help coordinate placement and transitions before construction.
Landscape planning also considers how hardscape affects the surrounding yard. A defined path can guide foot traffic away from planted areas, while a carefully planned surface can help limit soil erosion. Review the layout as one connected outdoor space rather than treating each paved area as an isolated feature.
What hardscape contractors serve St. Augustine, FL?
For a St. Augustine project, look for a contractor whose service area includes your property and whose experience suits the work’s scope. A walkway, patio, and retaining feature each involve different layouts, materials, and site preparation. Define your project first, then assess whether the contractor’s work aligns with it.
Start by considering location and project fit. A contractor familiar with St. Augustine can account for property access, existing surfaces, and drainage needs during planning. For example, a patio beside a home needs coordinated edges and a surface that works with nearby entrances. A larger outdoor layout may also need clear routes between separate areas.
Next, compare the proposed work, not just broad service descriptions. Review the written scope for design, excavation, base preparation, installation, and finishing. A quote that describes each stage makes it easier to understand how the contractor plans to deliver the finished space and whether the work covers a full installation or only one stage.
Coordination matters when hardscaping connects with other exterior improvements. A covered seating area beside a paved surface, for example, needs a coherent layout and well-planned transitions. Clear plans show how each part fits the property and how construction will proceed.
St. Augustine homeowners can compare proposals by checking whether the scope addresses the property, intended use, and necessary construction stages. Consider traffic flow, surface transitions, and drainage together. These details help show whether the proposed work responds to the site instead of relying on a generic layout.
For a project in St. Augustine, start planning your outdoor improvements with the intended use and site layout in view.
North Florida Screen Enclosures
North Florida Screen Enclosures helps homeowners plan exterior projects around the work involved. For a hardscape project, discussing intended use, site layout, and connections to nearby features helps define a practical scope before construction. The company builds paver patios for outdoor gathering areas and offers patio covers and Elite Roofing Systems to complement usable exterior spaces.
Turn to North Florida Screen Enclosures when you’re ready to discuss how an exterior improvement can fit your property and project goals. Sharing your planned layout and desired outcome helps shape a conversation about practical next steps.
Contact North Florida Screen Enclosures to discuss your outdoor project.
Shape the Next Step Around Your Outdoor Plans
Your next step is to turn your ideas into a project scope that reflects how you want to use the space. Consider how hardscape work could connect with other exterior improvements, such as shade, an enclosure, or balcony safety. Taking this broader view can help you set priorities before planning begins.
North Florida Screen Enclosures offers Pool Enclosures, Patio Covers / Elite Roofing Systems, and Aluminum Balcony Railings. These options support different outdoor goals, from creating a more sheltered area to defining an elevated space. When choosing hardscape contractors in St. Augustine, FL, consider how each planned feature will work with the finished landscape.
A clear conversation about your goals is a practical way to begin. Share the space you want to improve and the outcome you have in mind, then explore the exterior work that fits those plans. Contact North Florida Screen Enclosures to discuss your project and take the next step with confidence.
Frequently Asked Questions
How long does a project take?
Project duration depends on its scope, design decisions, site conditions, and construction sequence. A straightforward patio and a project combining several outdoor features involve different planning and installation needs. Access, preparation, and material choices also affect the schedule. Ask for the proposed stages and what could change their order. This provides a useful planning framework without assuming every St. Augustine property follows the same timeline.
How much does a paver patio cost?
A paver patio’s price depends on its dimensions, layout, materials, site preparation, and drainage requirements. Request a quote based on these details to understand the project scope. For example, a design with curved edges or connections to existing outdoor features may require different planning from a simple rectangular layout. The quote should clarify which preparation and installation work is included.
What hardscaping services do local contractors offer?
North Florida Screen Enclosures offers paver patios, concrete work, and pergolas, along with pool enclosures, patio covers, and aluminum balcony railings. For a St. Augustine property, consider how these features fit the outdoor space you want to use. A patio connected to a covered area, for example, calls for coordinated design and construction planning.
How much does hardscape installation cost in St. Augustine, FL?
Hardscape installation pricing depends on the project’s scope, materials, site conditions, and preparation work. A project-specific price is provided after a quote request. The overall estimate may reflect excavation, base work, drainage planning, surface installation, and finishing. A useful quote describes those elements clearly, so you can understand what the planned work covers rather than comparing totals without their underlying scopes.
What is the cost per square foot for pavers, patios, and retaining walls in St. Augustine?
There is no single per-square-foot figure for every project; design and site requirements shape the estimate. A paver surface, concrete patio, and retaining wall involve different materials and construction details. Dimensions, access, grading, drainage, and preparation needs also affect the work. Request a quote describing the planned feature and property conditions for a tailored price.
Which St. Augustine hardscape contractors have the best reviews and ratings?
There isn’t one best-rated contractor for every project. Compare current reviews for similar work, especially comments about communication, workmanship, and finished surfaces.
Comments