


Pool Enclosure Permit in St. Johns County: Plans and Setbacks

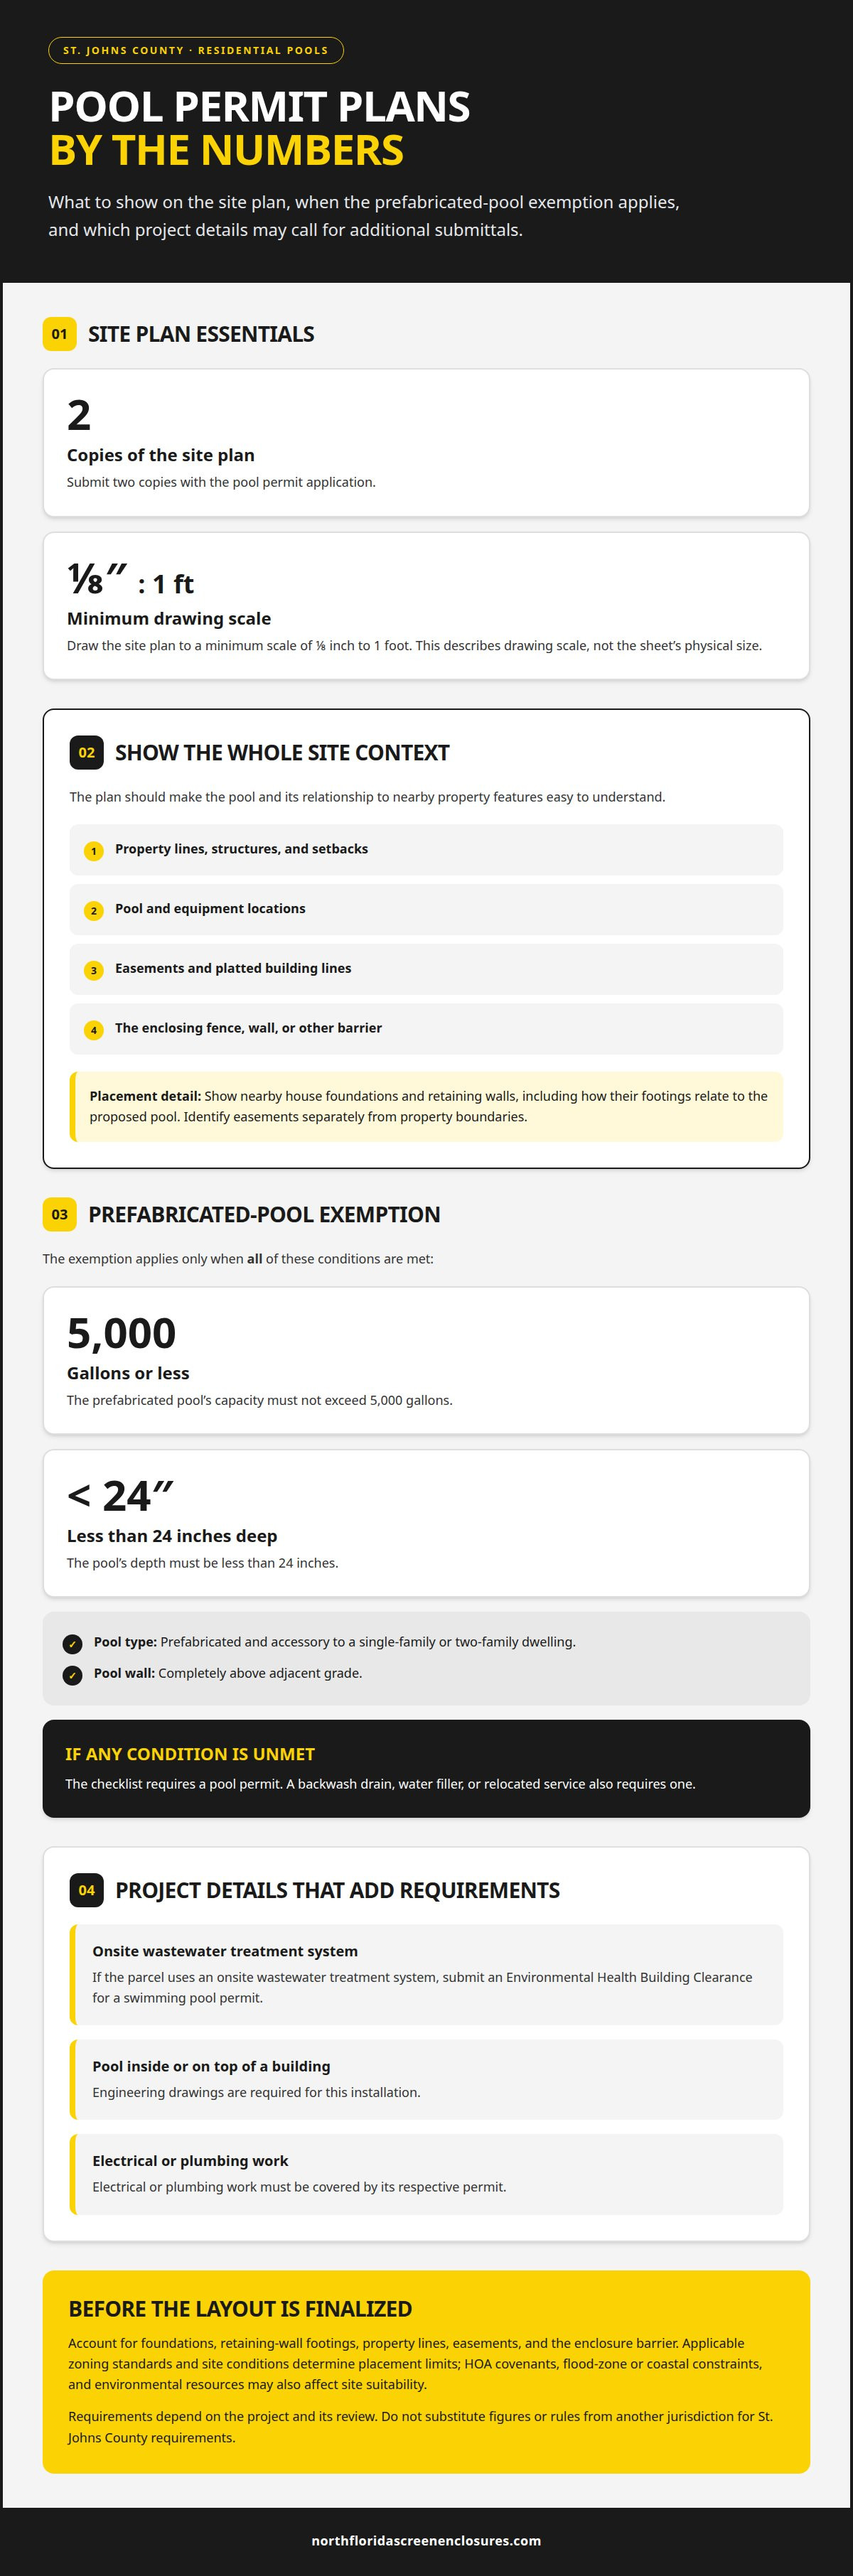
A pool enclosure permit in St. Johns County calls for a site plan that shows more than the pool outline. The plan must be submitted in two copies, drawn to a minimum scale of ⅛ inch to 1 foot, and show property lines, structures, setbacks, pool and equipment locations, easements, platted building lines, and the enclosure barrier. If the property uses a septic system, an Environmental Health Building Clearance is also required for a swimming pool permit.
Pool enclosure permit St. Johns County paperwork can feel detailed, especially when the pool, enclosure, house foundation, and retaining walls all need to fit safely on one property. Clear plans show how the proposed layout relates to the site before construction begins.
This guide explains what residential pool plans need to show, how permits and inspections fit into the process, and what to consider when planning pool placement near foundations and retaining-wall footings. You’ll get a clearer picture of the requirements to account for as you plan your project.
Table of Contents
Residential pool submittal and inspection requirements
A residential pool submittal is the application and plan package for reviewing a proposed swimming pool. The plans show how the project fits the property and what related work it includes.
Online Permit Application Requirements
An online permit application is an electronic filing of the application and supporting documents. Include the required pool site plan and any project information requested for review. The checklist requires two copies of the site plan. If the parcel uses an onsite wastewater treatment system, also submit an Environmental Health Building Clearance for a swimming pool permit. Electrical or plumbing work must be covered by its respective permit.
When a Building Permit Is Required
A building permit is approval required for pool construction that does not meet the stated prefabricated-pool exemption. The exemption applies only to a prefabricated pool accessory to a single-family or two-family dwelling, with its wall completely above adjacent grade, capacity not exceeding 5,000 gallons, and depth less than 24 inches. If any condition is unmet, the checklist requires a pool permit. A backwash drain, water filler, or relocated service also requires one. Building without a required permit means proceeding without the required review and approval.
Pool Permit Site Plans
A pool permit site plan is a scaled drawing showing the proposed pool and relevant property features. Submit two copies drawn to a minimum scale of ⅛ inch to 1 foot. Show property lines, structures, setbacks, pool and equipment locations, easements, platted building lines, and the enclosing fence, wall, or other barrier. Engineering drawings are required when a pool is installed inside or on top of a building.
Building Codes and Wind Loads
Building codes and wind-load requirements are standards used to assess an enclosure’s design and structural capacity. The criteria for a St. Johns County project depend on the proposed enclosure and its review. The requirements described here do not establish a specific local code edition or wind-load value, so don’t apply figures from another jurisdiction. Inspections and related permits also depend on the work, including electrical or plumbing components.
Pool setbacks from foundations and retaining walls
A pool setback is the separation between a proposed pool and nearby features, including foundations, retaining-wall footings, and property boundaries. HOA covenants may add private placement limits, while flood-zone or coastal constraints can affect site suitability. Their impact depends on the parcel and applicable standards, so account for them during early layout planning.
Foundation and Retaining-Wall Separation
Foundation separation is the space between a pool excavation and the footing supporting a house or retaining wall. The pool’s position matters because excavation can affect the ground around those footings. Show nearby foundations and retaining walls in the project documents, including their relationship to the proposed pool. An engineer can assess the design where engineered drawings are required. Signed documents should reflect the actual project, not a setback rule from another area.
Property-Line Setbacks and Zoning
A property-line setback is the required distance between a pool and a parcel boundary. Applicable zoning development standards and site conditions determine placement limits. Review those standards before investing in completed plans, and identify property lines and easements on the layout. These are distinct constraints: a pool may fit within the lot while still conflicting with an easement. Environmental constraints or resources requiring protection may also affect site suitability.
Planning Pool Placement
Pool placement review assesses a proposed layout against parcel conditions and applicable development standards. Consider how the pool, enclosure barrier, house foundation, retaining-wall footings, and easements relate to one another. For example, plans for a pool near a retaining wall should show the wall and its footing, not just the visible edge. This gives reviewers a clearer view of the site and helps identify conflicts before construction planning advances.
Coordinate the enclosure footprint with the pool layout and existing structures. Pool enclosure planning can help connect the proposed enclosure with the site design.
Pool plan submission and contents
A pool plan submission is the drawing package used to review a proposed swimming pool. In St. Johns County, clear plans connect the installation layout with the property before construction starts.
Pool Plan Submission
Submit plans that make the pool’s position and relationship to nearby features easy to read. The site-plan scale is ⅛ inch to 1 foot. That scale describes drawing detail, not the sheet’s physical dimensions. The plans should show how the pool and equipment sit in relation to property lines, structures, setbacks, easements, and the proposed enclosure barrier.
Use consistent labels and dimensions to distinguish the pool outline, equipment locations, and surrounding features. For example, identify the pool separately from its equipment, then show both in relation to the lot boundaries. A legible drawing helps reviewers understand the proposed installation without confusing the pool footprint with the enclosure or nearby structures.
Plan Review Before Construction
Plan review is the examination of submitted documents before construction proceeds. Reviewers use the drawings to assess the proposed layout and identify missing or unclear information. An ordinance or applicable code sets the review standards. Rules from another jurisdiction should not be treated as St. Johns County requirements.
Approval timing follows the review sequence. A complete submission can move into review, while comments or missing details may require corrections and another review step. Keep revised documents consistent so pool dimensions, equipment locations, and enclosure layout align across the plan set. Plans should also distinguish electrical equipment from the pool structure. Electrical work associated with installation requires its own electrical permit.
A minimum plan-sheet size in inches is different from the required drawing scale. Don’t treat the scale as a paper-size rule. Once the proposed layout is clear, the reviewer can assess the plans against applicable requirements before construction begins.
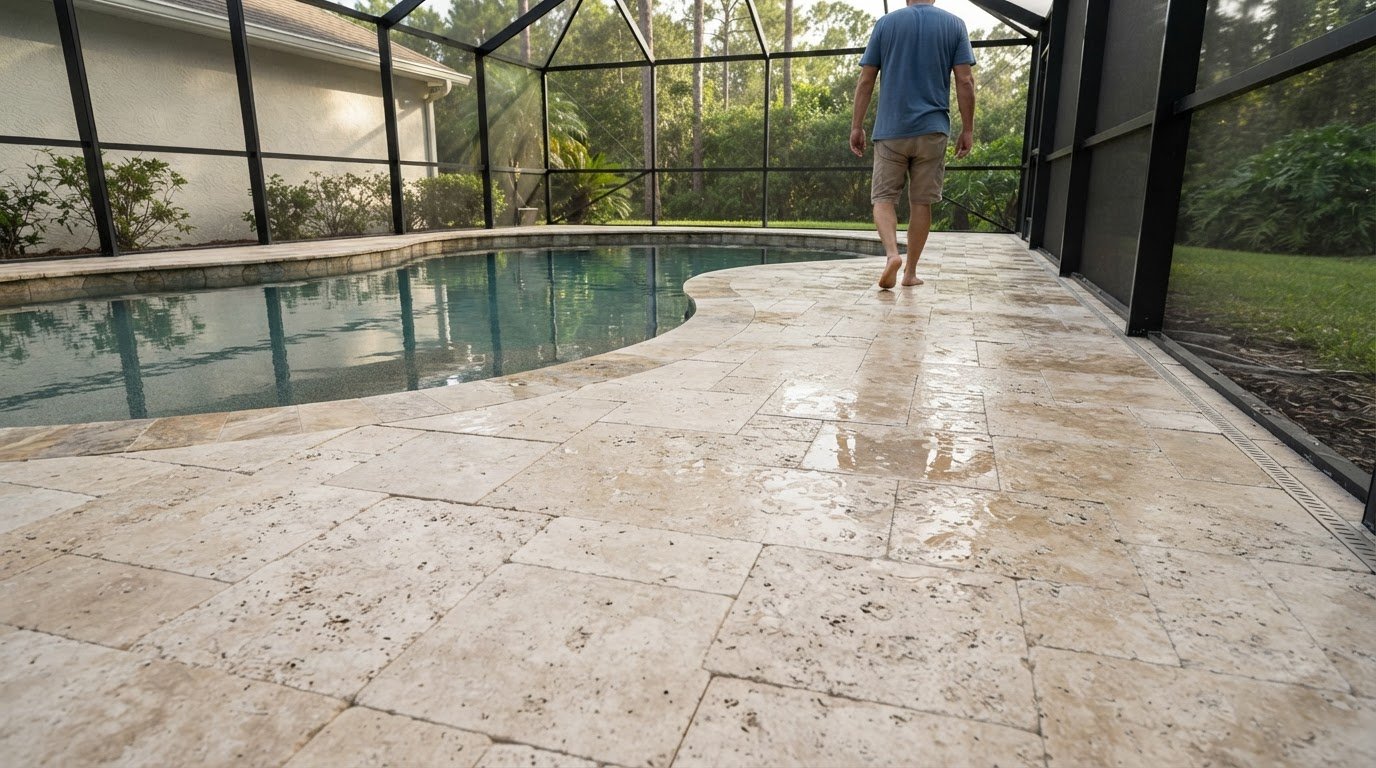
Residential pool construction permits
A residential pool construction permit is approval for covered pool work at a home. For a St. Johns County project, determine whether the pool meets the stated exemption and identify any associated work before construction. The pool, enclosure barrier, and connected services may involve distinct parts of the project, so describe the intended scope clearly in the permit documents.
The checklist describes a limited exemption for a prefabricated pool accessory to a single-family or two-family dwelling. All three conditions must apply: the pool wall is completely above adjacent grade, its capacity does not exceed 5,000 gallons, and its depth is less than 24 inches. If any condition is unmet, the checklist says a pool permit is required. Treat the exemption as specific to that pool, not as blanket approval for other work.
Associated work can require additional permits. A swimming pool permit is required when plans include a backwash drain, water filler, or services that must be moved. Related electrical work requires an electrical permit, while related plumbing work requires a plumbing permit. For example, an exempt prefabricated pool may still include electrical or plumbing work that needs its own permit.
A pool barrier separates the pool area from surrounding spaces. Include the proposed fence, wall, or other barrier in the site plan so its location can be understood alongside the pool and property layout. Determine the applicable barrier design requirements for the St. Johns County project rather than borrowing requirements from another jurisdiction.
Inspections are review points associated with permitted construction. Keep the work consistent with the project documents and coordinate each part of the installation with its applicable permit. If plans include electrical or plumbing components, their separate permits apply to that work. Clear coordination helps keep the pool, barrier, and related construction aligned as the project moves forward.
For an enclosure that fits the pool layout and permitted work, plan your pool enclosure project around the proposed footprint.
North Florida Screen Enclosures: Pool Enclosures
North Florida Screen Enclosures installs custom pool enclosures for homeowners planning a screened pool area. Once you understand how the proposed pool, enclosure, and property boundaries relate, the next step is to shape an enclosure that fits the project layout. A clear plan connects the enclosure footprint with the pool location and surrounding structures.
For an existing enclosure, Screen Enclosure Repairs address repair needs, while a complete re-screen renews the screen surface. The right work depends on whether you’re planning a new enclosure or maintaining an existing one. Keep the permit plans and construction details aligned with the approved project.
Contact North Florida Screen Enclosures to discuss a pool enclosure for your project.
Move Your Pool Enclosure Plans Forward
Planning a pool enclosure permit in St. Johns County is also an opportunity to shape an outdoor space around how you use it. Consider how the enclosure will relate to your home and other planned exterior features so each decision supports a coherent project. Discuss the enclosure you have in mind and how it fits your property with North Florida Screen Enclosures.
North Florida Screen Enclosures offers pool enclosures, patio covers and Elite Roofing Systems, and aluminum balcony railings. These options help homeowners plan connected exterior improvements while keeping the pool enclosure at the center of the project.
For a practical conversation about your plans, contact North Florida Screen Enclosures. With a considered design and a clear direction, you can move ahead with confidence.
Frequently Asked Questions
Does St. Johns County, Florida require a permit for a pool enclosure or screen enclosure?
A residential pool project generally requires a permit unless it meets the stated prefabricated-pool exemption. That exemption applies only when the pool is an accessory to a single-family or two-family dwelling, sits entirely above adjacent grade, holds no more than 5,000 gallons, and is less than 24 inches deep. A pool enclosure is a distinct part of the project, so don’t assume the pool exemption automatically covers enclosure work.
What documents and plans are required for a St. Johns County pool enclosure permit application?
Prepare the permit application with drawings that show how the proposed work fits the property and existing home. The pool plan package should make the enclosure layout, pool equipment, and nearby site features clear together. A property served by an onsite wastewater treatment system needs an Environmental Health Building Clearance for a swimming pool permit. Pools installed inside or on top of a building require engineering drawings.
How do I apply for a pool enclosure permit through St. Johns County?
Start by identifying whether the application covers a pool, an enclosure, or both, then assemble the plans and applicable clearances for that scope. Submit the application and supporting documents through the county’s permit process. If reviewers request corrections, update the affected drawings so they remain consistent with the proposed installation. Keep the approved plans available during construction because they define the reviewed project.
What are the permit fees for a pool enclosure in St. Johns County?
Permit fees depend on the permit category and work included in the application. A pool project with enclosure, electrical, or plumbing work may involve different permit components, so the total depends on the scope submitted for review. Use the county’s fee calculation for the specific application rather than applying a fee from another Florida city or assuming one flat charge covers every component.
What inspections are required for a pool enclosure permit in St. Johns County?
Inspection requirements follow the permitted work and approved plans. A pool project that includes electrical or plumbing work requires the corresponding electrical or plumbing permit, and those components are reviewed through their applicable permit processes. Required inspection stages depend on the work shown in the application. Keep construction aligned with the approved documents so each inspection can assess the intended installation.
Do zoning setbacks or easements limit pool enclosure placement in St. Johns County?
Yes. Zoning development standards, property lines, and easements can constrain where a pool and enclosure fit. Their effect depends on the parcel’s layout and applicable standards, so show these boundaries in the project documents before finalizing placement. Nearby foundations and retaining-wall footings also matter to the pool layout. Environmental constraints can affect site suitability, making early site planning useful before investing in finished plans.
Comments