


Lanai Screen Enclosure Installation in St. Augustine: Screened Space or Insulated Room?

The most enclosed option isn’t automatically the best fit for your home. If you’re weighing a screened lanai against an insulated room conversion, the right choice depends on how you’ll use the space through St. Augustine’s heat, humidity, and changing weather. Planning a lanai screen enclosure installation St. Augustine homeowners can enjoy starts with understanding what screening, a roof, and insulation each provide.
It’s reasonable to want more comfort and protection without taking on a project that changes more of your home than necessary. A screened lanai preserves an open-air feel and helps keep insects out; an insulated room is intended to provide a more indoor-like environment. The options differ in daily use, construction scope, and how much they separate you from outdoor conditions.
This guide compares the two approaches so you can match the space to your routines and priorities. You’ll learn what each project generally involves, which local planning and permitting questions matter, and how weather and site conditions can shape the decision. North Florida Screen Enclosures designs and installs custom screen enclosures and patio structures in Saint Augustine.
Table of Contents
Lanai Screen Enclosure Installation in St. Augustine: Define the Space You Want
It’s understandable to feel unsure about which lanai project fits. A place for morning coffee and fresh air has different needs from a room intended to feel comfortable indoors throughout the year. Before planning lanai screen enclosure installation St. Augustine, decide whether you want to improve outdoor living or create a more enclosed interior space.
A screened lanai is an outdoor-living area enclosed with screening, not an insulated interior room. A lanai is commonly understood as a roofed, open-sided veranda or patio; see What is a Lanai for more background. Adding screens changes how the space is protected and used, but screening alone doesn’t provide insulation or make the area a conditioned room.
What does lanai screen enclosure installation include?
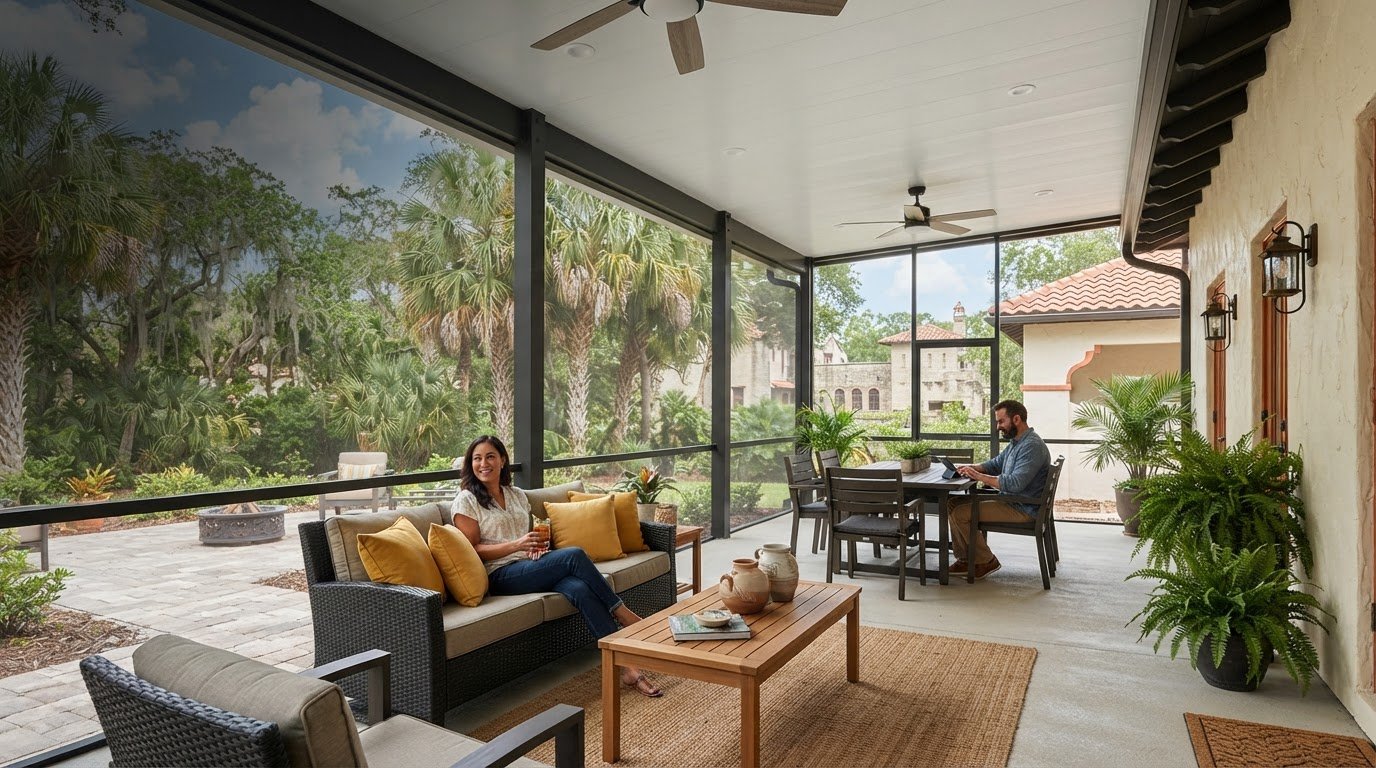
A screen enclosure uses a supporting frame, screening across open sides, and an access point. The design needs to relate to the home and the existing patio or pool area. The roof may already cover the space, or roof construction may be part of a broader patio project. The right scope depends on the site and how you plan to use the lanai.
For example, a seating area may need convenient access from the house, while a pool enclosure needs a layout that works with pool access and movement around the pool. Screening helps make outdoor seating, meals, or poolside time more comfortable by keeping insects out while retaining airflow. It won’t block every outdoor condition or turn the area into an indoor room. Custom enclosure and patio planning connects your intended use with the site and existing structure.
When does a homeowner consider an insulated room instead?
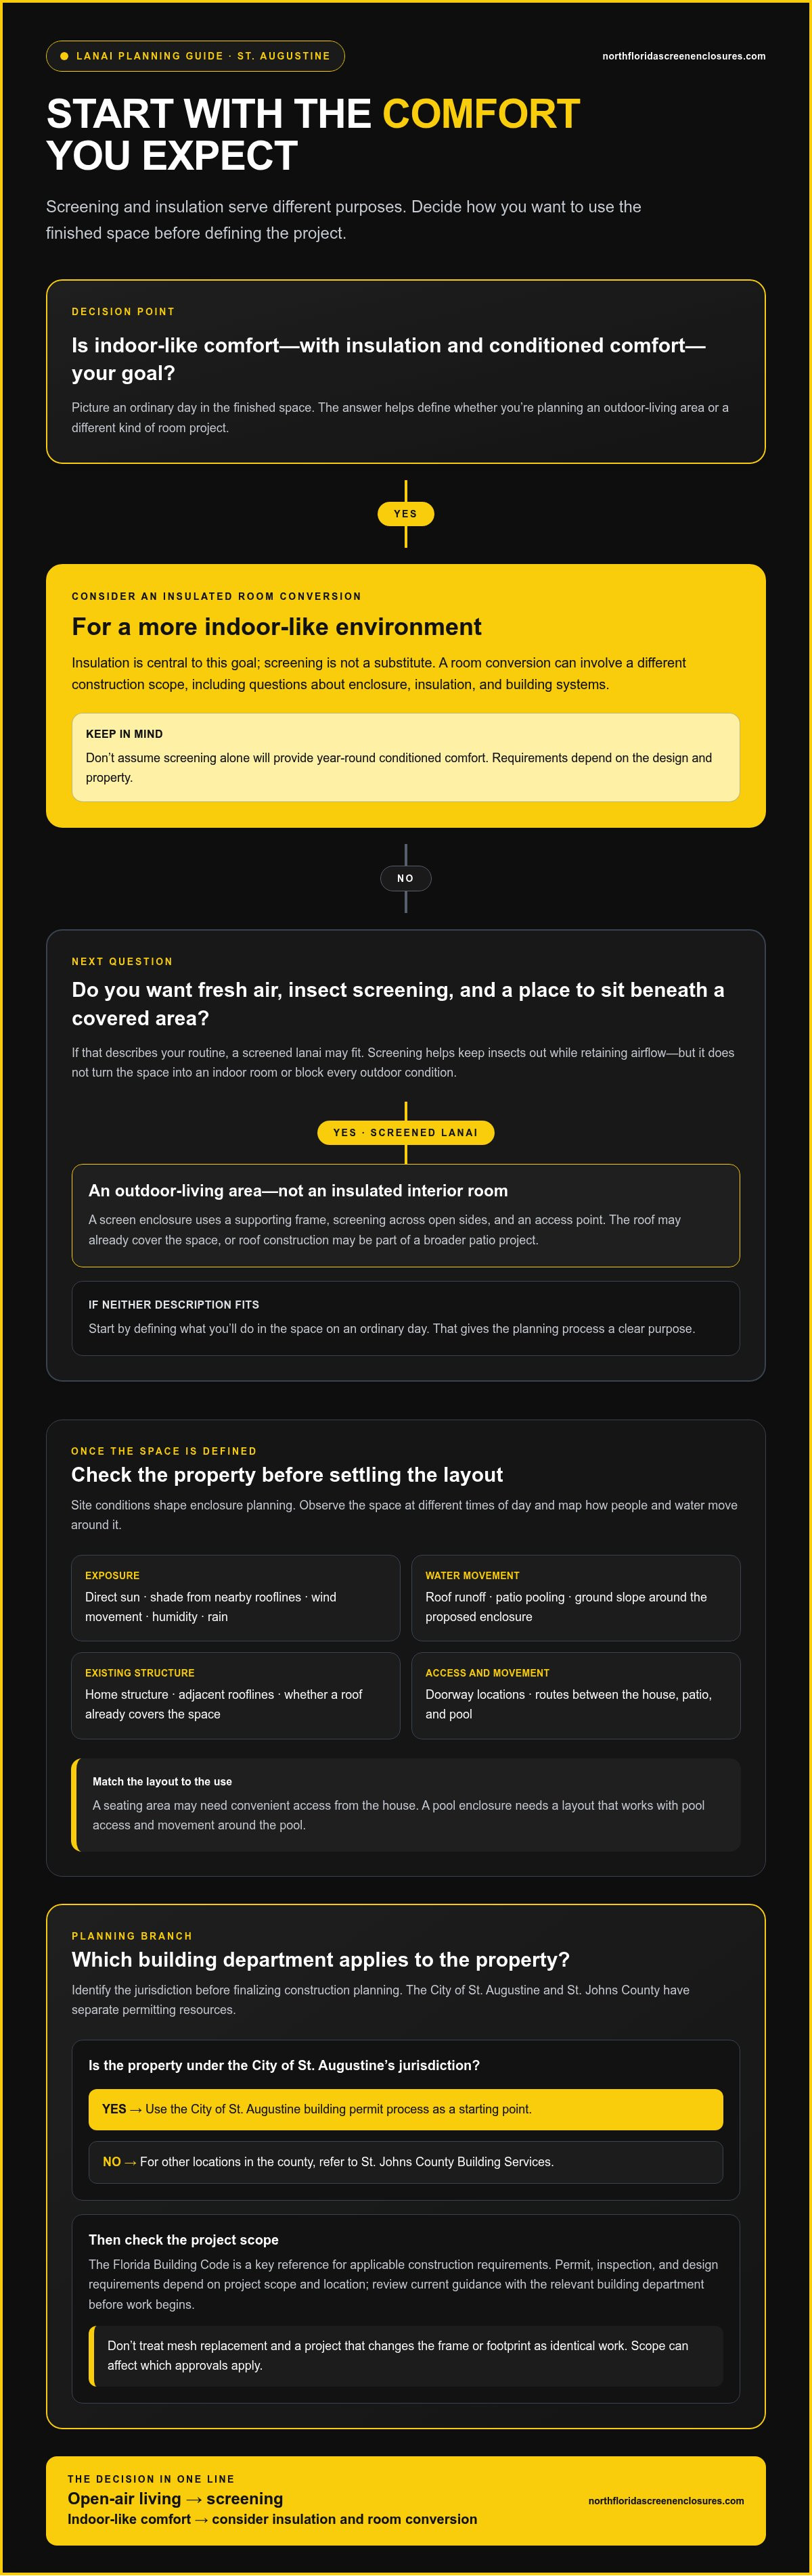
An insulated room is worth considering when the goal is indoor-like comfort rather than simply a screened outdoor space. Insulation is central to that goal; screening is not a substitute. A room conversion can involve a different construction scope because it changes the space from open-air living toward an enclosed interior environment.
That distinction matters before work is planned. Room conversions may involve questions about enclosure, insulation, and building systems, while a screen project focuses on framing and screened openings. Requirements depend on the design and property, so don’t assume screening alone will provide year-round conditioned comfort.
For a simple decision, picture an ordinary day in the finished space. If you want fresh air, insect screening, and a place to sit beneath a covered area, a screened lanai may suit your routine. If you expect an indoor-style space with insulation and conditioned comfort, you’re considering a different kind of project. Defining that difference early gives the planning process a clear purpose and helps keep the scope aligned with how you’ll use the space.
How St. Augustine Conditions Shape Lanai Enclosure Planning
A lanai design should respond to the specific property, not just the regional climate. In St. Augustine and across Northeast Florida, sun, rain, humidity, and wind exposure all affect how an outdoor space feels and how an enclosure should be planned. Local site conditions influence enclosure planning because exposure, drainage, and the existing structure vary from home to home.
Which site conditions affect a lanai enclosure?
Observe the space at different times of day. Note where direct sun falls, whether nearby rooflines provide shade, and how wind moves around the house. Humidity and rain also shape everyday outdoor use. A covered patio may provide overhead shelter while its open sides remain exposed; a pool area may have different access and layout needs from a seating patio.
Pay attention to water movement. Look at where rain runs off the roof, whether it collects on the patio, and how the ground slopes around the proposed enclosure. The frame and screening need to be planned in relation to the home’s existing structure and adjacent rooflines. Doorways and routes between the house, patio, and pool also affect where access should go and how people will move through the finished space. Mapping these details helps create a practical layout instead of forcing a standard configuration onto the property.
What local permitting and code questions matter?
Before finalizing construction planning, identify which jurisdiction applies to the property. St. Johns County Building Services and the City of St. Augustine have separate permitting resources, so the appropriate authority depends on where the home is located. The St. Augustine building permit process is a useful starting point for properties under the city’s jurisdiction. For other locations in the county, refer to St. Johns County Building Services.
The Florida Building Code is another key reference for applicable construction requirements. Permit, inspection, and design requirements depend on the project scope and location, so review current guidance with the relevant building department before work begins. Don’t treat a mesh replacement and a project that changes the frame or footprint as identical work. The scope can affect which approvals apply.
For a project grounded in local outdoor construction, North Florida Screen Enclosures’ custom screen enclosure planning connects the intended use with the patio and site conditions. A clear understanding of sun, water flow, access, and the existing structure gives the design a practical starting point.
Screened Lanai vs. Insulated Room: Compare Comfort, Use, and Scope
A screened lanai and an insulated room can both add usable space, but they’re designed for different kinds of comfort. Screening helps create a more protected outdoor area while allowing airflow. Insulation and indoor-style enclosure are intended to support a different goal: a space that feels more like part of the home. Neither choice is automatically better. The right fit depends on how you expect to use the area.
What comfort can a screened lanai provide?
A screened lanai can make a patio or pool area more inviting by helping keep insects out without closing off the space. Air moves through screened openings, so the area remains connected to outdoor conditions. That openness is an advantage if you want fresh air, but it also means screening alone won’t insulate the space or maintain indoor temperatures.
A roof or shaded location can provide relief from direct sun, depending on the site and design. Shade is not insulation, however, and screening doesn’t create sealed, conditioned-room performance. With lanai screen enclosure installation St. Augustine, homeowners should understand this distinction before choosing a project scope.
How does an insulated-room conversion differ?
An insulated room is planned around enclosure and insulation rather than screened airflow. Depending on the design, the work may extend beyond adding a frame and screening to an existing outdoor area. Building systems and applicable code requirements depend on the project scope and property, so those details need to be established during planning.
Choose a screened enclosure if your priority is outdoor living with airflow and insect screening. If you’re considering an enclosure around a pool, review this custom pool enclosure installation guide for related planning considerations. Thinking through comfort, openness, and project scope first can help you define what the finished space should do.
Plan a Lanai Screen Enclosure Installation Step by Step
Begin with the main choice: do you want a screened outdoor space with airflow, or indoor-room comfort? That decision defines the project’s direction. A lanai screen enclosure installation in St. Augustine should be planned around how you’ll use the space, the property’s conditions, and the construction scope needed to support your goal.
Define daily use. Note who will use the lanai and what they’ll do there. Poolside lounging, outdoor meals, and a quiet seating area can call for different access and layout priorities.
List comfort priorities. Decide how much screening and shade you want, where people should enter, and how the lanai should connect to the home and existing outdoor areas. These choices guide a custom plan without assuming one fixed layout.
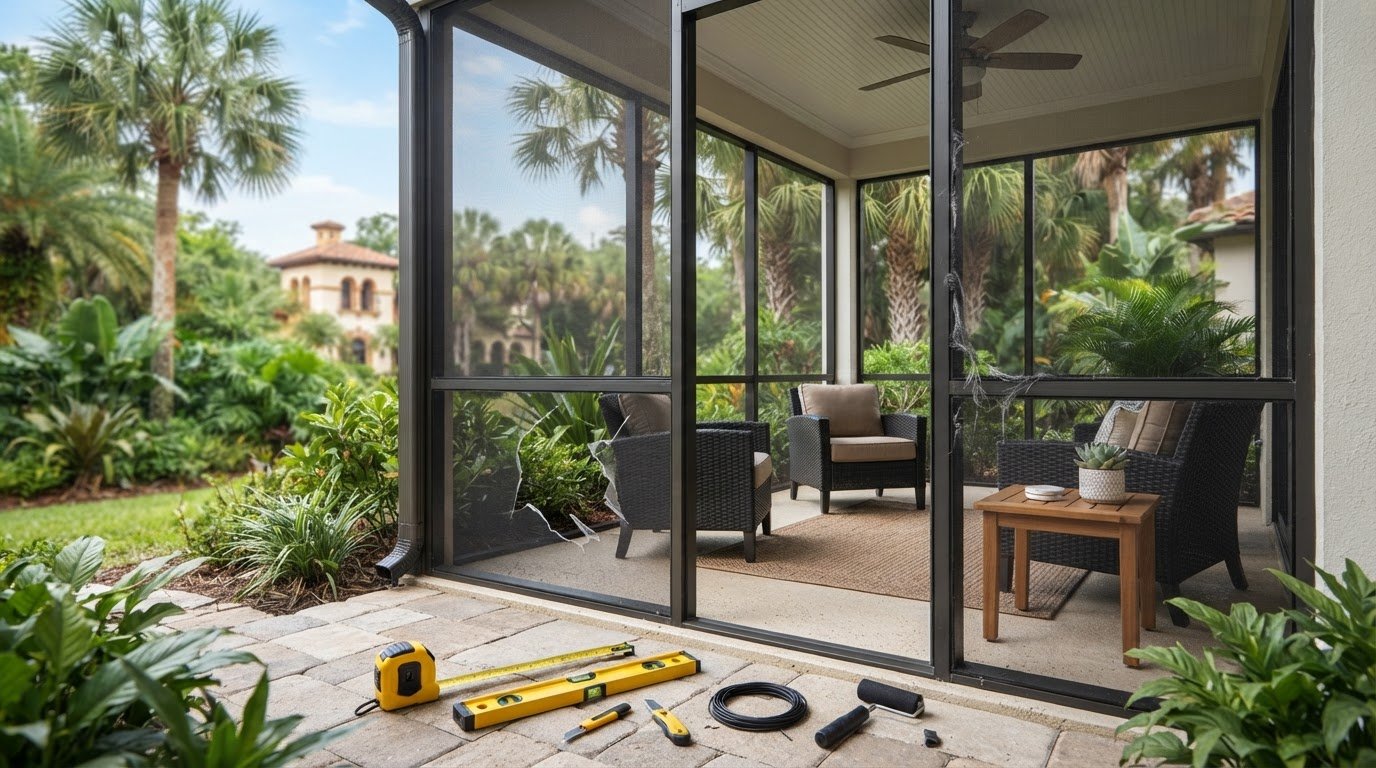
Review the existing site. Identify the slab or patio surface, potential attachment points, nearby rooflines, and any visible concerns with the existing structure. Consider drainage and where rainwater moves, along with routes between the house, lanai, and pool.
Set the project scope. Clarify whether the work involves screening an existing covered area, adding or changing structural elements, or incorporating roof coverage. If a patio cover is part of the plan, the Saint Augustine patio-cover guide offers related context.
Review local requirements. Permit and inspection considerations depend on location and scope. Identify the relevant building department and review current requirements before construction planning is finalized. Design and installation details depend on the property and selected enclosure.
Prepare these details for project planning
A few notes and photos can help organize your priorities before the site review. Record what you observe rather than trying to specify the design yourself.
How you expect to use the space and who will use it most often
Preferred access points and connections to the home, patio, or pool
Where sun, rain, and water runoff affect the area
Visible slab, attachment-point, or existing-structure concerns
Whether roof coverage is already present or part of your goals
During installation planning, North Florida Screen Enclosures connects your intended use with the site, structure, and selected scope. That sequence keeps the design grounded in the property rather than assumptions. Plan your St. Augustine screen enclosure project with the details that matter most to your home and outdoor routine.
Choose a St. Augustine Screen Enclosure Partner for the Right Project
The right project starts with a clear goal. If you want an open-air place to relax, dine, or enjoy poolside access with screening, a custom screen enclosure is the relevant direction. If shade or overhead coverage is a priority, patio construction may also be part of the plan. An insulated room has a different purpose and scope, so it shouldn’t be treated as an automatic feature of a screened enclosure.
How can the project scope stay aligned with the intended use?
North Florida Screen Enclosures designs and installs custom screen enclosures and patio structures around the property and how the homeowner intends to use the space. For a screened outdoor area, planning accounts for the existing patio or pool area, access, and the relationship between the enclosure and the home. Site-specific planning keeps the design focused on its intended use rather than adding features that don’t serve it.
If roof coverage is part of your outdoor-living goal, explore the elite roofing systems guide for related patio-cover information. Screening and roofing can shape an outdoor space, but neither should be confused with insulation or conditioned indoor comfort. Room conversions involve distinct design and construction considerations and aren’t an automatic part of a screen enclosure project.
What should the next step look like?
Before discussing a project, gather a few practical details: describe the space, note the condition of the existing patio or structure, and explain how you expect to use the area day to day. Mention whether you’re looking for screening, roof coverage, or both. These priorities give the planning conversation a clear starting point, while the final details can be tailored to the property and selected scope.
For lanai screen enclosure installation St. Augustine homeowners can begin by matching the desired outcome to the right project category: screened outdoor living, patio coverage, or a separate insulated-room goal. North Florida Screen Enclosures is locally owned and operated in Saint Augustine, focusing on custom enclosure and patio construction.
If a screened outdoor space or patio project fits your plans, discuss your Saint Augustine enclosure project and how you want to use it. A straightforward conversation about the site and your priorities can help establish a suitable scope.
Choose the Space That Fits Your Everyday Life
The best choice comes down to the comfort you want. A screened lanai supports open-air living with airflow and insect screening, while an insulated room is a different project intended for indoor-like comfort. Before planning lanai screen enclosure installation St. Augustine, consider how you’ll use the space, the site conditions, and whether existing patio coverage meets your needs.
North Florida Screen Enclosures is locally owned and operated in Saint Augustine. The company designs and installs custom screen enclosures, patio covers, and roofing systems, with project details tailored to the property and selected scope.
If a screened outdoor space or patio project suits your plans, discuss your St. Augustine screen enclosure project. Share your goals and details about the existing space to start planning an enclosure or patio project that fits your outdoor routine.
Frequently Asked Questions
Is a lanai screen enclosure the same as an insulated room?
No. A screen enclosure creates a screened outdoor-living area, while an insulated room is designed for a more enclosed, indoor-style environment. Screening can help keep insects out and preserve airflow, but it doesn’t provide insulation or make the space a conditioned room. If your goal is fresh-air seating or a screened pool area, an enclosure may fit. For indoor comfort, the project has a different scope.
Can a screened lanai keep out rain, humidity, or outdoor temperatures?
No. Screening doesn’t seal a lanai against rain, humidity, or outdoor temperatures. Wind direction and rain intensity can affect how much water reaches the space, and screened openings allow air to move through. A roof may provide overhead coverage, but it doesn’t insulate the area or control humidity. Plan for a screened lanai as an outdoor space with some protection, not as a weatherproof or climate-controlled room.
How do I choose between lanai screen enclosure installation and room conversion?
Choose based on how you expect to use the space. Lanai screen enclosure installation St. Augustine homeowners consider is suited to open-air living, such as relaxing, dining, or accessing a pool while screened from insects. A room conversion is intended to provide more indoor-like comfort and involves different design considerations. Decide whether airflow or insulation matters most, then plan the project scope around that priority and the property.
Do I need a permit for a lanai screen enclosure in St. Augustine?
New screen enclosures generally require a building permit, and structural changes may also require approval. The responsible department depends on whether the property is within the City of St. Augustine or elsewhere in St. Johns County. Requirements can vary with project scope, so check current permit and inspection guidance with the appropriate local building department before work begins. Replacing screen mesh without changing the frame may be treated differently from structural work.
What should I prepare before planning a lanai screen enclosure?
Write down how you want to use the space, who will use it, and whether screening, shade, or roof coverage is a priority. Note the condition of the existing patio or pool area, possible attachment points, access routes, and where rainwater drains. Photos can help document the site. These details give the planning discussion a practical starting point without requiring you to determine the final layout or construction details yourself.
Can an existing patio or pool area be enclosed with screens?
An existing patio or pool area can be considered for screening, but suitability depends on the site and structure. The condition of the slab, attachment areas, roof coverage, drainage, access, and surrounding features can all affect the plan. North Florida Screen Enclosures provides custom screen and pool enclosure construction in Saint Augustine, with project details shaped by the property and intended use.
How does Florida weather affect lanai screen enclosure planning?
Florida weather makes it important to consider sun exposure, rain, humidity, and wind exposure when planning an enclosure. A home’s orientation, nearby rooflines, drainage, and surrounding structures influence how the space experiences those conditions. In Saint Augustine, site-specific planning matters because properties don’t all have the same exposure or layout. These factors help guide enclosure placement and scope, while applicable design and local requirements should be verified for the project.
Comments