


Local Concrete Patio Companies: A Saint Augustine Homeowner’s Guide

A durable concrete patio is planned before the first pour. For Saint Augustine homeowners comparing local concrete patio companies, the finish may catch the eye, but site preparation, drainage, access, and how the patio fits the property also shape the project.
To compare estimates fairly, make sure they describe the same work. A patio beside a pool, for example, may need a different layout from one designed for outdoor dining or access to the yard. Plans for a patio cover, pergola, or pool enclosure can also affect how the spaces connect.
This guide explains how to compare project scopes, what to consider during planning, and how site conditions can shape a patio in the Saint Augustine area. North Florida Screen Enclosures provides concrete work and paver patios as part of a broader range of outdoor living improvements. Use the steps below to define your priorities and understand what a well-considered project involves.
Table of Contents
Choosing Concrete Patio Companies in Saint Augustine
A concrete patio is more than a finished surface. The project can involve assessing the site, setting the patio’s location and footprint, preparing the area, placing the concrete, and completing the selected finish. The exact scope depends on the property and your goals. Start by confirming what each proposal includes, not just comparing photos or descriptions of the finished surface.
Patios can serve different purposes, from outdoor dining to creating a transition between the home and a pool area. For a general overview of patio types, materials, and uses, see Patio. In Saint Augustine, the property layout, access to the work area, water movement, and nearby features all help shape a practical plan. Compare companies based on how clearly they explain the work proposed for your particular site.
Match the company to the patio project you have in mind
Begin with how you’ll use the patio and where it needs to fit. Think about its size and shape, the route crews and materials can take to reach the site, and how the patio will connect to the home. A patio beside a pool, for example, should be planned around the pool enclosure and the paths people use to move through the yard. A covered area may call for coordinating the patio layout with a patio cover or pergola.
Concrete patio work has a different role from these complementary services. Concrete creates a solid patio surface; paver patios use a different paving approach, while patio covers and pergolas provide overhead structure. These features can be planned together, but each should be clearly identified in the project scope. When comparing local concrete patio companies, look for a clear explanation of how the proposed concrete work fits your intended layout.
Why local site knowledge matters in Saint Augustine
A site assessment connects the patio plan to the conditions already present. Grade, visible runoff paths, existing hardscape, doors, and outdoor structures can all affect where the patio fits and how it functions. Weather exposure and other property-specific characteristics also belong in the planning conversation. Conditions differ from one home to another, so assess the actual site rather than relying on assumptions about local soil, drainage, or construction requirements.
North Florida Screen Enclosures is locally owned and operated in Saint Augustine, providing concrete work and paver patios among its outdoor services. Keeping the patio’s purpose, site conditions, and related improvements in view gives you a useful basis for defining the project and comparing its scope.
How Saint Augustine site conditions shape concrete patio planning
Site preparation begins with understanding the area where the patio will sit and how it needs to function. Before choosing a finish, consider the patio’s location, how people will reach it, and how it relates to the home and nearby outdoor features. A useful plan works with the property rather than treating the patio as an isolated surface.
The finish is what you see; preparation helps the patio work with the site. Surface appearance matters, but it can’t make up for a layout that overlooks grade, water movement, or access. For local concrete patio companies, careful planning starts with the conditions and intended use of the individual property, not assumptions about every Saint Augustine lot.
Assess grading, drainage, and the patio footprint
A site assessment considers the ground’s slope, visible runoff paths, existing hardscape, and nearby structures. These details help determine where the patio can fit and how it relates to the surrounding area. For example, a patio intended for dining may need a convenient route from the home, while a design near a pool enclosure should account for the space people use to move around it.
Consider water flow early in the planning process. Notice where water travels during wet conditions and share those observations when discussing the layout. The goal is to account for drainage as part of the plan, rather than treat it as an afterthought. Local requirements and guidance can vary, so verify the rules that apply to your property and project instead of assuming general information covers every site.
Plan the concrete surface for everyday use
Think through how the patio will function day to day. Its shape and edges affect how it fits beside the home, while transitions to existing surfaces influence how people move between spaces. A simple open footprint may suit one household; another may want separate areas for seating and access to the yard. The plan should reflect both the property’s layout and the way you expect to use the space.
Choose a finish with its appearance and practical upkeep in mind, and make sure it suits the patio’s intended use. The U.S. Environmental Protection Agency’s Sustainable Materials Management resource offers broader context for considering material use and decisions across a project.
North Florida Screen Enclosures plans concrete work around the property and your goals. If the patio is part of a larger outdoor living plan, consider how concrete patio planning can connect with other exterior improvements.
How to compare concrete patio company proposals without overlooking scope
Proposals are easiest to compare when they describe substantially the same project. One may include site preparation and cleanup, while another may focus mainly on placing and finishing the concrete. Read each scope line by line. Note differences in the work area and included stages before comparing the proposed finishes or overall price.
What a clear concrete patio scope should describe
Look for a defined work area, planned layout, selected surface finish, and clear description of the stages included. Access to the yard, existing surfaces, and adjoining structures may affect the work, so the proposal should reflect the property rather than rely on assumptions.
Scope item | What the proposal should describe
Site preparation: What work is included to prepare the planned area.
Layout: The patio’s footprint, shape, and relationship to nearby surfaces or structures.
Finish: The intended appearance of the concrete surface.
Water management: How the plan accounts for site conditions and water movement.
Cleanup: What is included in tidying the work area after installation.
Project boundaries: Which areas and stages are included, and where the patio work ends.
This framework helps reveal gaps in scope. For example, a proposal that describes a finish but says little about preparation or the work area may not cover the same project as one that addresses those stages. Local concrete patio companies are easier to compare when their proposals describe the work using clear, matching categories.
Compare workmanship factors, not just the finished appearance
A smooth or decorative surface is only one part of the result. Compare how each proposal addresses preparation, water management, installation, and cleanup. These details matter because the patio needs to fit the site and your intended use. North Florida Screen Enclosures tailors concrete work to the property and project scope.
Cracking is a reasonable concern, but a concrete patio shouldn’t be promised as crack-free. Planning can account for site conditions and slab design, while technical details such as joints depend on the project and should suit the actual conditions. Avoid treating one joint layout or installation detail as right for every patio.
Before comparing proposals, align the footprint, finish, included work stages, and project boundaries. That gives you a clearer view of what each scope covers and helps prevent a polished finish from distracting from unanswered questions about the work beneath it.
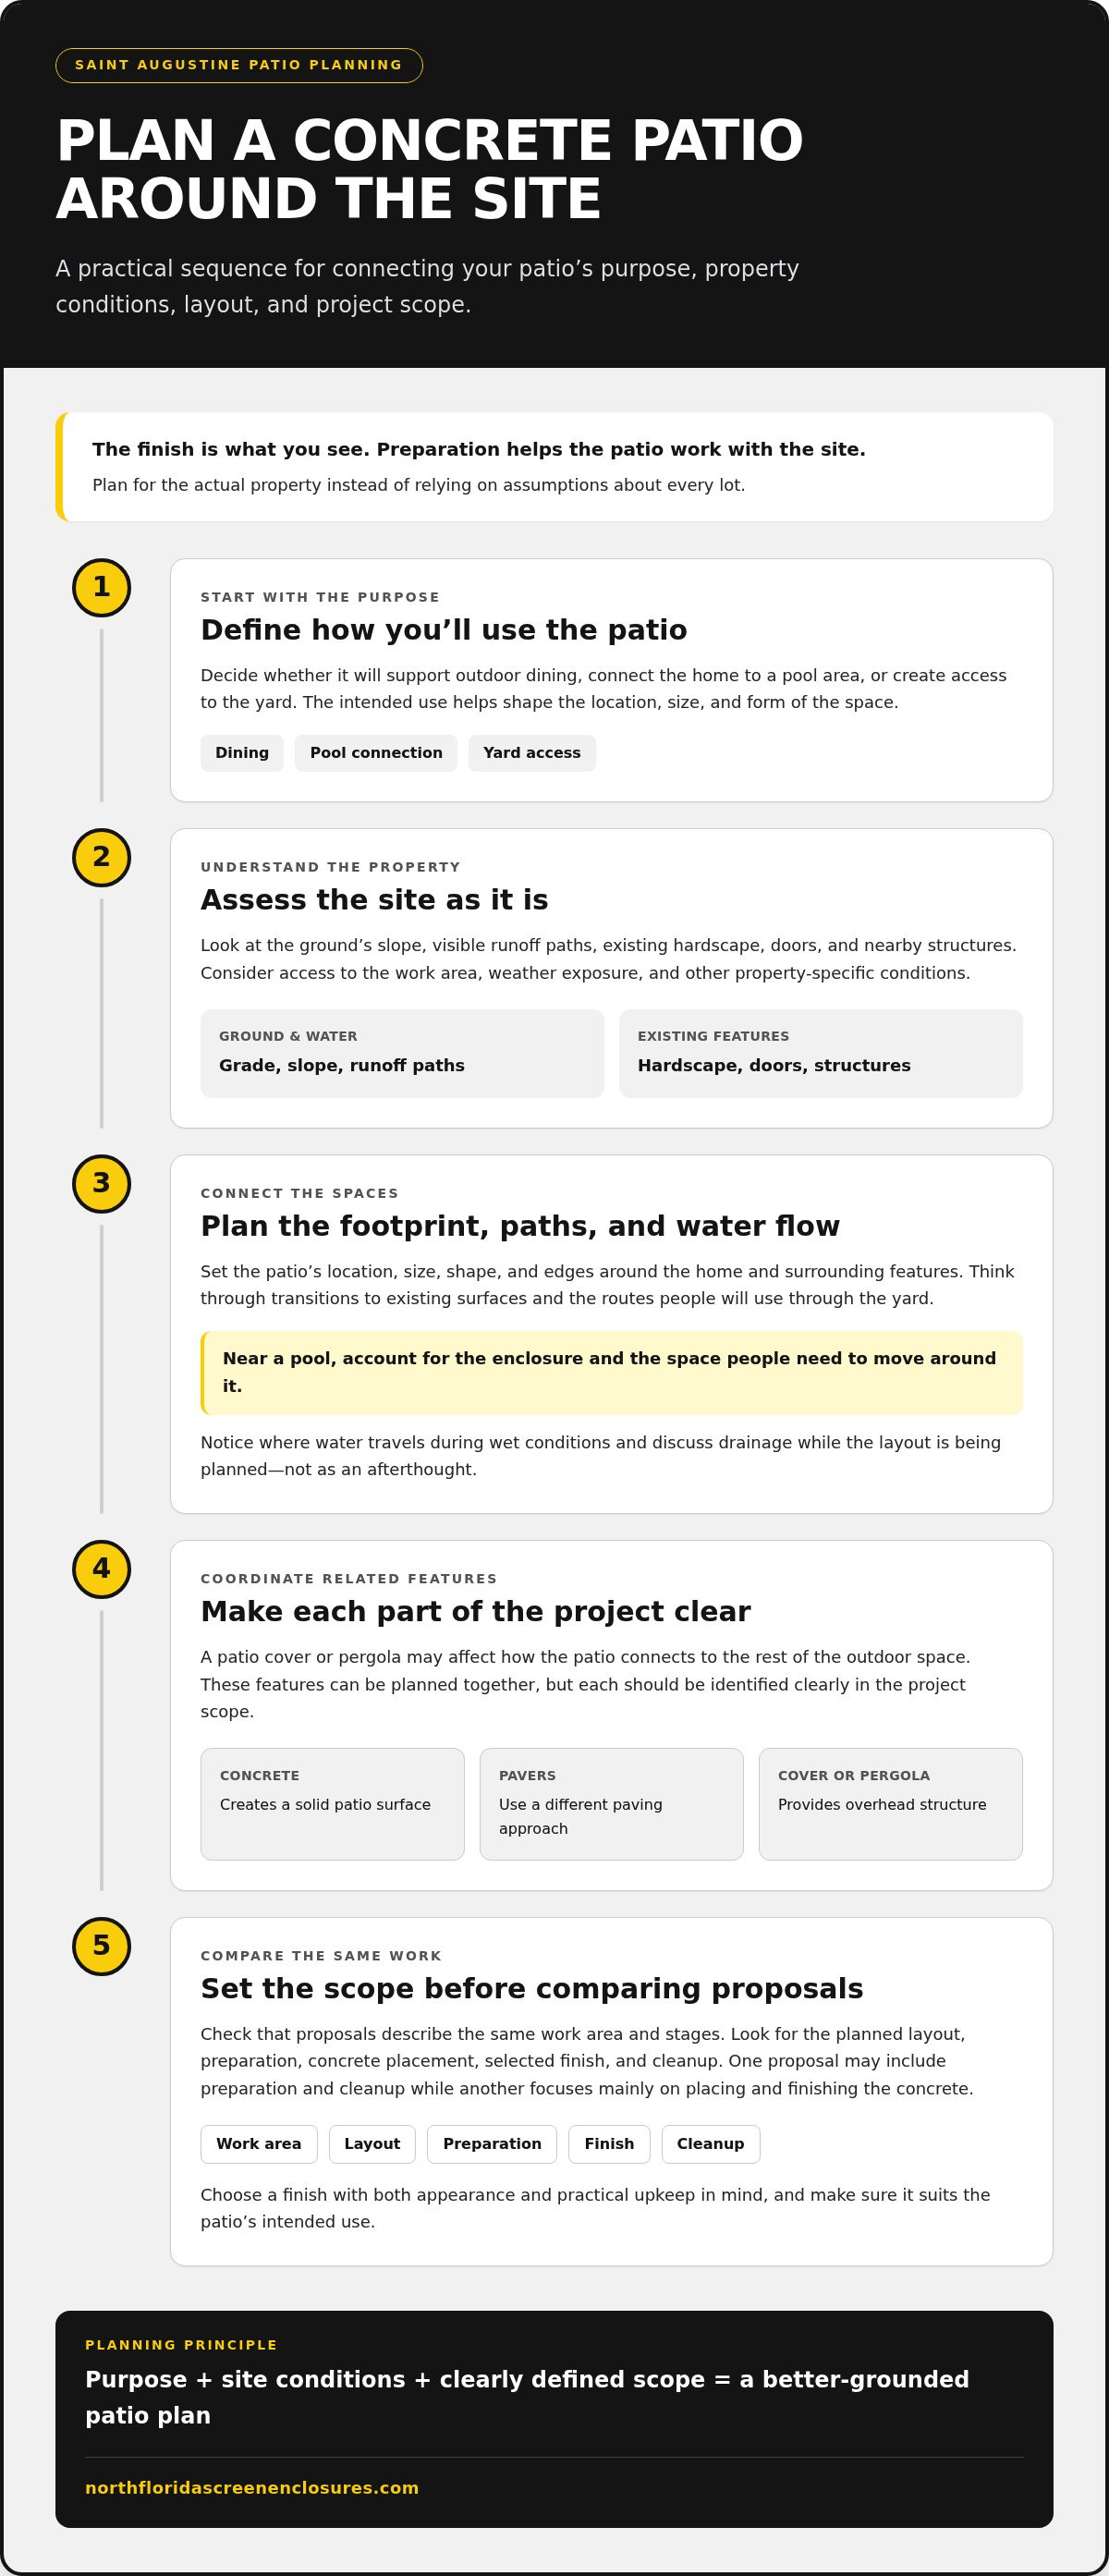
From site assessment to finished patio: what the project process involves
A clear process turns an outdoor idea into a defined project. For local concrete patio companies, the work generally moves through connected stages, from deciding how the space should function to reviewing the completed surface. Each stage helps ground the plan in the home, the site, and the agreed scope of work.
Define the intended use: Decide whether the patio is for dining, relaxing, access to the yard, or a combination of uses.
Assess the site: Review the proposed area, access route, existing surfaces, nearby structures, and connection to the home.
Set the scope: Establish the footprint, finish, included work, and any related outdoor improvements.
Complete the work: Carry out the agreed project in sequence, coordinating access and the work area around the property.
Review the result: Walk through the finished patio and confirm that the completed work aligns with the agreed scope.
Permitting and homeowners association requirements can vary by location and project. Before work begins, verify the rules that apply to your property with the relevant local authority and, where applicable, your association. This keeps the plan aligned with applicable requirements without relying on assumptions about nearby properties.
Prepare the site and define the project scope
Planning starts by defining the work area and understanding how crews and materials can reach it. Existing hardscape and the desired patio layout also help establish the scope. If the patio connects with another paved area, coordinating materials and layout early makes the broader plan easier to understand. For ideas about adjacent hardscape, see this Florida paver patio design guide.
Coordinate concrete work with the outdoor living space
A patio should work with the surrounding outdoor features, not interrupt their use. Its layout may relate to a patio cover, pergola, pool enclosure, or the route from the home to the yard. Planning these connections together helps clarify how people will move through and use the space. If overhead coverage is part of your plan, consider how a patio cover will relate to the patio’s position and intended use.
North Florida Screen Enclosures is locally owned and operated in Saint Augustine, providing concrete work and related outdoor improvements that can be planned around your property. Once you’ve outlined how you want the space to function, discuss your concrete patio project.
Plan a Saint Augustine concrete patio with North Florida Screen Enclosures
North Florida Screen Enclosures is a locally owned and operated contractor based in Saint Augustine, providing concrete work and paver patios for homeowners planning outdoor improvements. A patio should suit your home and how you expect to use the space. Start with a clear picture of where it belongs, how you’ll access it, and what it needs to connect with around the property.
Bring concrete patio work into a coordinated outdoor plan
Some projects focus on a concrete patio alone. Others benefit from considering the patio alongside existing or planned features, without assuming every yard needs additional structures or services. A patio near a pool enclosure, for instance, should allow for comfortable movement through the area. A patio intended for shaded seating may be planned with a patio cover or pergola in mind.
Pavers may also suit an adjoining hardscape area. The aim is to decide how surfaces, access, and outdoor features will work together. North Florida Screen Enclosures provides concrete work and paver patios, along with patio covers, pergolas, and pool enclosures, so homeowners can consider related exterior improvements as part of a wider outdoor plan when appropriate.
For local concrete patio companies, project fit matters more than a one-size-fits-all package. The property’s layout and your intended use should guide the scope. A patio for outdoor dining may call for a different footprint and connection to the home than one designed primarily as a transition to the yard.
Take the next step with a local patio contractor
To begin planning, outline where you envision the patio, how you’ll use it, and which existing features or access routes matter most. You don’t need every design decision settled. A clear description of your priorities gives the project a practical starting point, with details tailored to the property and agreed scope.
North Florida Screen Enclosures brings local knowledge and outdoor construction experience to concrete patio planning in Saint Augustine. If you’re ready to discuss your ideas and project scope, plan your outdoor patio project.
Start Planning a Patio That Fits Your Home
A well-planned patio starts with the property, not just the finish. As you compare local concrete patio companies, focus on how each plan accounts for site preparation, water movement, access, and the way you’ll use the space. Compare proposals after their work areas, finishes, and included stages are clearly defined.
North Florida Screen Enclosures is a locally owned and operated specialty contractor based in Saint Augustine, offering concrete work and paver patios. If your plans extend beyond the patio, patio covers, pergolas, and pool enclosures can also be considered as part of a coordinated outdoor living project when they suit your home and goals.
Once you know how you want to use the space and what the project should include, plan your concrete patio project with North Florida Screen Enclosures.
Frequently Asked Questions
How do I choose a local concrete patio company in Saint Augustine?
Choose a contractor whose work fits your patio plans, then compare the project scope rather than surface descriptions alone. Look for a clear outline of the site assessment, layout, preparation, finish, and project boundaries. In Saint Augustine, access to the work area, drainage patterns, nearby structures, and intended use all help shape the plan. North Florida Screen Enclosures provides concrete work and paver patios.
Can concrete patios crack in Florida?
Yes, concrete can crack, and no contractor should promise a patio will never develop a crack. Site planning, an appropriate layout, and suitable construction details can help manage risk, but the right approach depends on the property and project. In Saint Augustine, focus on whether the work is planned for the actual site rather than treating a particular finish as a safeguard. Realistic expectations are part of understanding the scope.
What should a concrete patio proposal include?
A clear proposal should define the work area and describe the layout, site preparation, planned finish, and included project stages. It should also make project boundaries and relevant site conditions understandable, including access, existing surfaces, and adjoining structures where they affect the work. Compare proposals only after you understand what each covers. If one includes preparation or other stages that another leaves out, the finished surface alone won’t show the difference in scope.
How long does it take to install a concrete patio?
The timeline depends on the patio dimensions, access to the site, preparation needs, weather, and the work included. Planning and site assessment also contribute to the overall schedule, so concrete placement is only one part of the process. These factors vary from property to property in Saint Augustine, making a single general duration unreliable. A project-specific schedule should describe the expected stages and note conditions that may affect progress.
Does a concrete patio need drainage planning?
Yes, water movement should be considered as part of patio planning. The site’s slope, existing drainage patterns, nearby structures, and proposed patio location can all affect how water moves around the surface. There isn’t one layout that suits every yard, so planning should reflect the specific property. Local rules or technical recommendations may apply; verify relevant guidance with the appropriate authority rather than assuming general advice is a local requirement.
Can a concrete patio be part of a larger outdoor living project?
Yes, a concrete patio can be planned alongside other outdoor features when they suit the property and how you’ll use the space. North Florida Screen Enclosures is locally owned and operated in Saint Augustine, providing concrete work and paver patios, as well as patio covers, pergolas, and pool enclosures. Not every project needs multiple services. The scope should reflect your priorities and coordinate each selected feature around the layout, access, and intended use.
Comments