


North Florida Outdoor Living Space Construction Guide

In the Saint Augustine climate, a backyard project is a structural investment first and an aesthetic choice second. You likely want an outdoor retreat that feels like a natural extension of your home, yet the constant threat of salt air, high humidity, and shifting local building codes can make the planning process feel overwhelming. It's frustrating to invest in a space only to worry about material rot or structural failure during a summer storm.
This guide simplifies outdoor living space construction by outlining the essential steps to build a durable, high-value environment tailored specifically for North Florida. You'll discover why material selection is the foundation of longevity and how to comply with the 9th Edition of the Florida Building Code, which takes effect on December 31, 2026. We will also cover how to balance your design goals with the practical requirements of local HOA rules and permit fees. This ensures your new patio or enclosure adds lasting value to your property while requiring minimal maintenance over the coming years.
Table of Contents
Understanding the Scope of Outdoor Living Space Construction
Modern outdoor living space construction represents a significant evolution in how Saint Augustine homeowners view their property. It isn't just about clearing a patch of grass; it's a technical process of creating weather-resistant environments that mirror the comfort of your home's interior. We've moved past the era of the simple backyard. Today, the focus is on integrated multi-zone areas where cooking, dining, and relaxation occur in distinct, professionally engineered spaces.
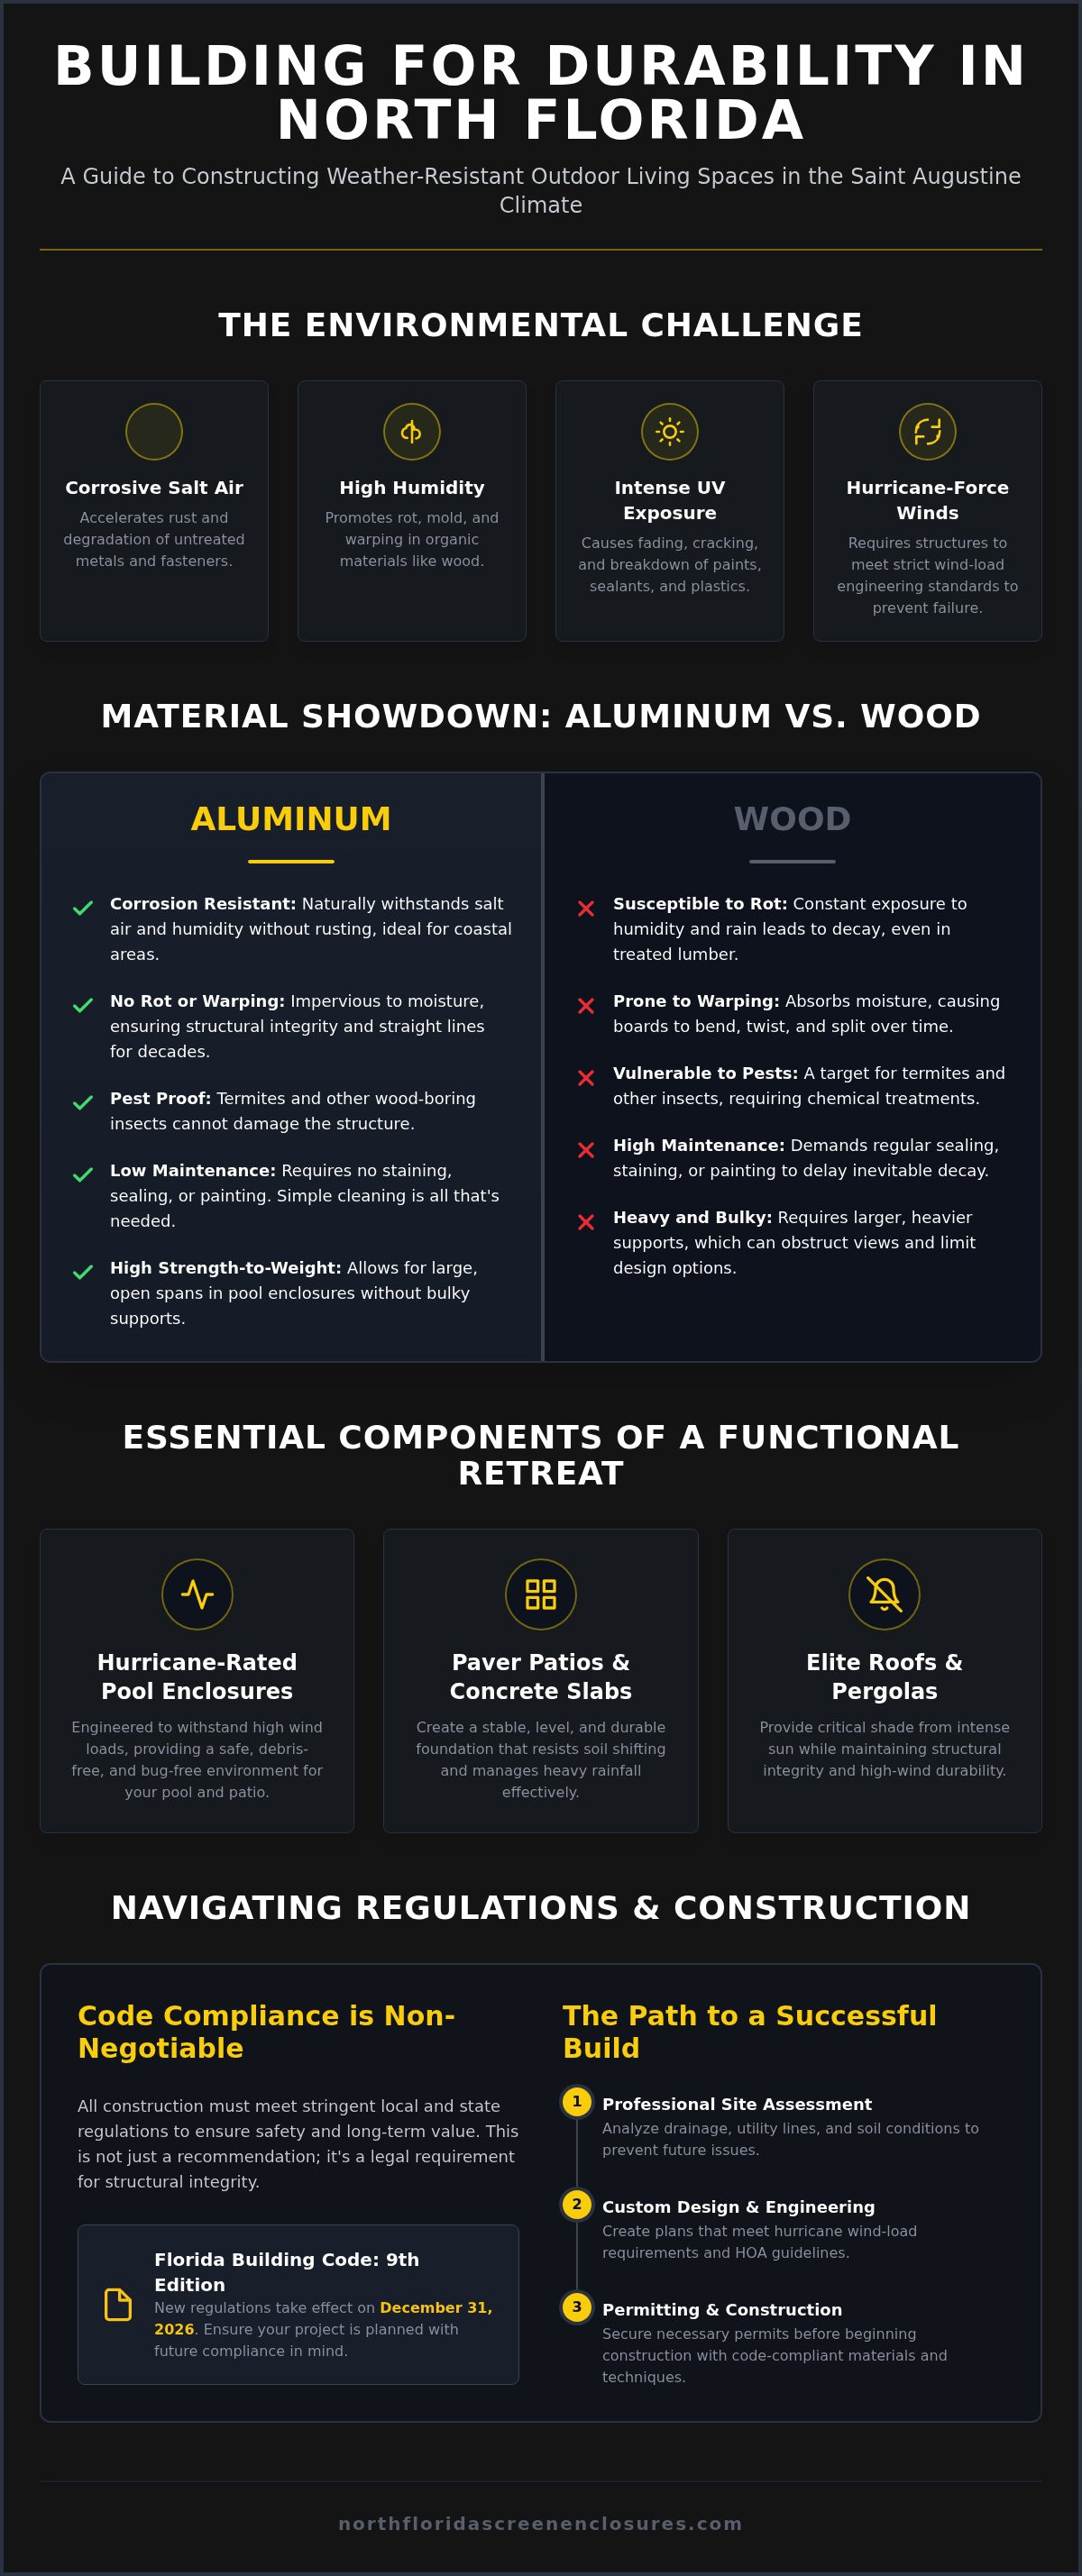
In North Florida, the environment dictates the construction method. The combination of intense UV exposure and salt air from the Atlantic requires materials that won't degrade. This is why our local approach prioritizes aluminum structures and hardscaping over high-maintenance alternatives. A successful project integrates several key components, often beginning with the foundation. Understanding What is a Patio? in the context of Florida construction involves choosing materials like concrete or pavers that can handle heavy rainfall and soil shifts. Key elements include:
Hurricane-rated pool enclosures to keep out debris and pests while meeting safety codes.
Paver patios or concrete slabs that provide a stable, level base for all activities.
Elite Roofing Systems and pergolas that offer necessary relief from the intense Florida sun.
Defining Modern Outdoor Living in Saint Augustine
Designing for the Ancient City requires a balance of coastal aesthetics and structural resilience. Because many local neighborhoods have strict HOA guidelines, custom designs are essential for compliance. A well-planned enclosure or patio cover adapts to your specific lot size while providing year-round comfort. In our region, a bug-free environment isn't a luxury; it's a requirement for enjoying your space during the humid summer months. We focus on aluminum because it doesn't rot or warp in the face of 90% humidity.
The Benefits of Expanding Your Home’s Footprint
Expanding your living area yields a high return on investment by increasing your home's usable square footage. When you invest in professional outdoor living space construction, you're looking at more than just curb appeal. These structures create dedicated zones for entertaining and family gatherings that feel like a true part of the house. Beyond the financial gain, these spaces encourage more time outdoors. They offer tangible health benefits through increased exposure to natural light and fresh air. It's an investment in your lifestyle that remains functional regardless of the season.
Selecting Materials for Coastal Durability and Resilience
In outdoor living space construction, material choice determines whether a structure lasts decades or degrades in five years. Saint Augustine's proximity to the coast introduces salt air corrosion and extreme UV exposure. These factors accelerate the breakdown of traditional building materials. Using aluminum for vertical structures and pool enclosures provides a level of permanence that organic materials simply cannot match.
Aluminum vs. Wood: Why Metal Wins in North Florida
Wood frames struggle against North Florida's 100% humidity. Even pressure-treated pine remains susceptible to rot, termite infestations, and warping over time. Aluminum is the superior choice for coastal outdoor living space construction. It requires no staining, sealing, or harsh chemical treatments. This metal offers high structural versatility, allowing for large-span pool enclosures and multi-story balcony railings without the bulk of heavy timber. It stays straight and true regardless of the moisture levels, providing long-term peace of mind for the homeowner.
Hurricane Ratings and Wind Load Requirements
Structural integrity is a safety mandate in Florida. All projects must align with Florida's Coastal Construction Regulations to ensure they can withstand local wind-load requirements. Engineering for these environments involves more than just thick beams. It requires a focus on how wind moves through and against a structure. Proper engineering prevents "blowouts" by calculating the specific pressures exerted on screen walls and roofs during storm events.
We use specialized fasteners, such as high-grade Tapcons, to anchor aluminum frames into concrete foundations. These fasteners are critical for maintaining cage integrity when wind speeds rise. Over time, original fasteners can corrode or loosen due to salt air exposure. If you're concerned about the longevity of your existing structure, a professional tapcon replacement can reinforce your enclosure against future storms. This methodical approach to fastening ensures that the entire system acts as a single, resilient unit during heavy weather.
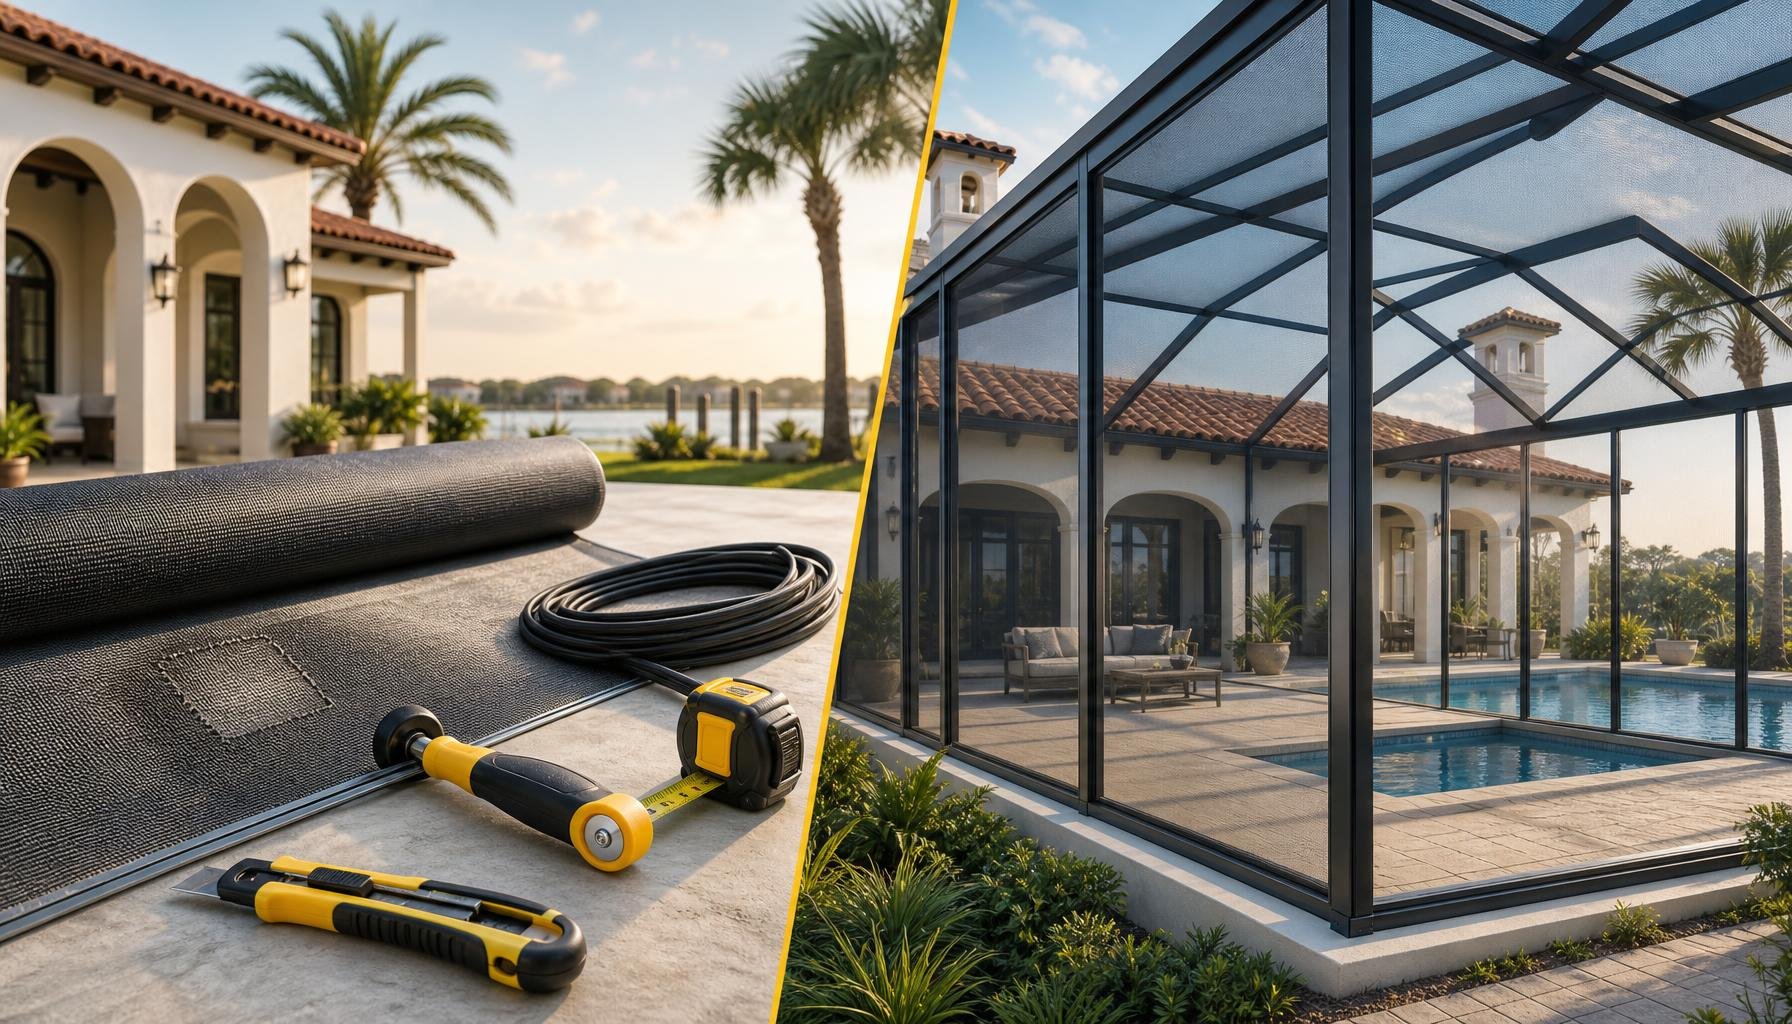
The choice of screening is the final piece of the durability puzzle. High-quality mesh materials resist UV brittleness and tearing. In our climate, a screen that becomes brittle from sun exposure will fail during the first significant gust of wind. Selecting premium, long-lasting mesh ensures your enclosure remains a functional, bug-free sanctuary without the need for frequent repairs.
Essential Components of a Functional Outdoor Retreat
Successful outdoor living space construction relies on the seamless integration of vertical structures and horizontal foundations. It's a structural puzzle where every piece must account for the local environment. While the floor provides the footprint, the roofing and enclosure systems define the usability of the space. Choosing the right overhead protection is critical for comfort. Homeowners typically choose between two primary options:
Open-air pergolas: These provide architectural interest and partial shade, making them ideal for garden-style lounging areas.
Solid patio covers: Utilizing Elite Roofing Systems, these provide full shade and superior insulation. They prevent the "oven effect" common with thin metal roofs, keeping the area significantly cooler during July and August.
Hardscaping acts as the structural anchor for these vertical elements. Beyond aesthetics, the foundation manages water runoff and ensures the stability of the entire project. Poorly planned hardscaping leads to pooling water, which can eventually undermine your home's foundation or cause an enclosure to shift. Integrating professional drainage solutions is a non-negotiable step in the design phase. This technical precision ensures your retreat remains level and dry through years of tropical rain cycles.
Custom Pool Enclosures and Screened Lanais
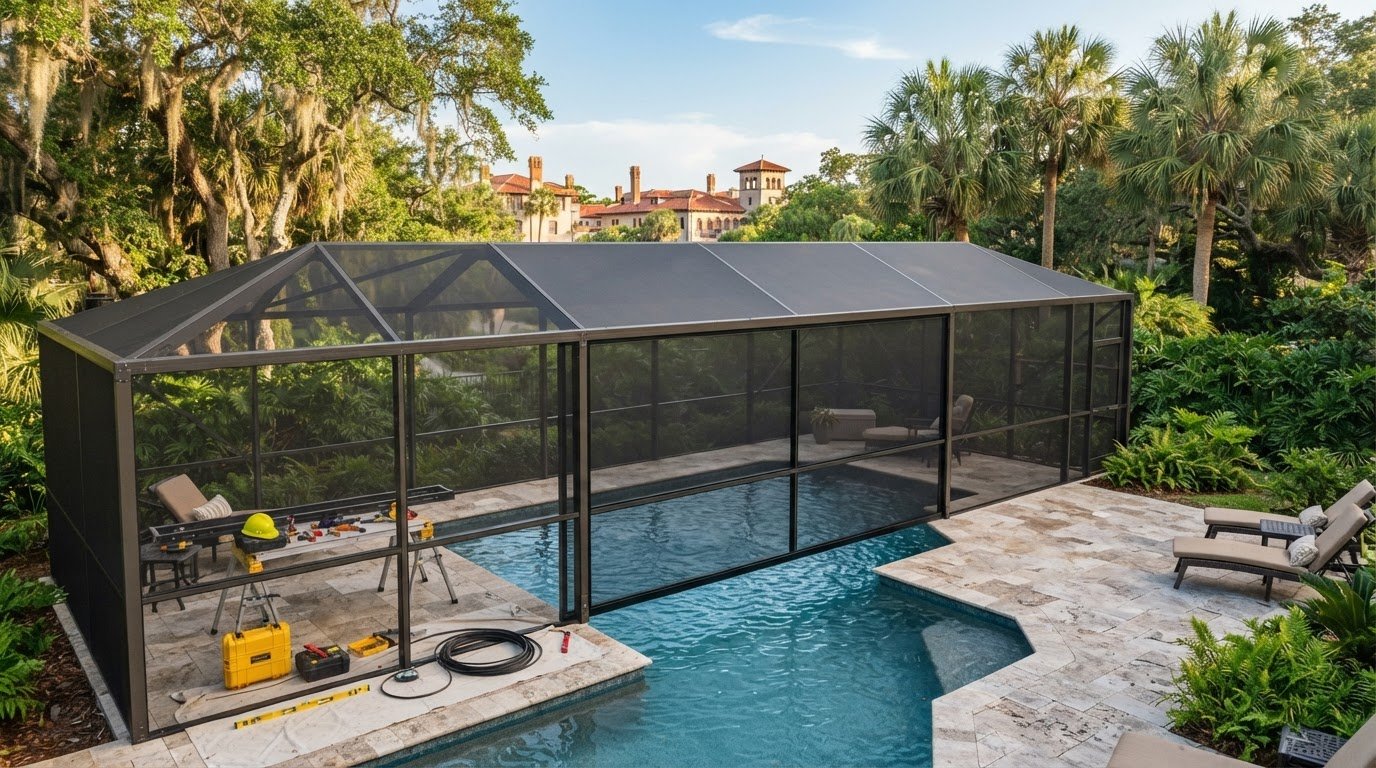
A well-designed enclosure provides a bug-free environment without sacrificing airflow. We focus on engineering structures that maximize ventilation while offering full protection from leaves and debris. For homeowners with multi-story views, integrating aluminum balcony railings into the design maintains safety without obstructing the coastal scenery. If you're planning a new build or an upgrade, reviewing a pool enclosure installation guide helps clarify the engineering requirements for these specialized structures.
Hardscaping Foundations: Paver Patios and Concrete
In the sandy, shifting soils of North Florida, pavers are often the preferred choice over traditional poured concrete. Concrete slabs are prone to cracking as the ground settles or tree roots expand. Pavers offer a flexible system that can be repaired or adjusted without replacing the entire surface. When exploring paver patio design ideas Florida homeowners should consider how different textures and colors impact heat absorption. To complement these hardscapes, many residents follow Florida-Friendly Landscape Design principles. This ensures that the surrounding vegetation is sustainable and doesn't interfere with the structural integrity of your new outdoor living space construction project.
Navigating the Construction Process and Local Regulations
Executing a successful outdoor living space construction project requires a methodical approach that balances your design vision with strict engineering standards. The process begins with a comprehensive site assessment. During this phase, we evaluate the existing grade and identify underground utilities to prevent future drainage issues or service interruptions. Following the assessment, we move into the custom design and engineering phase. This is where we calculate wind-load compliance based on your specific location in Saint Augustine or St. Johns County.
The workflow for a professional installation typically follows these five stages:
Consultation: Defining the project scope and material selection.
Engineering: Developing site-specific plans that meet hurricane-rated standards.
Permitting: Submitting all necessary documentation to local building departments.
Foundation Work: Installing paver patios or concrete slabs as the structural base.
Assembly: Building the aluminum structure and completing the final inspection.
Site Preparation and Drainage Considerations
Florida’s heavy rainfall makes proper grading a priority. A level foundation is essential for the structural integrity of aluminum enclosures and patio covers. If the ground isn't correctly sloped, water will pool against your home’s foundation or cause the pavers to shift over time. We focus on protecting your existing landscaping while ensuring the new hardscape manages runoff effectively. This precision during the early stages prevents costly repairs and ensures the longevity of the entire structure.
Permitting and HOA Compliance in Saint Augustine
Navigating the administrative side of construction is often the most complex part for homeowners. In North Florida, building codes are among the most stringent in the country. It's important to prepare for the 9th Edition of the Florida Building Code, which takes effect on December 31, 2026. This update will introduce even stricter standards for foundations and framing in high-wind zones. A professional contractor manages the submission of engineering plans, site surveys, and notices of commencement to ensure the project moves forward without administrative delays.
HOA restrictions also play a significant role in the design process. Many Saint Augustine communities have specific rules regarding enclosure heights and the color of aluminum frames. We handle the "red tape" by providing the detailed specifications and drawings required for both county permits and HOA approvals. If you're ready to move from planning to execution, contact us for a professional site assessment in Saint Augustine to ensure your project meets all local requirements from day one.
Designing Your Custom Outdoor Space with Local Expertise
Hiring a Saint Augustine specialty contractor offers more than just proximity. It provides access to a builder who understands how the local environment affects outdoor living space construction over a ten-year horizon. A local expert knows exactly where the salt spray from the Atlantic begins to corrode standard hardware and where the soil requires deeper footings for concrete stability. This knowledge ensures that your design isn't just beautiful on opening day but remains structurally sound through years of Florida summers.
Integrating Shade Solutions: Pergolas and Elite Roofing
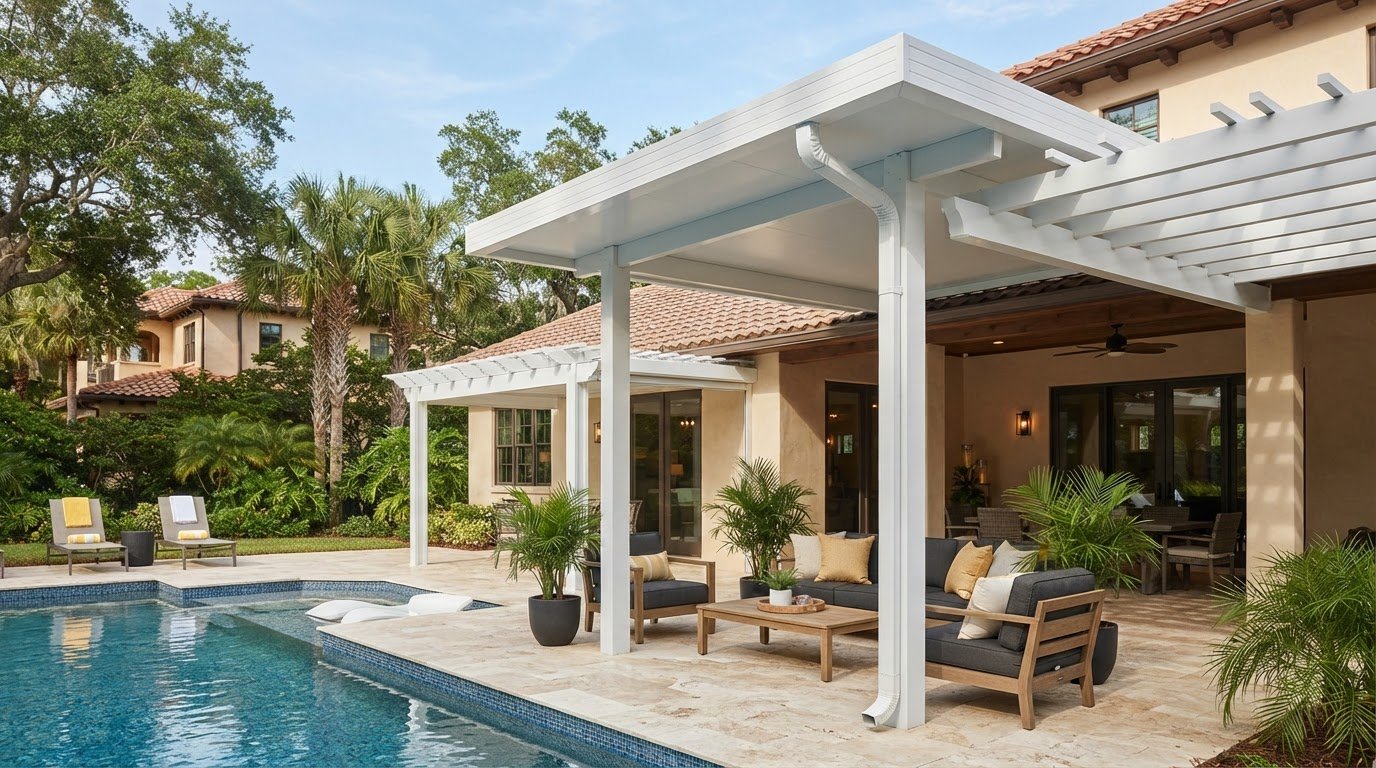
Comfort in North Florida is often a matter of temperature management. While open-air structures provide an aesthetic appeal, they don't always offer the thermal protection needed during peak heat. Utilizing elite roofing systems is one of the most effective ways to reduce heat transfer from the sun into your living area. These systems use insulated panels that act as a barrier, keeping the space underneath significantly cooler than a standard metal roof. For those who prefer a traditional look, aluminum pergolas offer the classic aesthetic of wood without the inevitable rot or termite damage. You get the visual texture of a garden structure paired with the durability of heavy-duty metal.
Maintaining Your Investment: Re-screening and Repair
The construction journey doesn't end when the last screw is tightened. Because your enclosure is a functional machine designed to withstand wind and rain, it requires periodic maintenance to stay in top condition. The lifecycle of screen mesh in Florida is typically seven to ten years, depending on sun exposure. Proactive maintenance is the best defense against storm damage. If you notice sagging mesh or rusted fasteners, seeking a professional pool enclosure repair St. Augustine service can prevent a minor issue from becoming a major failure during a hurricane.
A critical part of this upkeep is professional tapcon replacement. Standard fasteners can lose their grip or corrode over time, compromising the connection between the aluminum frame and the concrete base. Replacing these with high-performance, corrosion-resistant anchors ensures your outdoor living space construction remains anchored during high-wind events. By focusing on these technical details, you transition from the construction phase into a period of long-term enjoyment, knowing your investment is protected by local expertise and diligent craftsmanship.
Building Your Resilient Florida Retreat
Developing a high-value backyard requires more than just a vision; it demands a technical understanding of the North Florida environment. We've explored how selecting aluminum over wood prevents rot and how Elite Roofing Systems manage heat transfer to keep your space comfortable year-round. Navigating local building codes and hurricane-load requirements is the final, critical step in ensuring your investment remains a permanent fixture of your home.
As a locally owned and operated team, we specialize in the unique demands of Saint Augustine's coastal climate. Our expert aluminum and hardscape installers focus on precision and structural integrity to provide you with peace of mind. When you prioritize professional outdoor living space construction, you aren't just adding a patio; you're creating a durable sanctuary that stands up to the elements.
Ready to transform your property with a structure built to last? Request a Free Estimate for Your Saint Augustine Outdoor Living Project. We look forward to helping you design a space that combines functional performance with lasting aesthetic appeal.
Frequently Asked Questions
Do I need a permit for outdoor living space construction in Saint Augustine?
Most projects involving outdoor living space construction in St. Johns County require a building permit. While a simple, ground-level paver patio might be exempt in some jurisdictions, any structure with a roof or screen enclosure must be permitted. This process ensures the design meets local wind-load and setback requirements. We manage the documentation and submission process to ensure your project complies with the latest Florida Building Code standards.
How long does it typically take to build a pool enclosure or patio cover?
The timeline for building a custom enclosure or patio cover typically spans four to eight weeks. This schedule accounts for the engineering phase, permit approval from local authorities, and the actual installation. While the physical assembly of the aluminum structure might only take a few days, the lead time for custom-fabricated materials and county inspections is a necessary part of the professional construction process.
Is aluminum really better than wood for North Florida backyards?
Aluminum is the superior choice for our humid coastal environment because it's immune to rot, warping, and termite damage. Wood structures require frequent staining and sealing to survive the Florida sun and rain. In contrast, powder-coated aluminum remains structurally sound and aesthetically pleasing for decades with minimal effort. This makes it a more cost-effective long-term investment for homeowners who value durability and low maintenance requirements.
What is the difference between an Elite Roofing System and a standard patio roof?
The primary difference is thermal performance. A standard patio roof is typically made of thin, uninsulated metal panels that radiate heat into the space below. An Elite Roofing System uses thick, insulated panels that significantly reduce heat transfer. This keeps your outdoor area much cooler during the summer, making it a functional room even during the hottest parts of the afternoon when standard roofs become uncomfortable.
Can you build an outdoor living space on an existing concrete slab?
You can often build on an existing slab, provided it meets the structural requirements for the new structure. Our team evaluates the thickness, reinforcement, and overall condition of your concrete during the site assessment. If the existing foundation isn't sufficient to support a hurricane-rated enclosure, we can install a new concrete base or integrate a paver system that provides the necessary stability for your project.
How do hurricane-rated enclosures differ from standard screen rooms?
Hurricane-rated enclosures are engineered with heavier aluminum extrusions and reinforced bracing to withstand high wind speeds. They use high-performance fasteners and specific anchoring techniques to ensure the structure remains attached to the foundation during a storm. Unlike standard screen rooms, these enclosures are built to meet the rigorous safety standards of the Florida Building Code, providing essential protection for your property and family during severe weather events.
What maintenance is required for a new screen enclosure?
Maintaining a new enclosure involves regular cleaning of the screen mesh with water and a mild detergent to remove salt and debris. You should also periodically inspect the frame and fasteners for any signs of wear. Professional services like tapcon replacement are recommended every few years to ensure the structural anchors remain secure. Keeping the gutters and soffit areas clear of leaves will also prevent water damage over time.
Will an outdoor living space increase my home's resale value?
Professional outdoor living space construction consistently increases property value by expanding the usable square footage of your home. In the Florida real estate market, a functional, insect-free outdoor area is a highly sought-after feature for potential buyers. It improves curb appeal and differentiates your property from others. This investment often yields a high return because it enhances both the lifestyle and the marketability of your home in Saint Augustine.
Comments