


Outdoor Living Space Cost in Saint Augustine: A 2026 Planning Guide

What if the most useful answer to “How much?” isn’t a generic price-per-square-foot figure? The outdoor living space cost Saint Augustine homeowners should plan for depends on the features they choose and the property those features need to fit. A paver patio, patio cover, pool enclosure, or combination of elements can require different materials and preparation, so it helps to define the project before setting a budget.
Site access, ground conditions, layout, and preparation all shape the project scope. Estimates can also be difficult to compare when they cover different materials or include different parts of the work.
This 2026 guide explains the main factors that influence an outdoor living project budget in Saint Augustine. You’ll learn how to prioritize features around the way you plan to use the space, note property conditions that may affect the scope, and organize details for a more useful estimate. From paver patios to patio covers and screen enclosures, a clearly defined plan makes it easier to compare work and shape a project that suits your home.
Table of Contents
What Does an Outdoor Living Space Include in Saint Augustine?
An outdoor living space combines usable exterior areas and construction features around the way a household wants to spend time outside. It might start with a paved surface, then add shade, screening, or a more convenient route between the home and yard. The scope may be one focused improvement or several coordinated elements. As a result, the outdoor living space cost Saint Augustine homeowners need to plan for depends on the design and property conditions, not one universal figure.
A patio, pergola, patio cover, and pool enclosure serve different purposes, so they aren’t interchangeable budget categories. A patio creates a usable ground-level surface; What is a Patio? offers a basic overview of patios and common uses. A pergola or patio cover adds shade through a different structural approach, while a pool enclosure is a separate structure around the pool area. Combining features can coordinate the space, but it also changes the overall scope.
Which project components shape the scope?
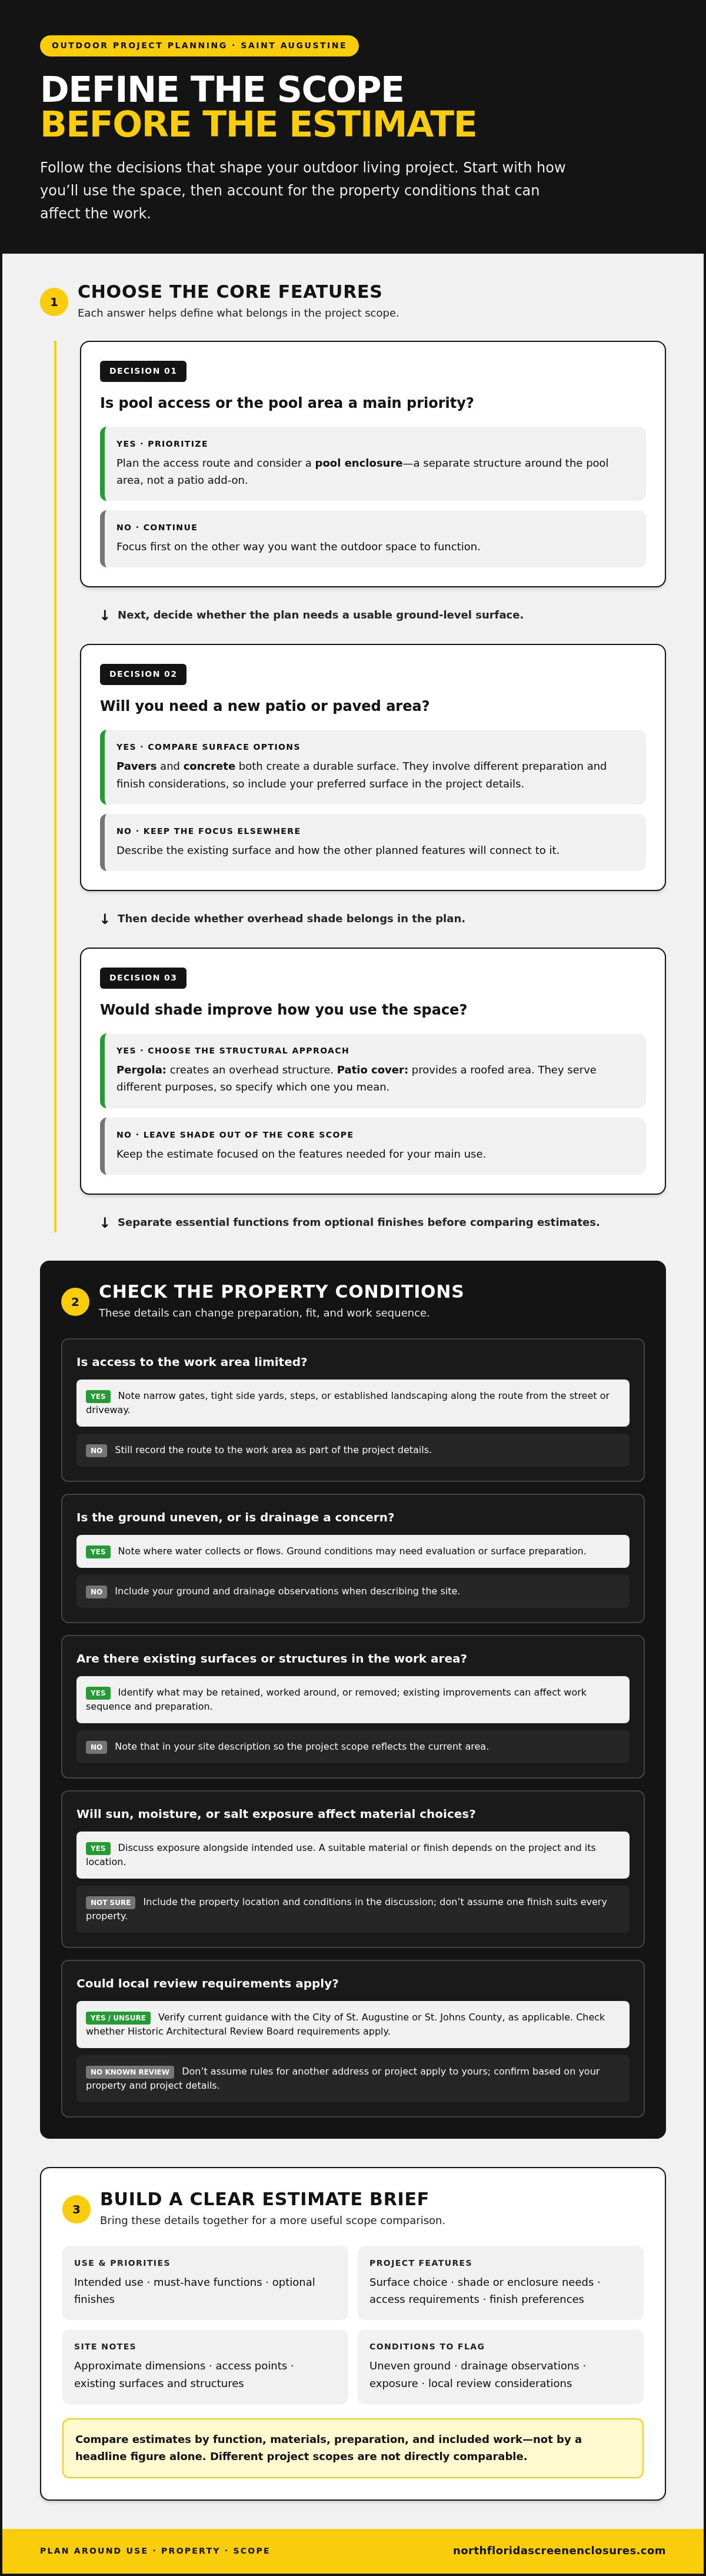
Start with the core components, then decide which details are optional. Pavers and concrete both create a durable surface, but they involve different preparation and finish considerations. The layout, edges, transitions, and condition of the existing ground all affect how the surface work is planned.
Shade is another distinct choice. A pergola creates an overhead structure, while a patio cover provides a roofed area. A pool enclosure surrounds the pool rather than functioning as a patio add-on. Access routes and finish details, such as how surfaces meet doors or existing structures, also belong in the plan.
How should the space serve your household?
Define the main use before choosing materials. Will the space support outdoor dining, provide a place to relax, improve access to the pool, or create a shaded area? Each priority changes which components deserve attention first. Separate must-have functions from aesthetic upgrades so the budget discussion starts with what the space needs to do.
For example, a household focused on pool access may prioritize the route and enclosure, while a dining area may call for a suitable surface and shade. A coordinated plan can meet several needs without treating every possible feature as essential. North Florida Screen Enclosures’ Outdoor Living Space Construction in Saint Augustine article provides related project-planning context.
Before comparing estimates, write down the intended use, surface choice, shade or enclosure needs, access requirements, and finish preferences. Then consider how those components fit the property. This gives the outdoor living space cost Saint Augustine estimate a meaningful basis and helps distinguish essential construction from optional additions.
Which Saint Augustine Site Conditions Can Change an Outdoor Living Budget?
A design that looks straightforward on paper may need different planning once it’s matched to the property. Dimensions affect material quantities, while the shape of the work area influences how surfaces, shade structures, and enclosures fit together. Existing patios, walls, pool features, and other structures may also affect the work sequence and the amount of preparation needed.
That’s why the outdoor living space cost Saint Augustine homeowners are planning should account for more than the visible finished features. Site access, ground conditions, existing improvements, and local exposure can all shape the scope. Recording these details early gives you a clearer basis for discussing the project.
How do access, grading, and existing surfaces affect planning?
Consider the route from the street or driveway to the work area. Narrow gates, tight side yards, steps, or established landscaping may affect how materials and equipment reach the site. Uneven ground and drainage concerns may also require evaluation or surface preparation before construction begins. Existing concrete or structures may need to be retained, worked around, or removed, changing the extent and sequence of the work.
When describing the property, note approximate dimensions and obstacles along the access route. Photograph the proposed area from several angles, including its connection to the home and any existing surfaces. If water tends to collect or flow through the area, record where it happens. These observations don’t determine the final scope, but they make early planning more specific and highlight conditions that need attention.
What local exposure and review factors deserve attention?
Saint Augustine’s coastal setting makes sun, moisture, and salt exposure relevant when planning exterior materials and maintenance. Suitable choices depend on the project and its location, so don’t assume one material or finish suits every property. Discussing exposure alongside the intended use keeps material decisions tied to practical conditions.
Review requirements depend on the property’s jurisdiction and project details. Before discussing permits or historic-district rules, verify current guidance with the City of St. Augustine or St. Johns County, as applicable. If a property may be subject to Historic Architectural Review Board requirements, verify whether those rules apply and what the current review entails. Don’t assume requirements for one address or project carry over to another.
Bring together the details that can influence scope: approximate dimensions, access limitations, existing structures or surfaces, grading, drainage observations, and relevant local review considerations. This gives planning a firmer foundation than a generic estimate. North Florida Screen Enclosures’ outdoor construction and hardscaping work includes coordinated exterior project components such as pavers, concrete, patio covers, pergolas, and pool enclosures.
How Do Outdoor Living Project Options Compare for Budget Planning?
Compare options by what each one needs to accomplish, not by name alone. A paver patio and a concrete area both create usable ground surfaces, but their layout and finish choices differ. Shade structures and pool enclosures serve separate functions and have their own scope considerations. Use the table below to organize those differences before comparing estimates for the outdoor living space cost Saint Augustine homeowners are planning.
Patio surface choices: pavers or concrete?
Choose between pavers and concrete based on the appearance and layout you want, as well as the preparation and finish each requires. Pavers allow for a planned pattern and defined edges; concrete creates a continuous surface. Neither option is automatically less expensive or better suited to every property. For a fair comparison, specify the same dimensions, preparation assumptions, and finish expectations.
Shade and enclosure: pergola, patio cover, or pool enclosure?
Match the structure to its purpose. A pergola can provide filtered shade, a patio cover creates a roofed area, and a pool enclosure defines a screened pool space. Spans, attachment points, layout, and selected features affect the scope. Keep enclosure planning separate from patio-surface comparisons because the work serves a different function and involves a distinct structure.
To compare estimates on equal terms, align the dimensions, material selections, preparation work, and included construction details. Check whether each estimate addresses the same existing surfaces, access conditions, and connection points. If one scope includes ground preparation and another describes only the finished surface, they aren’t like-for-like. Resolve those differences before deciding which option best fits your priorities.
How Can You Prepare a Clear Outdoor Living Project Budget?
A clear budget starts with a clear brief. You don’t need final construction specifications to organize your priorities, but useful details about the space help define what an estimate should address. This preparation also makes it easier to separate essential work from optional features and compare scopes consistently.
Use this sequence to turn your ideas into a practical project outline:
Define the intended use. Note whether the space is primarily for dining, relaxing, pool access, or shade. List the functions the project needs to support.
Mark the approximate footprint. Record rough dimensions and identify the area under consideration. A simple sketch showing the home, proposed work area, and access points can clarify the layout.
Document site conditions. Note existing surfaces and structures, features to retain or remove, access limitations, uneven ground, and known drainage concerns. Add photos from several angles.
Separate priorities from preferences. Identify must-have construction, such as a surface, shade, or enclosure, then list finish choices and other desired additions separately. Treat these as preferences, not final specifications.
Review the written scope. Compare what each estimate includes, what it excludes, and which items are optional before evaluating the totals.
What information should go into a project brief?
Keep the brief concise but specific enough to describe the property and your goals. Include your preferred use, approximate footprint, route to the work area, existing features to retain or remove, and known site concerns. Note whether you’re considering pavers or concrete, a pergola or patio cover, or a pool enclosure. Photos and a simple sketch can show relationships that are difficult to explain in a short description.
These details help clarify the outdoor living space cost Saint Augustine homeowners are trying to plan for, without treating early ideas as fixed decisions. Refine the project scope as the site and construction needs are assessed.
How can you compare project estimates fairly?
Make sure estimates describe the same project before comparing them. Check dimensions, materials, preparation, removal, and construction components. Look for allowances, exclusions, and optional features, and note whether existing surfaces or site conditions are treated consistently. If one scope includes preparation or removal and another doesn’t, the totals represent different work.
Permits, homeowners association conditions, and historic review requirements depend on the property and applicable rules. Verify current requirements for the specific location before relying on assumptions in a budget or schedule.
North Florida Screen Enclosures provides outdoor construction and hardscaping services for projects including pavers, concrete, patio covers, pergolas, and pool enclosures.
Plan Your Saint Augustine Outdoor Living Project with North Florida Screen Enclosures
A useful plan connects three things: how you want to use the space, the conditions on your property, and the construction scope needed to bring those priorities together. Define those details before comparing estimates. This gives each estimate a clearer purpose and helps distinguish essential work from features you may choose to add.
North Florida Screen Enclosures is locally owned and based in Saint Augustine, with outdoor construction offerings that include paver patios, concrete, pergolas, patio covers, and pool enclosures. These elements serve different functions and can work together, so a project discussion can help organize them into a scope that reflects your property and priorities.
Match the project scope to the way you use your outdoor space
Begin with the part of the space you want to improve. Paver patios and concrete can establish a defined surface and layout for everyday use. A pergola may suit a plan for filtered shade, while a patio cover can provide a roofed area. If screened use around the pool is the priority, a pool enclosure is a distinct project component, not simply another patio finish.
Some plans bring several features together. For example, a surface, a shaded area, and a pool enclosure may need to be considered as related parts of the outdoor environment. Naming the main function of each component helps keep the scope organized and makes it easier to discuss how the pieces relate without assuming every addition is necessary.
Take the next step with a local project discussion
Before discussing the project, gather a few useful details: what you want the space to do, approximate dimensions, existing surfaces or structures, access limitations, and known drainage concerns. Photos or a simple sketch can help explain the area and show how proposed work might connect to the home or pool. These details support a focused conversation about scope.
Planning the outdoor living space cost Saint Augustine homeowners should expect starts with describing the work clearly, rather than relying on a generic figure. North Florida Screen Enclosures can discuss project scope across its outdoor construction offerings. A well-organized description of the project helps focus that conversation on your priorities and site details.
Learn about North Florida Screen Enclosures’ outdoor projects and the construction options available for your space.
Take the Next Step Toward a Space That Fits
The next decision doesn’t have to settle every design detail. Start with the part of outdoor living that would make the greatest difference to your household, then use that priority to guide the conversation about scope. A focused starting point can turn broad ideas into a project plan that reflects your property and gives the outdoor living space cost Saint Augustine homeowners need to consider a practical foundation.
North Florida Screen Enclosures is locally owned and operated in Saint Augustine. Its team can discuss how outdoor construction components may work together as part of a project tailored to your goals. Bring your preferred use, approximate dimensions, and any site details that may shape the work. Those details help make the first project discussion more useful.
Start with a clear description of the space and what you want it to do. Discuss your Saint Augustine outdoor living project and share your goals, approximate dimensions, and relevant site details.
Frequently Asked Questions
How much does an outdoor living space cost in Saint Augustine?
There isn’t one fixed price for an outdoor living project in Saint Augustine. The total depends on the construction involved and the property where it will be built. Two projects with similar footprints may require different work if one has an existing surface to address or limited access. A useful estimate is based on defined project details, not a general figure for all outdoor spaces.
What is usually included in an outdoor living space project?
An outdoor living project may include one construction feature or several coordinated components. A homeowner might plan a patio surface, shade structure, patio cover, or pool enclosure, with related access and finish work included in the scope. Identify which elements are essential and which are preferences so an estimate describes the work being considered rather than assuming every possible addition is included.
Does a pergola cost less than a patio cover?
Not necessarily. A pergola and a patio cover have different structural approaches, and neither can be assumed to cost less without comparing the actual designs. The area to be covered, span, attachment, layout, and selected features can all affect scope. For a useful comparison, describe the same location and coverage needs for both options, then consider which better meets your priority for shade or roof coverage.
Do I need a permit for an outdoor living project in Saint Augustine?
Permit and review requirements depend on the project and the property’s jurisdiction. A home inside the City of St. Augustine and one in unincorporated St. Johns County may fall under different local processes. Check current requirements for the specific address and proposed work before planning around a permit assumption. Historic-district or association review may also be relevant depending on the property and applicable rules.
What makes outdoor living projects cost more than expected?
Unclear scope is a common source of surprises. An estimate can change if site preparation, removal of existing features, access constraints, drainage concerns, or additional construction details weren’t accounted for at the outset. Changes in selected materials or added features can also alter the work. Share known property conditions and distinguish must-haves from optional preferences before reviewing an estimate, so differences in scope are easier to identify.
Are pavers or concrete a better choice for a Saint Augustine patio?
Neither is automatically the better choice for every Saint Augustine property. The right surface depends on the intended layout, appearance, finish, site conditions, and connection to surrounding areas. Consider how you’ll use the patio and what visual character you prefer, then compare options for the same footprint and preparation needs. A clear design priority is more useful than choosing based on a broad claim about either material.
How can I get an accurate estimate for an outdoor living space?
Give the estimate a clear starting point: explain the intended use, approximate dimensions, desired features, access route, and existing surfaces or structures. Include photos or a simple sketch, and note known drainage or grading concerns. Ask for the scope to identify included work, exclusions, and optional items so you can compare estimates consistently. This information helps shape an estimate for the outdoor living space cost Saint Augustine homeowners are planning.
Comments