


Patio Enclosure Kits vs. Custom Build: Which Is Right for Your Home?

The patio enclosure kit that looks easiest may not fit your home best. When weighing patio enclosure kits vs custom build, a kit can be a straightforward option for a standard layout, but an existing patio’s dimensions, roofline, and connection to the home can make the fit more complicated. You want a practical project without sacrificing durability or the finished look.
The right choice depends on more than convenience. This guide explains what kits and custom-built enclosures typically involve, where each approach can work well, and which details to consider before work begins. Compare fit, design flexibility, site conditions, and intended use to weigh the simplicity of a standard package against a solution planned for your patio.
North Florida’s heat, humidity, and insects also shape how homeowners use outdoor spaces, making screening a practical consideration. For homes in and around Saint Augustine, planning around the existing structure and local conditions can help show whether a standardized kit suits the site or custom construction is a better fit. North Florida Screen Enclosures specializes in custom patio covers and outdoor structures, with planning shaped by the needs of each space.
Table of Contents
Patio Enclosure Kits vs. Custom Build: What Are You Comparing?
How Saint Augustine Site Conditions Shape the Kit-or-Custom Decision
Kit vs. Custom Patio Enclosure: Compare Fit, Flexibility, and Trade-Offs
A Practical Checklist for Choosing an Enclosure in North Florida
Plan a Custom Patio Enclosure with North Florida Screen Enclosures
Patio Enclosure Kits vs. Custom Build: What Are You Comparing?
A kit and a custom build are different ways to plan an enclosure, not simply two versions of the same product. A kit generally follows a standardized configuration, while custom construction is planned around the home, patio, and intended use. That difference matters when the space has an unusual shape, an existing roofline to work with, or attachment points that don’t align with a standard layout.
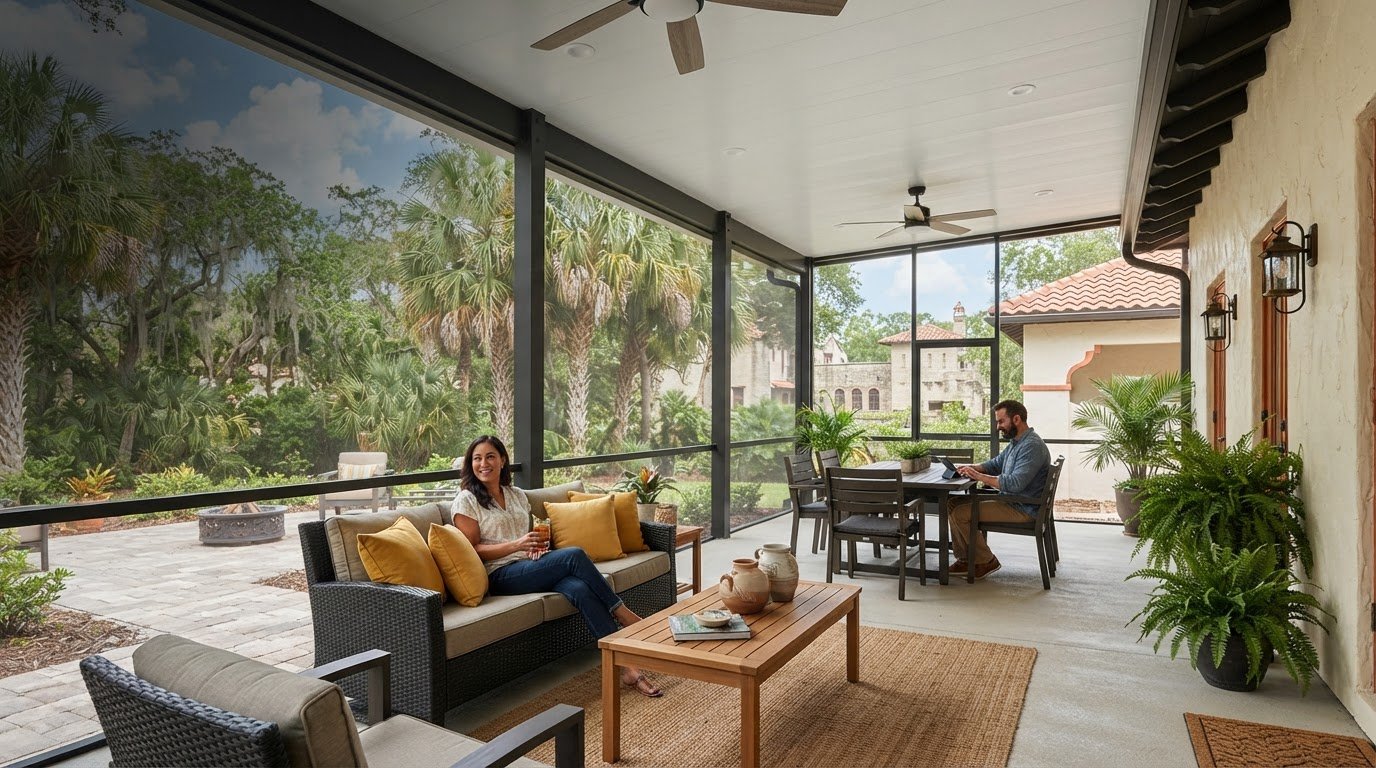
To compare patio enclosure kits vs custom build, start with what you want the outdoor area to do. An enclosure intended to keep insects out has different requirements from one meant to provide shade, limit exposure to weather, or create a more room-like space. The existing patio and home layout help determine which approach is practical.
What does a patio enclosure kit typically provide?
Many kits are sold as packages of standardized components, often with assembly instructions and a defined configuration. Dimensions, layout, materials, and available options vary, so the word “kit” alone doesn’t tell you whether a package will suit your patio. Check whether the components match the space and the enclosure’s intended function.
Some products described as panels are temporary or seasonal additions rather than permanent enclosure structures. A panel system may close off an existing opening for certain conditions, while a fixed enclosure uses a more lasting framework. Treating these options as interchangeable can lead to a mismatch between the product and the project.
What does a custom-built patio enclosure involve?
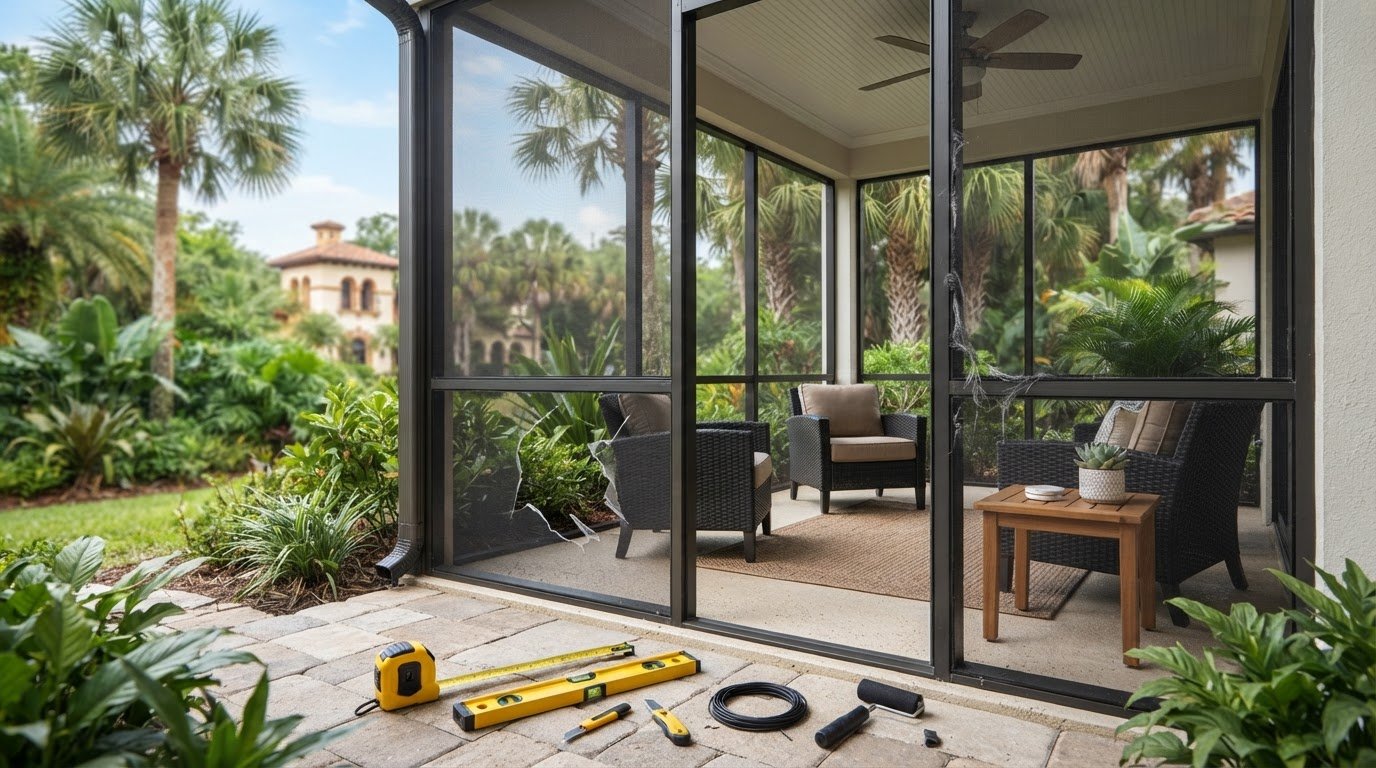
Custom construction starts with the site. Planning accounts for the patio’s dimensions, the home’s layout, attachment points, and how people will use the enclosed area. For example, a patio that meets the house at an angle or has a roofline that changes across its width may need a different layout from a simple rectangular space.
Custom aluminum construction can respond to those site-specific conditions and the desired relationship between the enclosure and the home. The exact design depends on the project. Custom doesn’t automatically mean a glazed room, a particular roof, or a specific screen. It means the layout is considered in relation to the site rather than assumed to match a standard package.
Separate the enclosure type from the build method
A screen room uses screening to enclose an area while keeping it open to the outdoors. A glazed room uses glass or similar glazing to create a more enclosed environment. Weather panels are another approach, often added to openings for seasonal protection. These terms describe how an enclosure functions, while “kit” and “custom” describe how its components and overall design are selected or built.
For a broader overview of sunroom design and terminology, see Sunroom (Patio Enclosure) Overview. Standardization can simplify choices when a kit’s configuration suits the site. Site-specific design can address constraints a preset layout may not accommodate. Start with the intended use, patio, and home, then compare the approaches.
How Saint Augustine Site Conditions Shape the Kit-or-Custom Decision
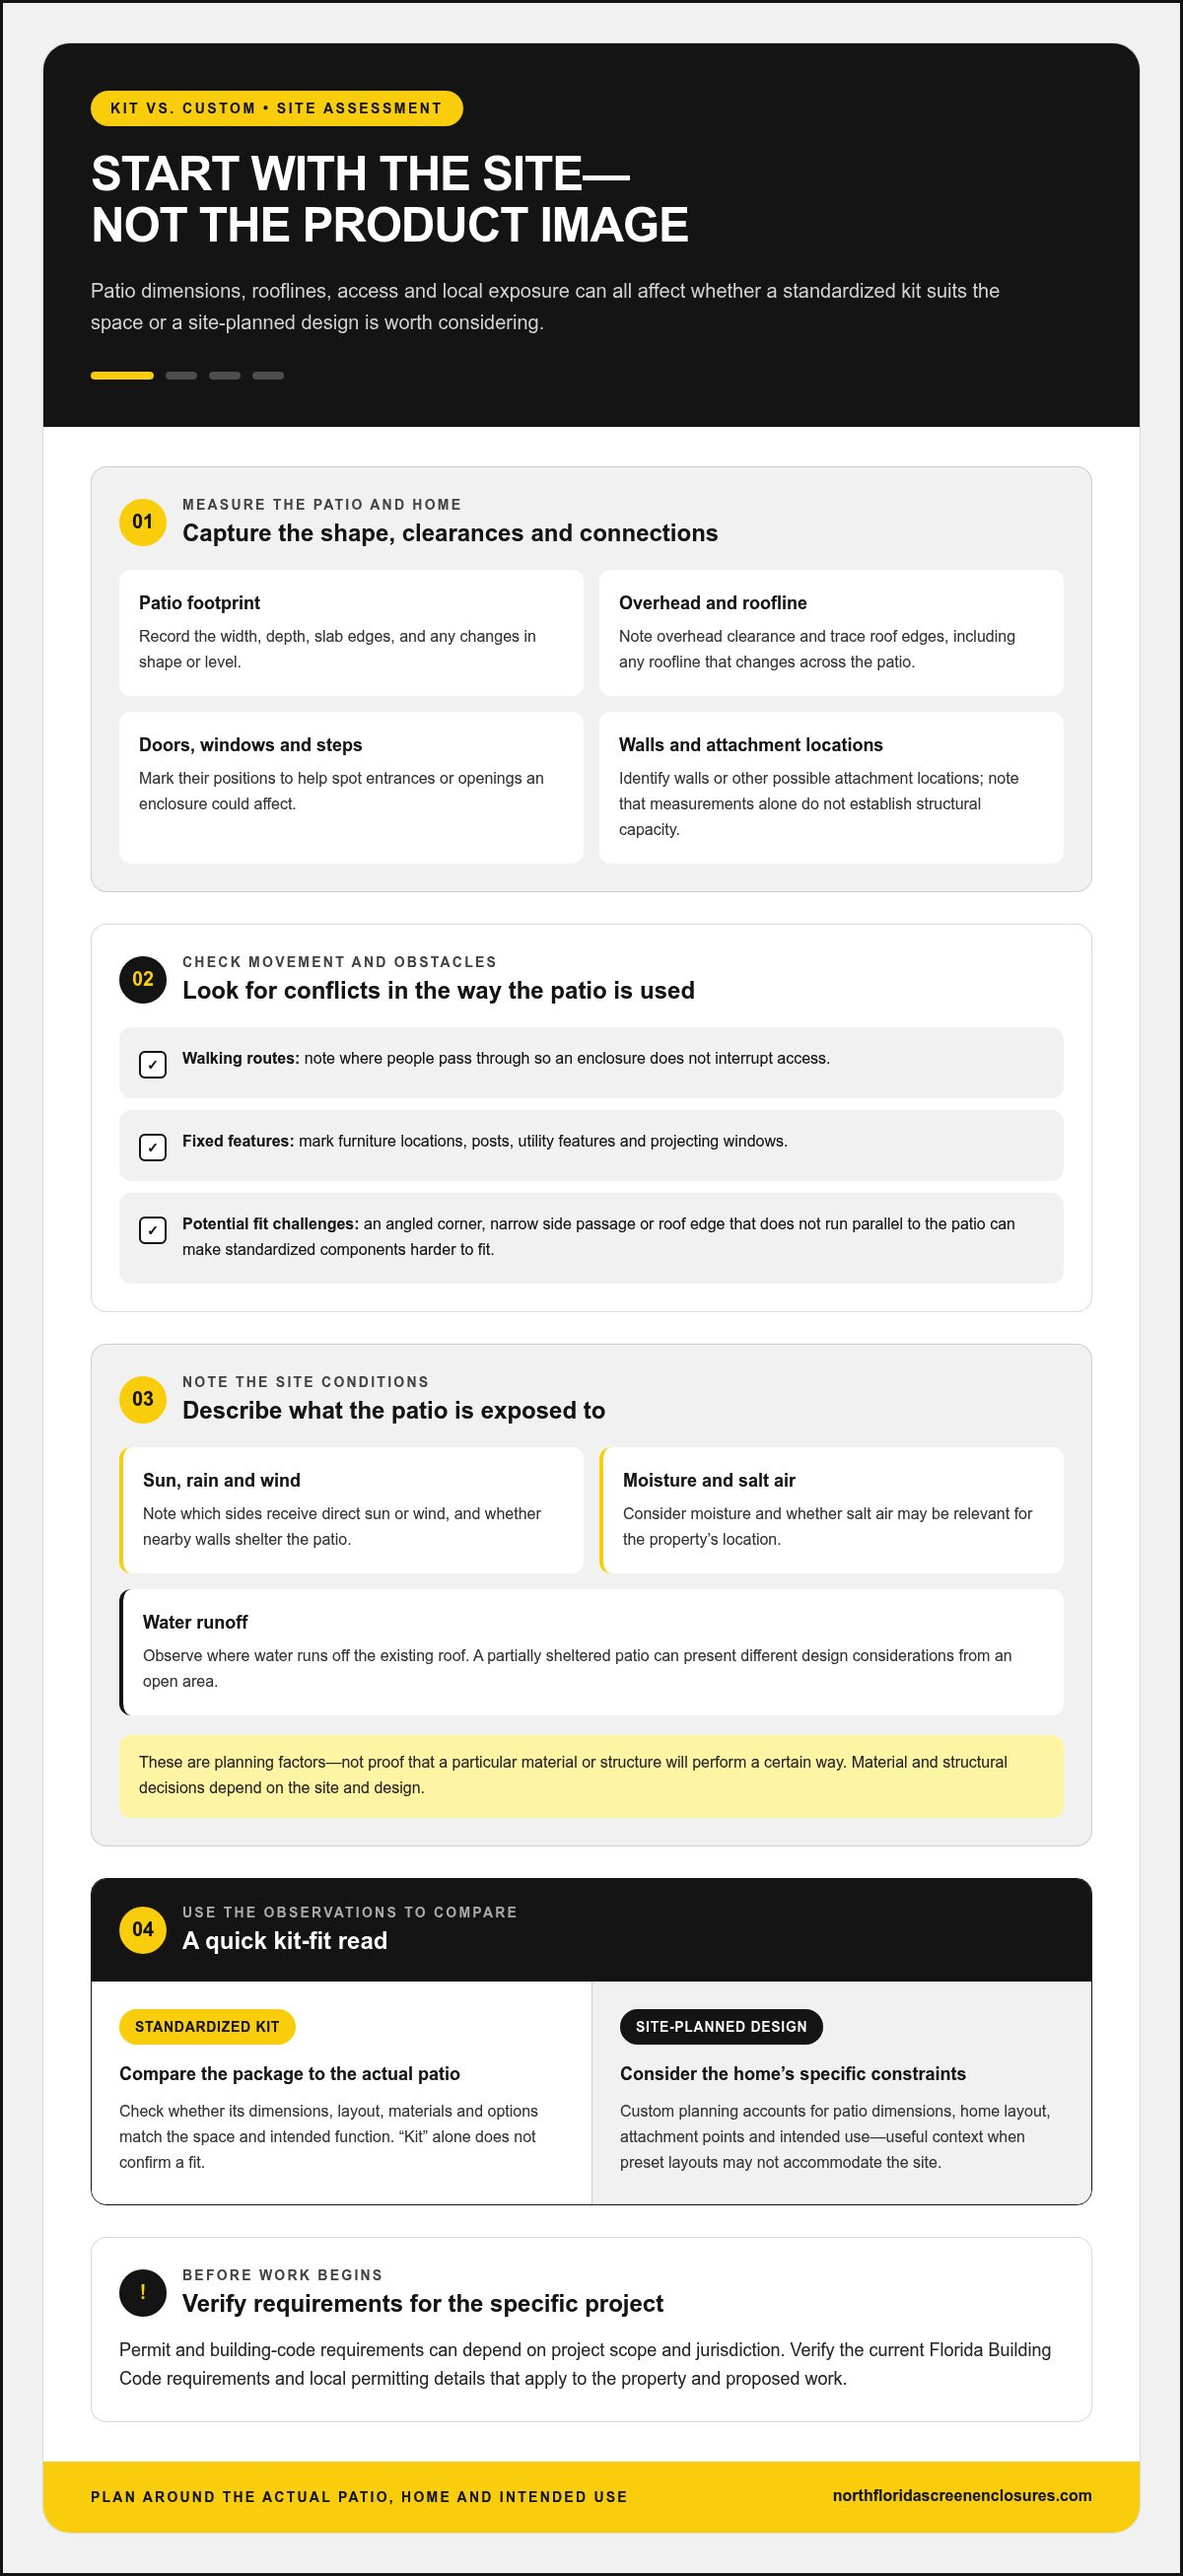
Two homes on the same street can have different rooflines, patio dimensions, drainage patterns, and attachment points. Those differences matter before you compare enclosure options: a package suited to one house may not align with another, even if both patios look similar at a glance. For a useful patio enclosure kits vs custom build comparison, start with the actual site, not a product image or assumed standard layout.
Which patio and home details should you measure first?
Record the patio’s width and depth, overhead clearance, and the positions of doors, windows, and steps. Note where people walk through the space and where furniture or other fixed features sit. These details can reveal whether an enclosure would obstruct an entrance, interrupt a walking route, or leave awkward gaps.
Mark the slab edges and note any changes in shape or level.
Trace roof edges and identify walls or other possible attachment locations.
Record obstacles such as posts, utility features, and projecting windows.
An angled corner, narrow side passage, or roof edge that doesn’t run parallel to the patio can make standardized components harder to fit. Measurements won’t establish whether a structure can support an enclosure, but they provide a more accurate starting point for comparing a kit’s configuration with a design planned for the site.
What local conditions belong in the planning conversation?
Saint Augustine homeowners should consider the patio’s exposure to sun, rain, wind, and moisture. Salt air may also be relevant depending on the property’s location. These are planning factors, not proof that a particular material or structure will perform a certain way. Material and structural decisions depend on the site and design.
Consider where water runs off the existing roof, whether nearby walls shelter the patio, and which sides receive direct sun or wind. A partially sheltered patio may present different design considerations from an open area. Recording these conditions gives the project team useful context without assuming every home in North Florida has the same exposure.
Permits and building-code requirements can depend on the project scope and jurisdiction. Before work begins, verify the current Florida Building Code requirements and local permitting details that apply to the specific property and proposed work. Don’t use a neighbor’s past project as a guide: its scope, location, or approval process may differ.
A careful site assessment helps clarify whether a standard configuration can address the patio’s geometry and exposure or whether the layout calls for a more tailored approach. For homeowners considering a custom patio enclosure, local enclosure planning can connect the home’s layout with the intended use of the outdoor space.
Kit vs. Custom Patio Enclosure: Compare Fit, Flexibility, and Trade-Offs
A kit can make choices more straightforward by grouping components into a defined configuration. A custom build gives more room to plan the dimensions and layout around the home. Neither approach is automatically the better value or fit. The deciding factors are how closely the available setup matches the project and how much adaptation it requires.
When can a patio enclosure kit be a reasonable fit?
A kit may suit a regular patio layout that closely matches its stated dimensions and configuration. Standardized components can make it easier to understand what the package is designed to assemble, and instructions may help you assess the work involved. Before choosing one, consider measurement accuracy, your assembly ability, and any package limitations. A kit doesn’t establish by itself that an installation meets applicable structural or local code requirements.
When does a custom build better address the project?
A custom approach can be useful for unusual dimensions, complex attachment points, or a design that needs to work with the home. Planning can account for how the enclosure relates to the existing structure and how you intend to use the outdoor space, rather than forcing the patio into a preset arrangement. In Saint Augustine, North Florida Screen Enclosures plans custom aluminum outdoor structures around project needs and local conditions.
When weighing patio enclosure kits vs custom build, ask whether a defined configuration fits the project without compromising the desired layout. If site-specific planning is the priority, custom patio enclosure planning can connect the design to your home and intended use.
A Practical Checklist for Choosing an Enclosure in North Florida
A sound choice starts with how you want to use the space, then considers the patio and project scope. Use this sequence to make the kit-or-custom comparison concrete and avoid focusing on a configuration before you know what the enclosure needs to do.
Start with the enclosure’s purpose and everyday use
Think about when you’ll use the patio and what would make it more comfortable. Insect screening, shade, weather protection, and a more room-like enclosure are different priorities. A screened area may suit a household looking to spend more time outdoors, while a stronger emphasis on protection or enclosure may call for a different design. Be specific about your routine, such as whether you want an easy path from the kitchen or room for outdoor seating.
Match the preferred option to the home and project scope
Once you know the purpose, compare your site notes with the proposed configuration. Account for dimensions, doors, roof edges, attachment locations, and clear walking paths. If the enclosure needs to relate to an existing patio cover or a broader outdoor-living plan, consider how those elements should work together before settling on a layout.
Define the use. Decide whether your priority is insect screening, shade, weather protection, or a more enclosed room. Note how you expect to use the area across seasons and during ordinary household routines.
Document the site. Measure the patio and record overhead clearance, openings, roof edges, walls, obstacles, and paths people need to use. Include photos or a simple sketch to make the layout easier to review.
Compare the options. Match those measurements to a kit’s stated dimensions and configuration. Review the assembly involved and what the package does and doesn’t cover. For a custom design, consider how the layout can respond to the home and intended use.
Plan the next steps. Identify whether the enclosure connects to a patio cover, pool enclosure, or other outdoor improvement. Check project-specific permitting and code requirements for the proposed work, then organize the information needed to plan the project.
If the project includes a pool, treat its enclosure as a related but distinct planning decision, guided by the pool area’s intended use and layout. Where the enclosure meets a roofed patio, consider how the cover and enclosure will function together. These connections can affect the project scope, so include them in your notes rather than treating each feature as an isolated addition.
For homeowners ready to move from comparison to site-specific planning, plan a custom patio enclosure around the home’s layout and intended outdoor use.
Plan a Custom Patio Enclosure with North Florida Screen Enclosures
The choice between a kit and a custom build comes down to how well the design fits the site, supports the way you want to use the space, and accounts for the project’s complexity. A kit may suit a straightforward layout that matches its configuration. A custom approach allows the design to respond to the home and patio when dimensions, connections, or broader outdoor plans call for coordination.
What to expect when planning a custom enclosure
Planning begins with your goals and the space as it exists. Consider what you want the enclosure to do, how it should connect to the house, and which features of the current patio will shape its layout. A clear picture of daily use helps guide decisions, whether you’re focused on screening, creating a defined outdoor area, or coordinating the enclosure with an existing patio cover.
North Florida Screen Enclosures is a locally owned and operated Saint Augustine contractor specializing in custom pool enclosures, patio covers, and aluminum outdoor structures. A tailored plan can account for the patio’s dimensions and intended use instead of assuming every home follows a standard configuration. Planning should reflect the actual property and the scope of the work.
Explore related Saint Augustine outdoor-living work
Some projects are part of a larger outdoor-living plan. If your enclosure is near a pool, consider how the pool area will be used and how its enclosure relates to the surrounding space. North Florida Screen Enclosures also builds custom pool enclosures, and homeowners planning that area can explore a guide to custom pool enclosure installation as a related resource.
A patio cover may be relevant if shade or roof integration is part of the project. Pergolas can also be considered as part of broader outdoor plans, depending on the space and the function you want them to serve. These features don’t need to be decided in isolation. Considering how they connect can help clarify the project’s priorities.
Bring your goals, patio measurements, and notes about the existing home into the planning conversation. That information creates a practical starting point for discussing fit, intended use, and site requirements. For a custom patio enclosure in Saint Augustine, Discuss your patio enclosure project.
Take the Next Step Toward a Patio That Fits
The best decision isn’t necessarily the one with the fewest parts or the most options. It’s the one that makes sense for your home and how you plan to use the space. As you weigh patio enclosure kits vs custom build, consider whether your measurements and goals fit a preset configuration or call for a plan shaped around the site.
For homeowners who want to explore a tailored approach, North Florida Screen Enclosures brings its Saint Augustine base to custom pool enclosures, patio covers, and aluminum outdoor construction. A clear conversation about your patio, how it connects to the home, and what you want from the finished area can help identify practical next steps.
Bring your ideas and site questions forward, and make the choice with a clearer picture of what the project requires. Discuss your patio enclosure project and take a confident step toward an outdoor space that works for your home.
Frequently Asked Questions
Are patio enclosure kits worth it?
They can be worthwhile when a kit’s configuration suits the patio and you’re comfortable with the assembly involved. Standardized components may make choices more predictable, but a poor fit can leave awkward edges or a layout that doesn’t work well with doors and furniture. In Saint Augustine, compare the package’s stated dimensions and installation scope with the actual space before assuming a kit is the simpler option.
Can a patio enclosure kit be installed on any patio?
No. A kit must match the patio’s measurements and configuration, and its attachment method must suit the existing structure. For example, a patio with an offset corner or an obstruction near the wall may not align with a package designed for a simpler footprint. Review what the kit includes and requires, then consider project-specific structural and local requirements before treating it as a ready fit.
Is a custom patio enclosure better for Florida weather?
Not automatically. Custom design can account for the property’s exposure and project needs, but that alone doesn’t establish how an enclosure will perform in particular weather. In Saint Augustine, heat, humidity, storms, and coastal exposure may be relevant depending on the site. Evaluate material choices and structural performance for the individual project rather than assuming the word “custom” guarantees a particular result.
Do I need a permit for a patio enclosure in Saint Augustine?
Permit requirements depend on the work’s scope and the jurisdiction for the property, so don’t assume a kit or smaller project is exempt. A permanent enclosure may involve different considerations from a removable seasonal panel. Before starting, verify current requirements with the applicable Saint Augustine or county authority and review the rules for the proposed work and property.
What is the difference between a screened patio enclosure and a sunroom?
A screened patio enclosure uses mesh screening around an outdoor area, so the space remains open to outdoor air while providing a barrier against insects. A sunroom is generally a more enclosed, room-like addition, often using glazing. The distinction matters if you want airflow and a close connection to the outdoors or prefer a more enclosed setting. Specific designs vary by project.
How do I decide between a patio enclosure kit and custom construction?
Start by asking whether a kit’s stated dimensions and configuration match your patio without awkward adjustments. Then consider whether the project requires unusual connections to the home, coordination with a roof, or a layout shaped by how you’ll use the space. The patio enclosure kits vs custom build choice becomes clearer when you consider the site, desired function, and project complexity together, rather than comparing packages alone.
Can a custom patio enclosure fit an irregular patio?
Custom planning can account for an irregular footprint by using the site’s actual dimensions and considering how the enclosure relates to existing features. Angled edges, inset areas, or a support post can influence the layout and usable interior space. For a Saint Augustine home, documenting those details helps shape a project-specific design. The final configuration depends on the property and the enclosure’s intended use.
Comments