


Paver Patio and Walkway Contractors: A Saint Augustine Homeowner’s Guide

What if your patio and walkway were planned as one connected outdoor space instead of two separate projects? That approach can make it easier to create a layout that feels cohesive and works for everyday use. Choosing paver patio and walkway contractors can feel difficult when you’re unsure what a complete project includes or how to compare proposals. A useful plan should address more than paver color: layout, site preparation, surface transitions, and water flow all matter.
A well-planned design considers how people move between the home, patio, and yard, and how paved areas fit together. For Saint Augustine homeowners, that means looking beyond a pattern to consider site access, existing features, and where rainwater flows. North Florida Screen Enclosures is locally owned and operated in Saint Augustine, offering paver patios and concrete work for residential outdoor spaces.
This guide explains how to assess hardscaping plans, compare materials, and understand the stages of a paver installation. You’ll also find practical ways to coordinate patio and walkway choices so you can make a more informed decision about your outdoor project.
Table of Contents
What paver patio and walkway contractors should plan for Saint Augustine homes
A paver patio is a paved area designed for outdoor activities and gathering; a paver walkway is a paved route that connects destinations around a property. The two can be planned together, but each serves a different purpose. A patio might provide space for dining or relaxing, while a walkway guides people between the home, yard, pool area, or entrance.
A useful plan goes beyond the visible surface. It considers how you intend to use the space, how people will move through it, and where new paving will meet existing structures and outdoor features. Start by identifying where a path should begin and end, what it needs to connect, and how the patio will relate to the home. These decisions can reveal layout problems early, such as a route that cuts through a seating area or ends without a clear destination.
Material is one part of the design. The general types of pavers include concrete and stone options, with different visual qualities and potential uses. Choose with the area’s purpose and the look you want in mind, rather than deciding on appearance alone.
North Florida Screen Enclosures is locally owned and operated in Saint Augustine and provides paver patio and concrete work for residential outdoor spaces. Thinking through everyday movement and how paved areas connect can help make the project a purposeful part of the property.
When a patio and walkway make sense as one project
Connected paving can create a natural route from a back door to a patio, from the patio toward a pool area, or from a yard entrance to another gathering space. Planning those connections together helps coordinate transitions and avoid a path that ends awkwardly or cuts across seating. Not every property needs both surfaces. The layout should reflect your household’s routines, the space available, and the destinations you want to connect.
What to consider about a North Florida project site
Before settling on a layout, consider how workers and materials can reach the work area, the existing grade, nearby structures, and the routes rainwater already takes across the property. These conditions can affect where paving fits and how the project is planned. Sun, rain, and other local weather exposure are also sensible considerations, but no single design suits every site.
Make the plan more concrete by noting where people enter and gather, which routes need to stay clear, and which existing features the paving should connect. Applicable local requirements can vary by project and location, so verify them with the relevant local authority before work begins. A clear understanding of the site and its intended use gives the design a practical foundation.
How paver patio and walkway installation works in North Florida
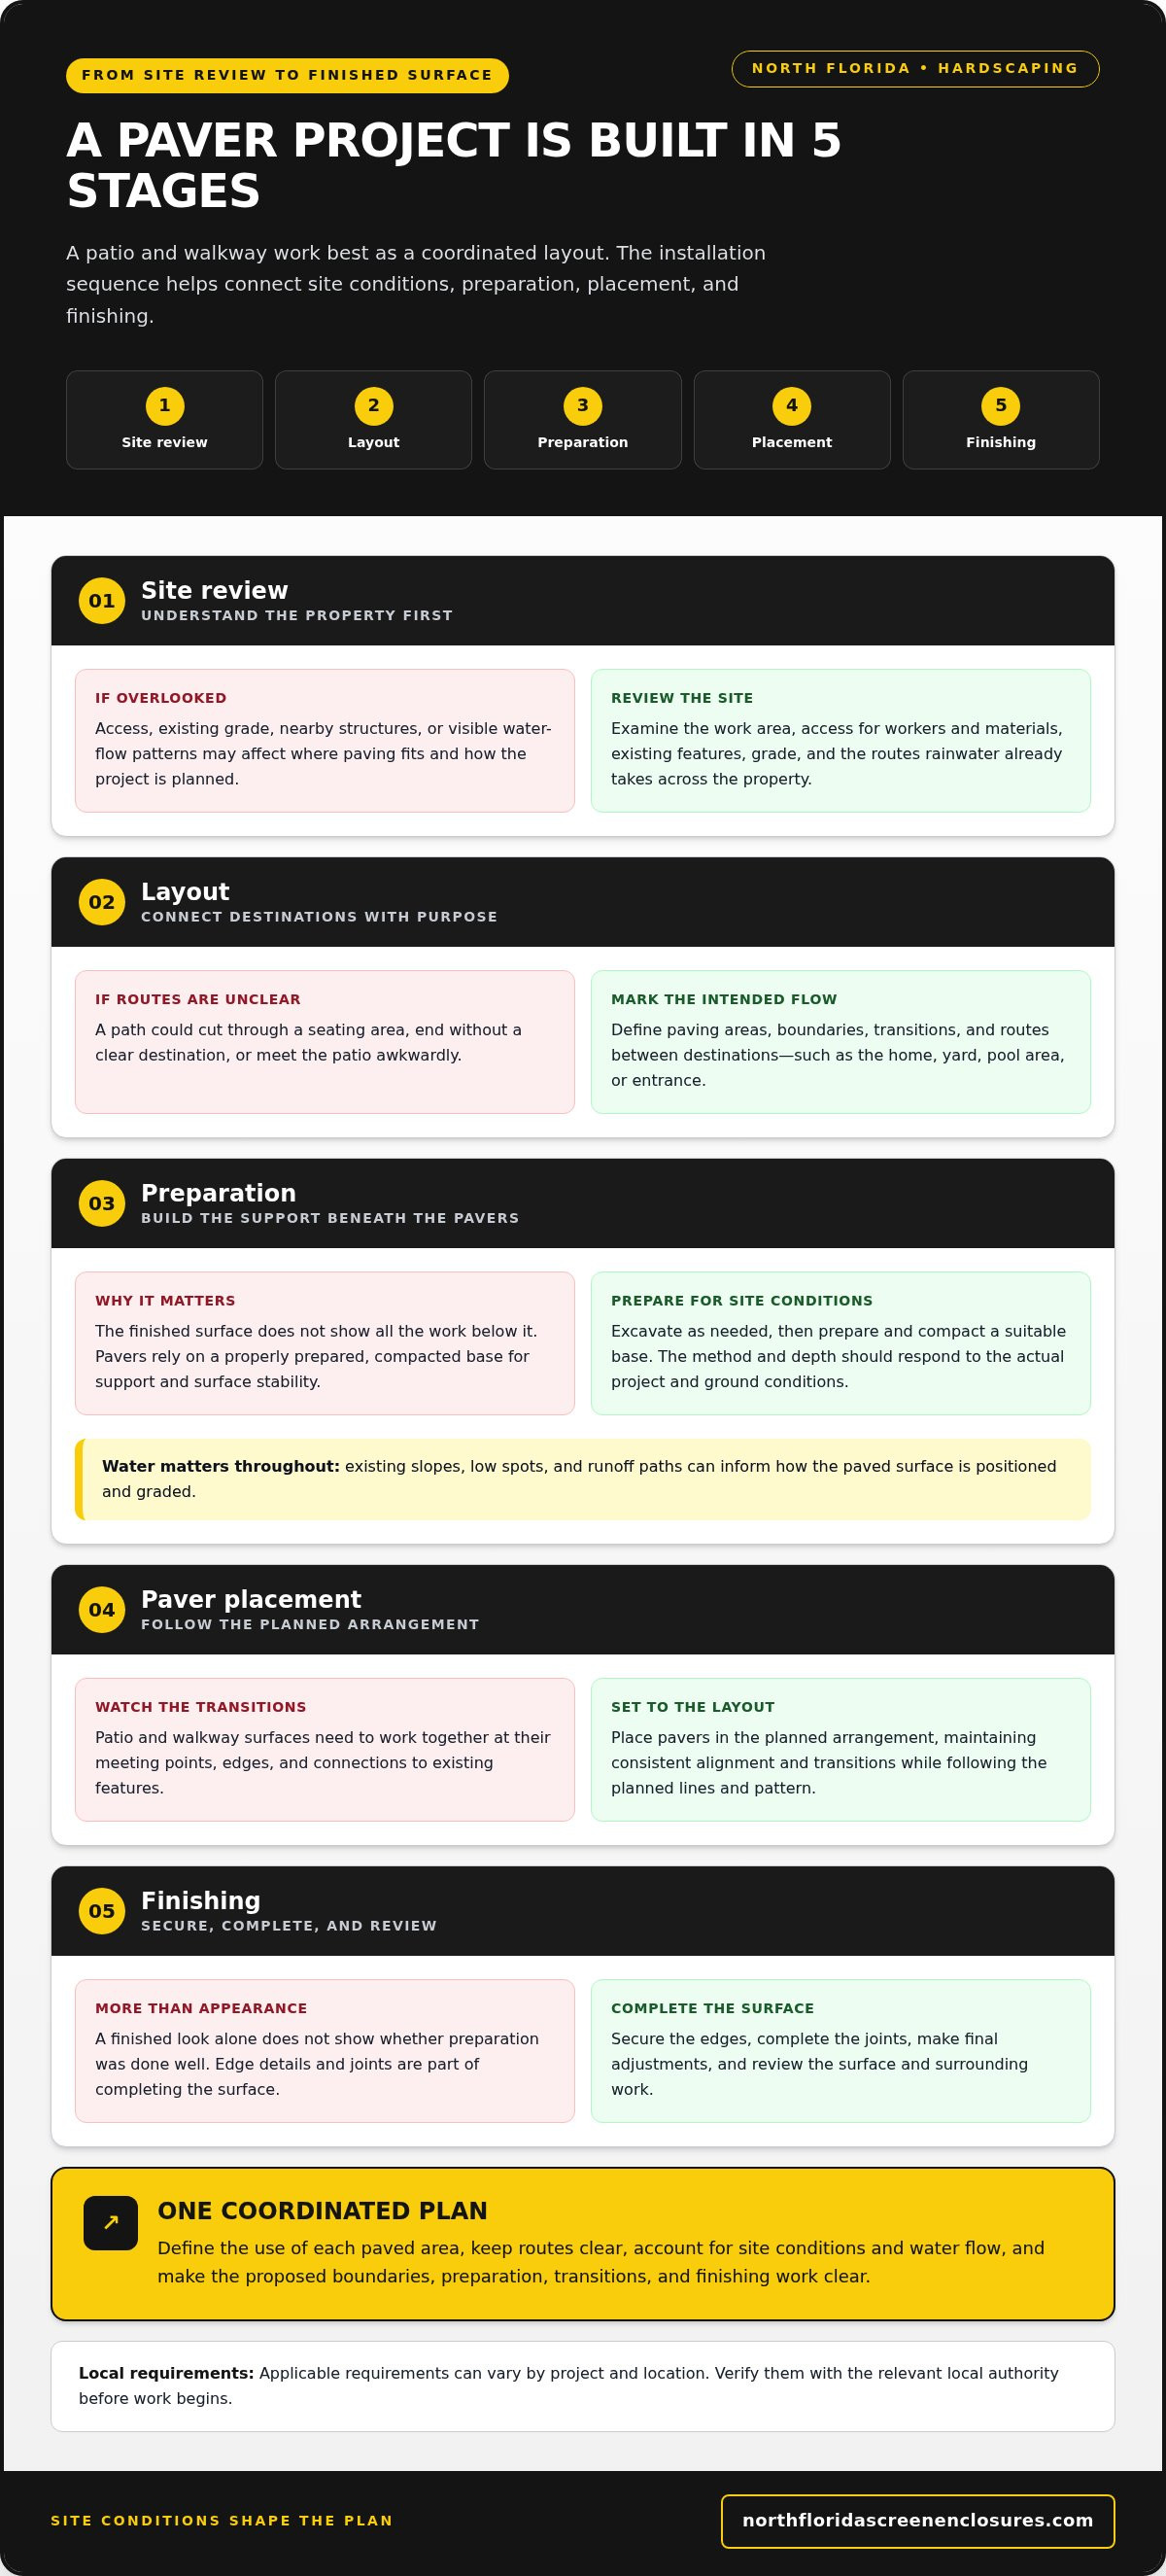
A paver project typically moves from reviewing the site to finishing the surface. The work depends on the planned patio and walkway, access, ground conditions, and nearby structures. Knowing the usual sequence helps you understand what a proposal covers and why preparation is an important part of the project, even though much of it will be hidden once the pavers are in place.
In general, the process follows these stages:
Site review: Examine the proposed work area, existing grade, access, structures, and visible water-flow patterns.
Layout: Mark the planned paving areas, transitions, boundaries, and routes between destinations.
Preparation: Excavate as needed and prepare and compact a suitable base for the project conditions.
Placement: Set pavers in the planned arrangement, maintaining consistent alignment and transitions.
Finishing: Secure the edges, complete the joints, and review the surface and surrounding work.
Preparation influences surface stability because pavers rely on a properly prepared, compacted base to support the surface above. Coordinating the sequence also helps the patio and walkway work as a connected layout instead of two isolated paved areas.
From site review to a coordinated layout
Begin the layout with the intended use. A space for outdoor dining may call for a different shape and footprint than a route connecting a doorway to the yard. Door thresholds, steps, corners, existing structures, and other outdoor features influence where paving can begin and how the two areas meet. Before work starts, make sure the proposed boundaries, preparation, transitions, and finishing work are clear. A defined scope makes it easier to picture the result and compare what is included in different proposals.
Preparation, drainage, and paver placement
After the layout is established, the work area is prepared. Excavation removes material to make room for the planned paving assembly, while base preparation creates a supporting layer suited to the site and project. The method and depth should respond to actual conditions; one specification should not be assumed to suit every property. Edge restraints help hold the perimeter in place and limit sideways movement at exposed borders.
Water movement matters throughout the process. Existing slopes, low spots, and runoff paths can inform how the surface is positioned and graded. Paver placement then follows the planned lines and pattern, with attention to edges and transitions. Joints and final adjustments complete the surface, but appearance alone does not show whether the project was well prepared. The work below the pavers matters too.
For Saint Augustine homeowners, site conditions and project scope shape the sequence and details, so fixed timelines or identical methods should not be assumed. North Florida Screen Enclosures provides paver patio and concrete work. If you’re planning connected outdoor areas, paver patio planning is a useful starting point for coordinating intended use, layout, and site preparation.
Compare paver materials and layouts for patios and walkways
Material choice affects the character of an outdoor space, but the best fit depends on how each area will be used and how the surfaces connect. Concrete pavers create a patterned surface from individual units, while poured concrete forms a continuous slab. Neither is automatically right for every Saint Augustine home. Consider appearance, upkeep, site conditions, and how the patio and walkway relate before choosing an approach.
The table provides a starting point. Actual maintenance and project fit depend on the selected material, design, and conditions at the property.
Choosing a surface approach for each area
Start with how each area will be used. A walkway carries people between destinations, while a patio may be a place to sit, dine, or gather. Expected foot traffic and the route people take can help shape material and layout choices. Modular pavers create visible joints and pattern options; poured concrete provides a continuous plane. Connected areas can use different treatments, but a shared color direction, border, or pattern can help them feel related.
For a cohesive look, compare samples or finish references in the context of the home and nearby surfaces, rather than considering each area on its own. Florida paver patio design ideas can offer additional inspiration for style and layout.
Layout details that affect everyday use
Walk the intended route before finalizing the plan. Consider whether the path has enough room for its intended use, where it turns, and how it meets doorways, steps, and the patio. Pattern direction can draw the eye along a route or make a gathering area feel distinct. If the paving sits beside a pool enclosure or covered patio, account for those adjoining features so entrances and transitions feel deliberate.
If you’re comparing paver patio and walkway contractors, explain your priorities clearly: preferred surface, intended use, visual continuity, and how the spaces should connect. North Florida Screen Enclosures offers paver patio and concrete work, which can be considered as part of a broader outdoor living plan.
How to evaluate paver patio and walkway contractors before hiring
Comparing proposals is easier when each one describes the same overall project. A patio and walkway may connect several parts of a property, so a vague description can leave important details unclear: where paving begins and ends, how the areas meet, and what preparation is included. Focus on the written scope, proposed layout, and how clearly the construction details are explained.
Use this checklist to assess whether a project plan addresses the essentials:
Project boundaries: Identify each paved area, its approximate shape, and how the walkway connects to the patio, entrances, and other destinations.
Site preparation: Look for an explanation of excavation and base preparation that relates to the conditions at the property.
Grading and water flow: Make sure the plan addresses existing slopes, runoff paths, and how the finished surfaces transition to nearby areas.
Materials and layout: Check that the selected surface and pattern reflect the intended use and the homeowner’s visual priorities.
Edges and transitions: Note how the design handles boundaries, doorways, turns, steps, and connections between paving types.
Project sequence: Understand the major stages and what finishing work is included, rather than relying on a general description of installation.
Examples of relevant hardscaping work can help you assess how a contractor approaches paved surfaces and finished layouts. Look for details that matter to your project, such as edges, transitions, and how paving sits alongside existing outdoor features. A photo cannot show how a different property will be built, but it can help you explain the look and level of detail you have in mind.
Questions a clear project plan should answer
A useful plan makes the relationship between patio and walkway explicit. It should show which areas are included, how people are expected to move between them, and how preparation, grading, materials, and transitions fit together. The proposed layout should also make sense for the intended use, whether that means a direct route to an entrance or paving that supports a defined gathering area.
Signs of a well-organized contractor experience
Clear explanations connect the work sequence to the finished space. The project scope should be understandable without requiring homeowners to interpret unexplained construction terms, and communication should make it easier to see how decisions affect the overall layout. For paving near a pool enclosure, consider how the route meets its entrances and surrounding space. Pool enclosure installation in Saint Augustine provides related context for that outdoor feature.
North Florida Screen Enclosures is locally owned in Saint Augustine and offers paver patios and concrete work. If you’re planning a patio, explore paver patio options as you define your priorities and project plan.
Plan your Saint Augustine paver patio and walkway with North Florida Screen Enclosures
A successful outdoor plan begins with how you want to use the space. North Florida Screen Enclosures is locally owned in Saint Augustine and provides paver patio and concrete work. These services can help you plan paved areas as part of a broader outdoor living project, with attention to how people move between the home, patio, and other parts of the yard.
Before planning begins, gather a few details to make your goals easier to communicate:
Everyday uses: Note whether the patio is intended for dining, relaxing, or gathering, and what activities the walkway should connect.
Preferred routes: Identify the paths people already take, along with entrances or turns you want the new walkway to serve.
Existing features: Include nearby structures, planting areas, steps, and other elements that may affect the layout.
Design references: Bring examples of colors, patterns, or overall looks you find appealing. They can help clarify the visual direction without dictating a final design.
Bring patio and walkway planning into one outdoor vision
A patio is often the destination, while a walkway connects it with the home, yard, or another outdoor area. Considering both together can make movement feel more natural and help the paved spaces read as parts of a cohesive plan. If the project is near a pool enclosure or covered patio, include those features in the discussion so entrances and transitions are considered alongside the paving. The goal is a layout shaped by function, movement, and the character of the property.
When comparing paver patio and walkway contractors, use this planning stage to describe what matters most, such as a direct route, a defined gathering area, or a consistent look across connected surfaces. A few clear priorities give the project discussion a practical starting point.
Take the next step with a local hardscaping contractor
North Florida Screen Enclosures serves Saint Augustine homeowners with paver patio and concrete work. Sharing your intended uses, preferred routes, existing features, and design references can help shape a conversation about the project as a whole. You don’t need every detail settled before discussing your ideas; a clear sense of how you want to use the space is a useful first step.
Ready to plan a more connected outdoor space? Discuss your paver patio project with North Florida Screen Enclosures.
Take the next step toward a more useful outdoor space
A patio and walkway can shape how your outdoor space feels to use every day. Before moving ahead, decide what you want the finished area to make easier: gathering with family, reaching a favorite spot in the yard, or creating a more natural connection between outdoor features. That priority can guide design choices and keep the project focused on what matters to your household.
You don’t need every detail resolved before starting a conversation. A clear idea of what you hope to change, along with the areas you’d like to connect, is a practical foundation for discussing your project with paver patio and walkway contractors. From there, you can explore a plan that reflects your home, site, and intended use.
North Florida Screen Enclosures offers paver patios and concrete work for Saint Augustine homeowners planning outdoor improvements. Discuss your paver patio project with North Florida Screen Enclosures and take a considered first step toward an outdoor space that feels like it belongs with your home.
Frequently Asked Questions
How do I choose a paver patio and walkway contractor?
Choose a contractor whose written scope fits your property and intended use, not just one appealing feature. For paver patio and walkway contractors, compare whether the plan identifies each paved area, explains site preparation, coordinates routes and transitions, and discusses materials in relation to how you’ll use the space. In Saint Augustine, include access and existing site features in the project discussion. Clear communication should leave you understanding what the plan covers before work begins.
Can a contractor install a paver patio and walkway as one project?
Yes, a patio and walkway can be planned as one project so the route, transitions, and visual choices relate to each other. For example, a walkway might connect a back entrance with a patio, with the pattern or border carried through the meeting point. The suitable scope depends on the property and how you intend to use each area. Site layout and conditions influence the work, so the plan should reflect the specific home.
How long does it take to install a paver patio and walkway?
There isn’t one timeframe that applies to every installation. Duration depends on the project’s size, site preparation, access for materials and equipment, layout details, and conditions at the property. A simple route and a larger connected outdoor space can involve different amounts of work. A defined scope helps you understand the sequence and discuss expectations for your particular Saint Augustine project without relying on a generic estimate.
Are pavers or concrete better for a patio and walkway?
Neither option is best for every home. Concrete pavers are individual units that allow patterns and defined borders, while poured concrete creates a continuous surface with a different visual character. Consider the look you prefer, how the area will be used, and what routine care you’re comfortable with. The property’s layout and your priorities matter too. Comparing these factors for the patio and walkway together can help you choose a cohesive approach.
Do paver patios and walkways need drainage planning?
Yes, water movement and grading should be considered when planning a paved area. Look at how rainwater currently crosses the site, whether there are low spots, and where the patio or walkway meets the home and other structures. These conditions inform how the project is laid out and how surface transitions are handled. A plan that addresses runoff clarifies the intended approach, though the appropriate solution depends on the individual property.
Can pavers be installed near a pool enclosure?
Paving can be planned alongside a pool enclosure, with attention to access, the route to and from the pool area, and how the surface meets enclosure entrances and nearby features. The property’s layout shapes the design and work involved, so there’s no single approach for every site. For context on coordinating outdoor construction near pool areas, see this guide to pool enclosure installation in Saint Augustine.
What should a paver patio and walkway project plan include?
A useful plan should identify the areas included and their intended uses, then describe the proposed layout, materials, preparation, drainage considerations, transitions, and construction sequence. It should also make clear how the patio and walkway relate to entrances and existing features. The appropriate detail varies with the site and scope. Reviewing these items together helps you understand what the work involves and identify decisions to settle before installation begins.
Comments