


Screened Patio Enclosures in North Florida: The Complete Homeowner Guide

A durable outdoor living space isn't just screen mesh attached to lightweight posts; it's an engineered structural barrier designed to protect your home and lifestyle. When planning screened patio enclosures North Florida homeowners face an unforgiving subtropical climate. Relentless no-see-ums, heavy spring pollen, and tropical storm gusts will quickly compromise subpar construction, while coastal salt air corrodes standard steel fasteners and leaves unsightly rust stains along the foundation.
If you're concerned about structural wind loads, strict building codes, or finding materials that can survive years of coastal humidity, those worries are completely justified. In this comprehensive guide, you'll discover how to plan, engineer, and build a durable screened patio enclosure tailored to North Florida coastal weather and local building codes. We'll walk you through selecting the ideal aluminum framing profiles, insulated roofing systems, and resilient screen mesh varieties so you can expand your living area with lasting confidence.
Table of Contents
Understanding Screened Patio Enclosures for North Florida Living
Engineering for North Florida Weather: Wind Loads and Coastal Codes
Evaluating Patio Foundations: Concrete Slabs and Paver Systems
Step-by-Step Installation Process: From Design to Final Inspection
Maintaining Structural Integrity and Protecting Your Investment
Understanding Screened Patio Enclosures for North Florida Living
Outdoor living along the First Coast requires thoughtful construction. A custom screened enclosure creates a functional transition between indoor comfort and outdoor space, converting open ground into usable square footage. When evaluating options for screened patio enclosures North Florida homeowners often discover that off-the-shelf kits fail quickly against regional weather patterns. Between dense coastal humidity, airborne salt spray from the Atlantic, and torrential tropical rain, unprotected outdoor spaces rapidly deteriorate.
Quality enclosures rely on heavy-duty extruded aluminum rather than traditional wood or lightweight steel. Wood framing absorbs moisture, eventually rotting, warping, and attracting subterranean termites. Untreated steel quickly corrodes in salty air. Extruded structural aluminum maintains dimensional stability, resists oxidation through durable powder-coated finishes, and withstands repetitive wind shear without buckling. Beyond raw durability, a well-engineered screen room provides critical daily lifestyle benefits:
Insect Barrier: Blocks mosquitoes, biting midges, and yellow flies without chemical foggers.
Debris and Pollen Defense: Reduces seasonal oak pollen blankets and keeps heavy live oak leaves off your patio furniture.
Solar Comfort: Filters harsh ultraviolet rays, lowering ambient surface temperatures on concrete and pavers.
Usable Space: Expands your home's footprint with a low-maintenance, sheltered dining and leisure area.
Screen Rooms vs. Pool Cages: Key Structural Distinctions
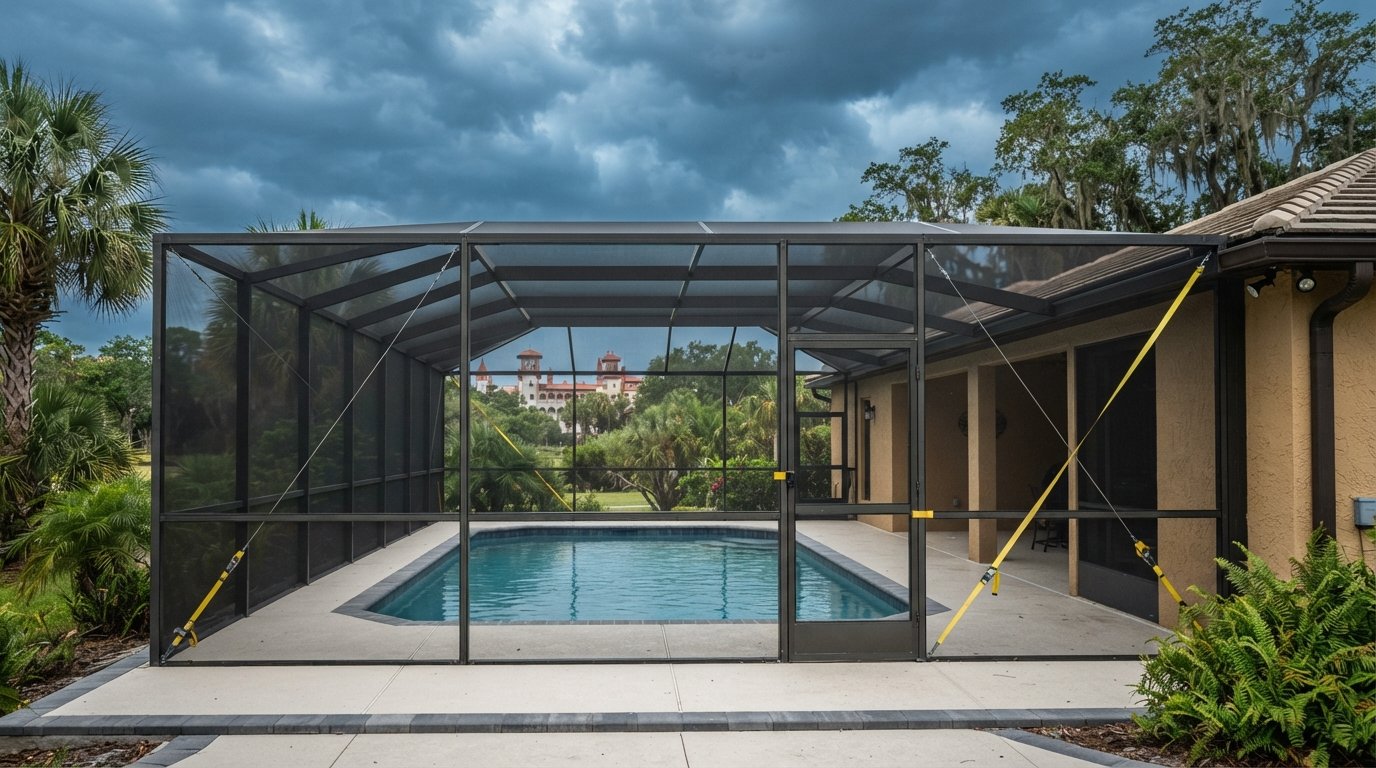
While pool cages rely on open overhead mesh spans to maximize sunlight, patio enclosures often incorporate solid, insulated roofing panels. Solid roofs, such as elite roofing systems, insulate outdoor living spaces against intense radiant heat while preventing rainwater penetration. These structures tie directly into your home's existing soffit and fascia lines. Unlike freestanding enclosures, home-anchored patio rooms must integrate seamlessly with the existing roofline, demanding precise flashing and heavy attachment engineering to transfer wind uplift forces safely into the residential framing.
Selecting the Right Mesh: Standard Fiberglass to Specialized Micro-Mesh
Mesh selection directly dictates daily comfort and long-term durability. The density of the screen mesh also affects structural load calculations, meaning the weave must match local wind conditions and your specific lifestyle priorities.
Standard 18x14 Fiberglass: The traditional choice for general bug protection and airflow, stopping large mosquitoes and common pests.
20x20 Micro-Mesh (No-See-Um): A tight weave engineered specifically to keep tiny coastal biting midges out of marshside properties.
Heavy-Duty Polyester (Pet Screen): Puncture-resistant mesh built for patio door kick panels and lower walls, resisting claw damage from dogs and cats.
Solar Blocking Mesh: Dense, UV-treated weave that blocks a high percentage of solar radiation, reducing glare and heat buildup on southern-facing patios.
Engineering for North Florida Weather: Wind Loads and Coastal Codes
Designing outdoor structures along the Atlantic coastline demands rigorous structural discipline. For screened patio enclosures North Florida building officials enforce the Florida Building Code to ensure open-air additions survive severe tropical storm systems. Wind-load engineering compliance means every aluminum extrusion, structural connection, and concrete anchor is mathematically certified by a Florida-licensed engineer to withstand localized wind speeds starting at 130 mph in inland areas and significantly higher along the St. Johns County coastline.
To resist these massive lateral pressures, builders cannot rely on decorative trim channels. Instead, structures require heavy-gauge aluminum box beams, reinforced corner gussets, and diagonal cabling systems. These components distribute wind shear across the entire framework into the foundation, keeping walls plumb during high-velocity gusts. Official guidance on hurricane preparedness for your home highlights the necessity of securing exterior attachments before storm season arrives.
The Threat of Corrosion: Salt Spray and Fastener Integrity
Coastal air creates continuous galvanic corrosion when dissimilar metals interact. Standard carbon steel fasteners in contact with aluminum framing oxidize rapidly in salt-rich coastal environments, expanding within concrete anchor holes and staining patio slabs. Using premium ceramic-coated fasteners or high-grade stainless steel hardware prevents premature failure at structural connection points. Homeowners dealing with corroded hardware or loosened anchoring plates can restore structural stability through professional pool enclosure repair St. Augustine services.
Roof Design Profiles: Screen Roofs vs. Elite Insulated Panels
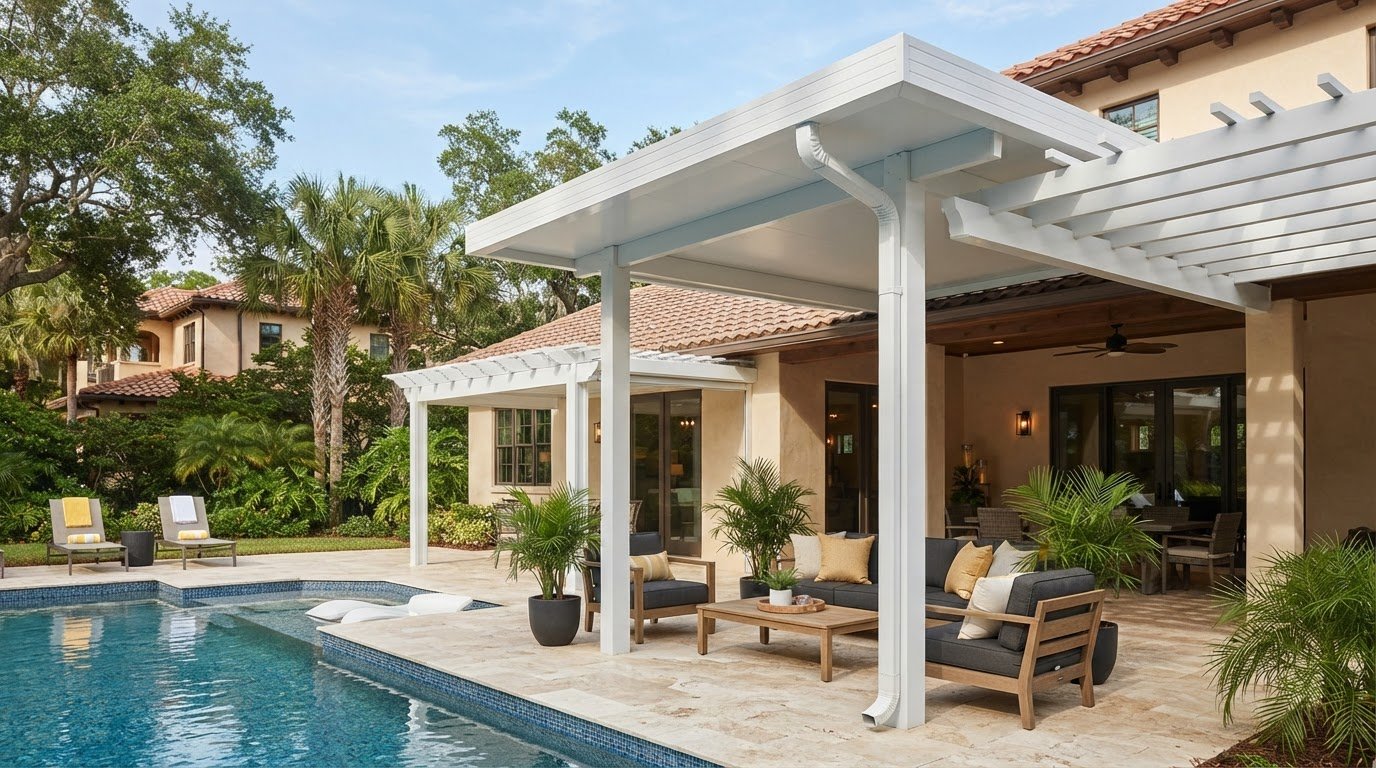
Roof selection impacts both thermal comfort and structural drainage. Open screen roofs provide clear overhead views but offer no protection against midday solar heat or heavy downpours. In contrast, solid composite panels engineered for elite roofing systems deliver continuous thermal breaks and total rain protection. These solid patio covers feature built-in heavy-duty drainage channels, handling torrential coastal downpours while integrating seamlessly with your existing residential roofline through custom-bent flashing.
If you're evaluating options for your property, consulting a dedicated regional specialist like North Florida Screen Enclosures ensures your structure meets local wind-load codes from the foundation up.
Evaluating Patio Foundations: Concrete Slabs and Paver Systems
An enclosure is only as durable as the ground beneath it. When constructing screened patio enclosures North Florida soil conditions present distinct engineering challenges, from shifting sand substrates to elevated water tables. Aluminum framing requires a rigid, unyielding base capable of resisting upward lift and lateral shear during storm events. Improperly engineered ground surfaces crack under tension, loosening structural base channels and risking catastrophic detachment.
Water mitigation plays an equally critical role during foundation design. In Northeast Florida, sudden cloudbursts drop significant rainfall within minutes. Patio slabs must incorporate a precise slope, typically one-eighth inch per linear foot away from the residential wall, steering moisture toward exterior weep holes rather than allowing pooling water to collect inside your screened living space.
Poured Concrete Slabs: Maximum Structural Stability
Poured concrete remains the industry benchmark for structural enclosures. A dedicated monolithic pour featuring a four-inch minimum slab thickness, reinforced by thickened exterior grade beams, provides necessary mass to counteract wind-load uplift forces. Underneath, a continuous vapor barrier stops rising ground moisture from causing efflorescence or surface chalking. Concrete masonry anchor bolts, commonly known as Tapcons, embed directly into this fully cured substrate, establishing reliable mechanical grip and maximum tension resistance along the entire bottom track.
Paver Patios with Enclosures: Elegant Aesthetics and Drainage
Interlocking pavers create sophisticated transitions between interior living areas and outdoor landscapes. However, building an enclosure on pavers requires specialized structural preparation. Individual paving stones cannot resist wind uplift on their own. Contractors must pour continuous concrete perimeter footers beneath the exterior wall line, allowing anchoring bolts to secure into solid mass beneath the decorative surface.
Proper sub-base compaction prevents pavers from settling unevenly over time under seasonal downpours. By integrating solid perimeter footers with permeable bedding layers, you can freely connect your screened room to outdoor grilling zones using proven paver patio design ideas Florida homeowners use to unify their hardscape architecture.
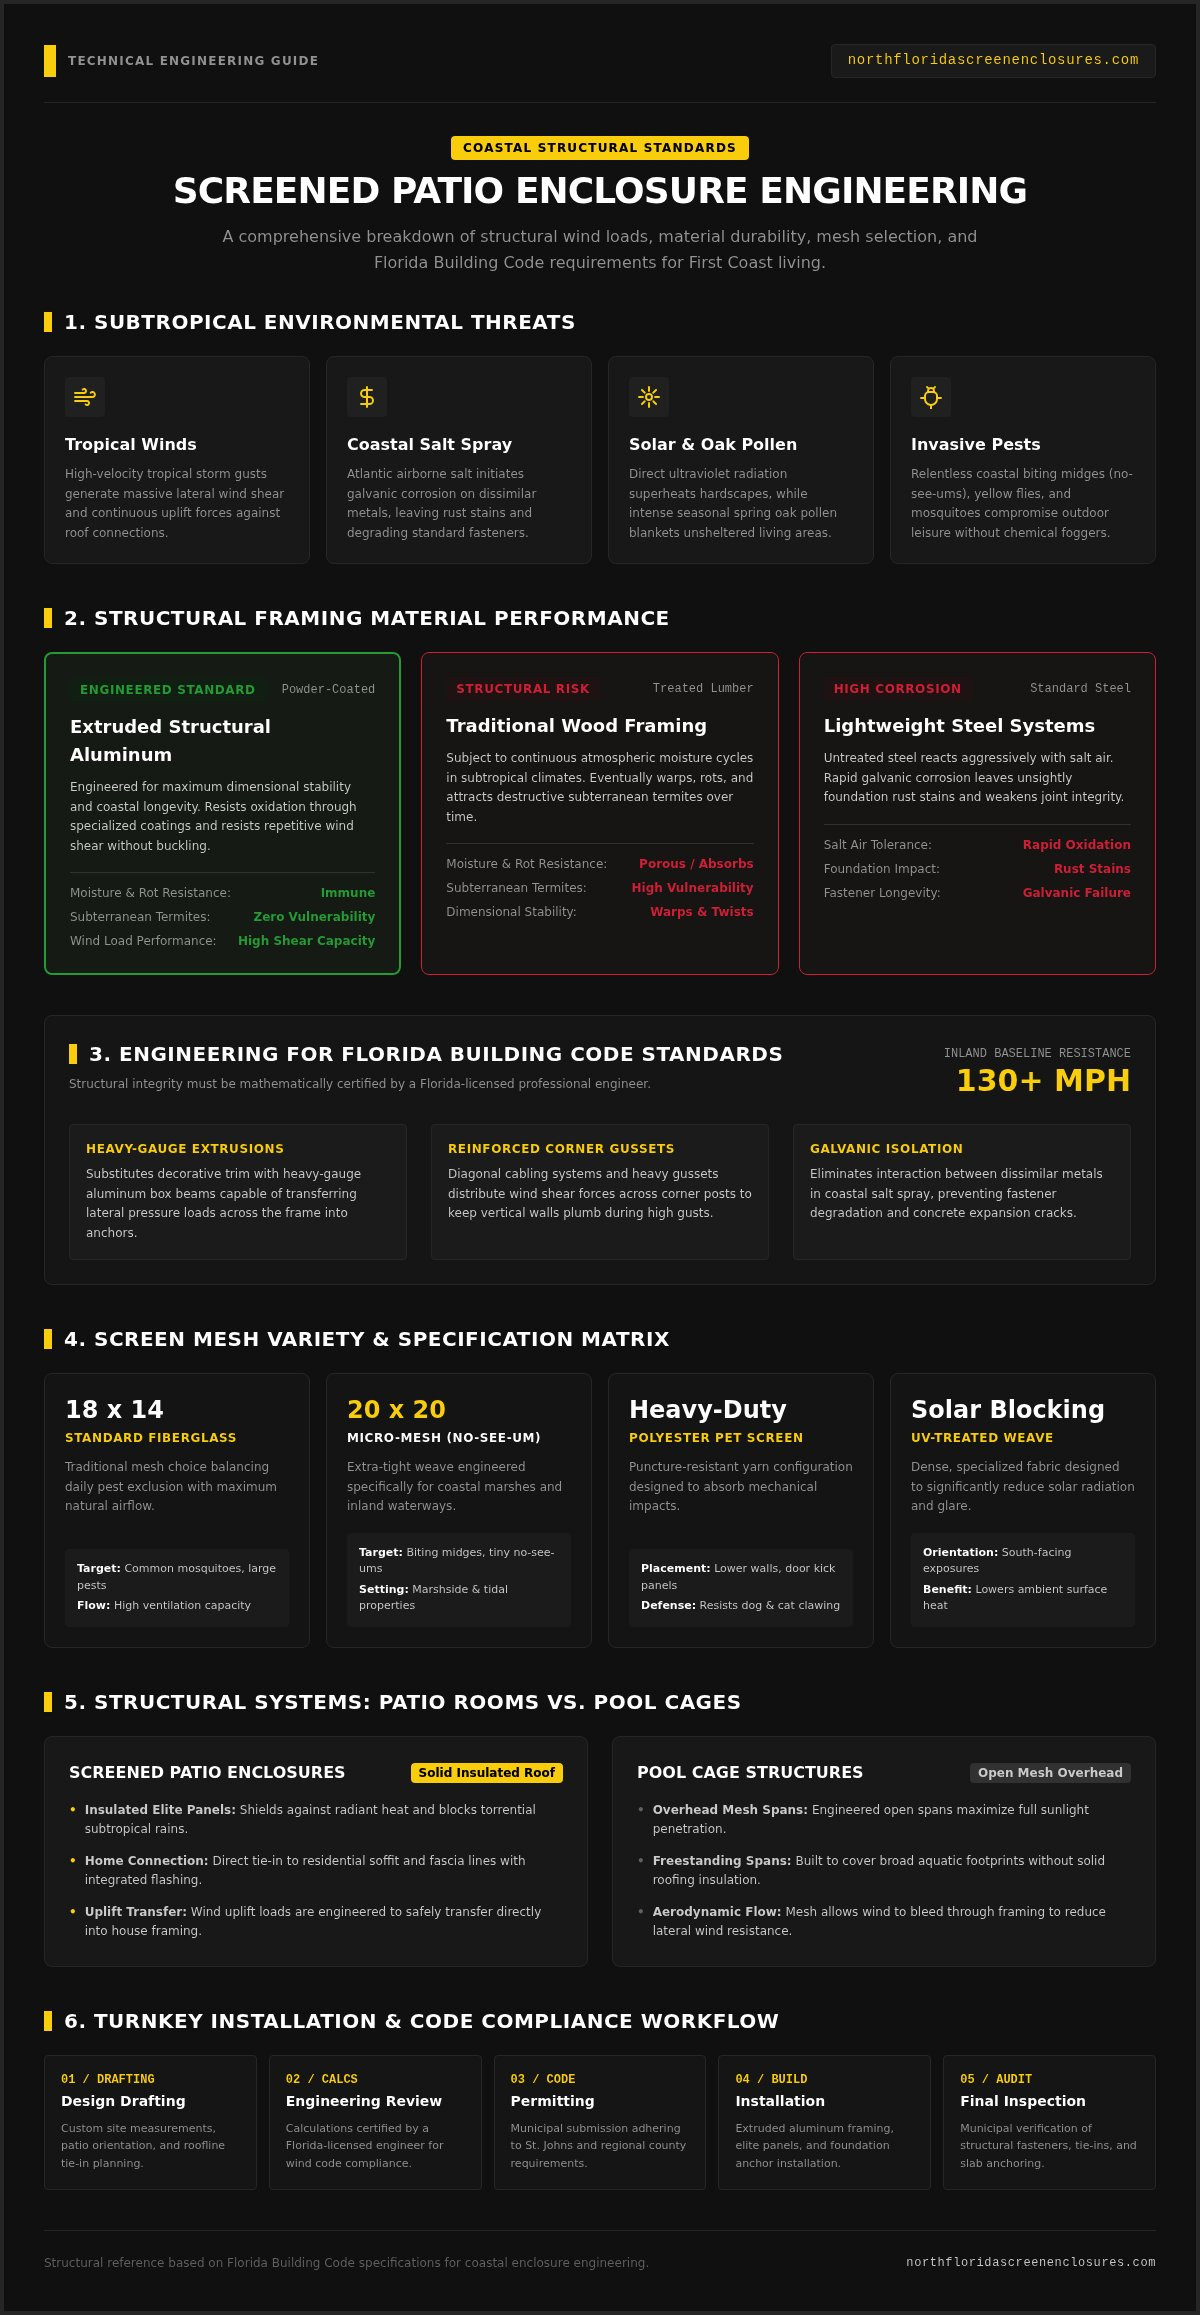
Step-by-Step Installation Process: From Design to Final Inspection
Building a reliable enclosure demands careful coordination across design, structural engineering, and site execution. Because building codes along the coast are stringent, turnkey management of both the foundation and the frame prevents costly delays. For custom screened patio enclosures North Florida projects follow five distinct phases:
Site Evaluation and Design: Verifying property lines, assessing sun angles, and drafting custom structural plans tailored to your home's exterior.
Engineering and Permitting: Generating stamped calculations from a licensed engineer and submitting structural drawings to county building officials.
Foundation Preparation: Pouring reinforced concrete slabs or excavating perimeter footers for paver surfaces to establish unyielding anchor points.
Aluminum Fabrication and Screening: Erecting heavy-gauge aluminum framing, securing solid roof panels, and rolling durable screen mesh into spline grooves under uniform tension.
Final Inspection: Adjusting door hardware, installing bug sweeps along the base, clearing job site debris, and completing the municipal building inspection.
Permitting and HOA Approvals in Saint Augustine
Local subdivisions and architectural review committees frequently mandate strict aesthetic guidelines. Homeowners must submit structural elevations, color swatches, and property surveys to their HOA board before breaking ground. In St. Johns County, obtaining building permits requires sealed drawings from a Florida-registered engineer confirming site-specific wind-load calculations. Verifying boundary setbacks and utility easements early prevents property line conflicts and costly relocation orders later.
What to Expect During Active On-Site Construction
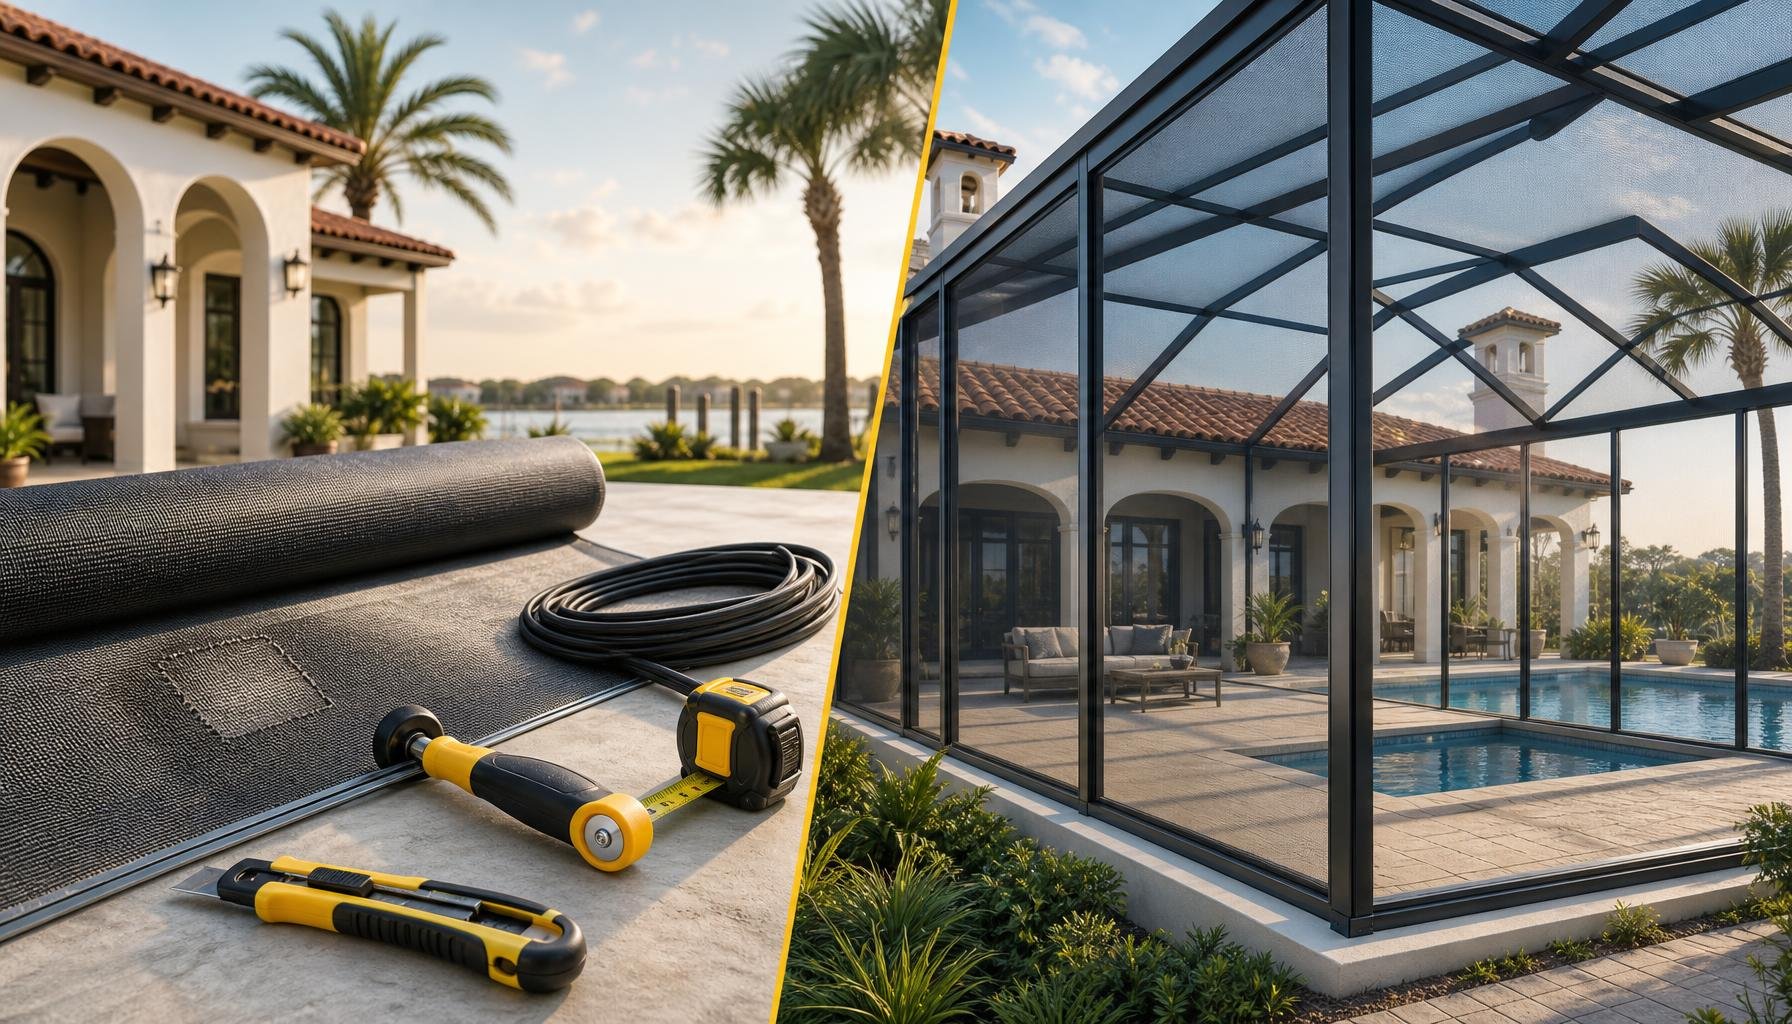
During active construction, crews clear the immediate patio perimeter for material staging and equipment access. Workers anchor base channels directly to the foundation before erecting heavy upright vertical posts and structural tie-in beams. Once the overhead framework or insulated roof system locks into place, technicians roll the screen mesh into place with uniform tension to prevent sagging. Installers finish by mounting out-swinging doors fitted with automatic hydraulic closers and heavy-duty bug sweeps to seal floor gaps.
To start your project with seasoned local professionals who manage everything from stamped drawings to final inspection, connect with North Florida Screen Enclosures today.
Maintaining Structural Integrity and Protecting Your Investment
Routine care protects your outdoor addition against the demanding coastal climate. For long-lasting screened patio enclosures North Florida homeowners should establish a twice-yearly inspection and cleaning routine. Airborne salt crust, pollen, and mildew accumulate quickly in humid weather. Wash aluminum framing and mesh using a soft-bristle brush, mild soap, and a standard garden hose. Avoid pressure washers set to high force, which can easily blow screen spline out of its retaining channel and mar the powder-coated finish.
Before peak tropical storm season, complete essential safety preparations. Secure or remove heavy patio furniture that could become windborne projectiles inside the enclosure. Test exterior door latches and pneumatic closers to verify doors latch securely against jambs, preventing wind gusts from catching an unlatched frame and twisting the structural hinges.
Monitoring Concrete Anchors and Structural Hardware
Base tracks absorb the brunt of lateral storm forces, making floor anchors vital to structural safety. Inspect base channels annually for signs of rust bleed, white powdery oxidation, or loosened bolts. When coastal moisture penetrates concrete anchor holes, standard steel Tapcons corrode, swell, and compromise mechanical hold-down strength. Proactive tapcon replacement with coated, corrosion-resistant concrete fasteners restores structural stability before seasonal gusts test your patio's perimeter connections.
Screen Care, Re-screening, and Aluminum Maintenance
Proper cleaning extends mesh life while preventing UV breakdown. Stick to pH-neutral detergents rather than harsh solvents or chlorine bleach, which strip protective UV coatings from fiberglass and polyester threads. Over time, intense sunlight and repetitive wind shear cause rubber spline to dry out and shrink.
When minor tears occur from falling branches, isolated screen enclosure repairs quickly restore individual wall panels. If multiple sections sag or the mesh feels brittle across entire elevations, commissioning a complete re-screen restores uniform structural tension, refreshes bug defense, and preserves your home's exterior curb appeal.
Build an Outdoor Living Space Engineered to Endure
Investing in a custom outdoor retreat transforms how you enjoy your backyard, but lasting comfort depends on structural discipline. When planning screened patio enclosures North Florida homeowners need more than simple mesh; long-term performance requires heavy-duty extruded aluminum framing, certified wind load connections, and reinforced concrete foundations. Selecting specialized micro-mesh alongside insulated composite panels ensures your space blocks intense heat and biting insects while standing firm against seasonal storms.
You don't have to navigate structural engineering standards or coastal building codes alone. As a locally owned contractor based in Saint Augustine, North Florida Screen Enclosures delivers complete turnkey solutions combining poured concrete slabs, paver patios, and elite roofing systems built to Florida Building Code standards. Request a custom patio enclosure consultation with North Florida Screen Enclosures to build an enduring outdoor sanctuary tailored to your coastal lifestyle.
Frequently Asked Questions
Do I need a building permit to install a screened patio enclosure in North Florida?
Yes, local municipalities across North Florida, including Saint Augustine and St. Johns County, require a building permit for any structural screen enclosure. Because these additions must comply with Florida Building Code wind-load regulations, plans need signed and sealed engineering calculations. While simply screening an existing permitted porch roof may sometimes qualify for administrative review, building a new freestanding or attached enclosure always mandates official county permitting and inspection.
How much wind can a properly engineered screened patio enclosure withstand?
When built to current Florida Building Code guidelines, screened patio enclosures North Florida contractors install are engineered to resist local wind speeds starting at 130 mph inland and significantly higher along the coast. The exact wind rating depends on site-specific factors like exposure category and enclosure height. High-performance polyester mesh and reinforced corner gussets ensure the structural aluminum framework stays anchored during severe tropical depressions and hurricanes.
Can a screened enclosure be installed directly over existing patio pavers?
You cannot anchor an enclosure directly into individual pavers because loose stones lack the mass to resist wind uplift. Instead, contractors cut a trench around the paver perimeter to pour a continuous concrete footer underneath the wall footprint. Base channels then bolt securely into this solid concrete foundation using heavy-duty Tapcon fasteners. This engineering approach stabilizes the structure while preserving the elegant look of your paver patio surface.
What is the difference between standard screen mesh and no-see-um screening?
The primary difference lies in the weave density per square inch. Standard 18x14 mesh keeps out common houseflies and large mosquitoes while providing unobstructed airflow. In contrast, 20x20 micro-mesh features a much tighter weave specifically manufactured to block tiny biting midges, or no-see-ums, which thrive around coastal marshes and waterways. While airflow decreases slightly with 20x20 mesh, it delivers total insect protection during humid summer evenings.
How long does an aluminum screened patio enclosure typically last in coastal Florida?
A high-grade extruded aluminum frame can easily endure 20 to 30 years or more, even when exposed to salty Atlantic breezes. The framing itself doesn't rot, warp, or rust. However, the screen mesh and base fasteners endure the heaviest wear. In coastal regions, standard fiberglass mesh typically requires rescreening every 7 to 10 years, while routine hardware inspections ensure anchoring bolts remain rust-free and structurally sound.
Will an insulated patio roof keep my screened outdoor area cooler in summer?
Yes, an insulated composite panel roof dramatically lowers ambient temperatures beneath your patio cover. Unlike simple metal pans or mesh canopies that transmit radiant heat, insulated elite roofing systems incorporate a dense foam core between aluminum skins. This design creates a true thermal barrier that blocks direct solar radiation, shielding your patio furnishings and keeping the sheltered outdoor space noticeably cooler during humid Saint Augustine afternoons.
How do I maintain and clean the aluminum frame and screen mesh near the ocean?
For screened patio enclosures North Florida coastal salt air demands a simple semi-annual cleaning with mild car wash soap, warm water, and a soft-bristle brush. Gently rinse the framing and mesh with a garden hose to dissolve corrosive salt crust and wash away airborne pollen. Never use high-pressure sprayers or abrasive chemical cleaners, as excessive force can dislodge spline seals and strip protective coatings from the aluminum.
Comments