


Soffit and Fascia Installation: A Professional Guide to Protecting Your Florida Home

Your home's eaves are the most overlooked structural component in Florida's storm defense system. Most homeowners in Saint Augustine recognize the frustration of recurring wood rot or the nuisance of pests nesting in gaps under the roofline. While these issues often seem like minor maintenance chores, they typically signal a failure in the building's primary moisture barrier. A proper soffit and fascia installation isn't just about finishing a look; it's a critical defense that prevents wind-driven rain from compromising your attic and internal framework.
You deserve the peace of mind that comes from a durable, maintenance-free exterior. This guide explains the technical steps of professional installation designed specifically for the North Florida climate. We'll explore why aluminum is the superior choice for resilience against salt air and how modern ventilation standards can actually lower your monthly energy costs. From understanding the latest Florida Building Code requirements to selecting materials that boost curb appeal, you'll learn how to safeguard your investment for the long term.
Table of Contents
Understanding the Role of Soffit and Fascia in Florida Homes
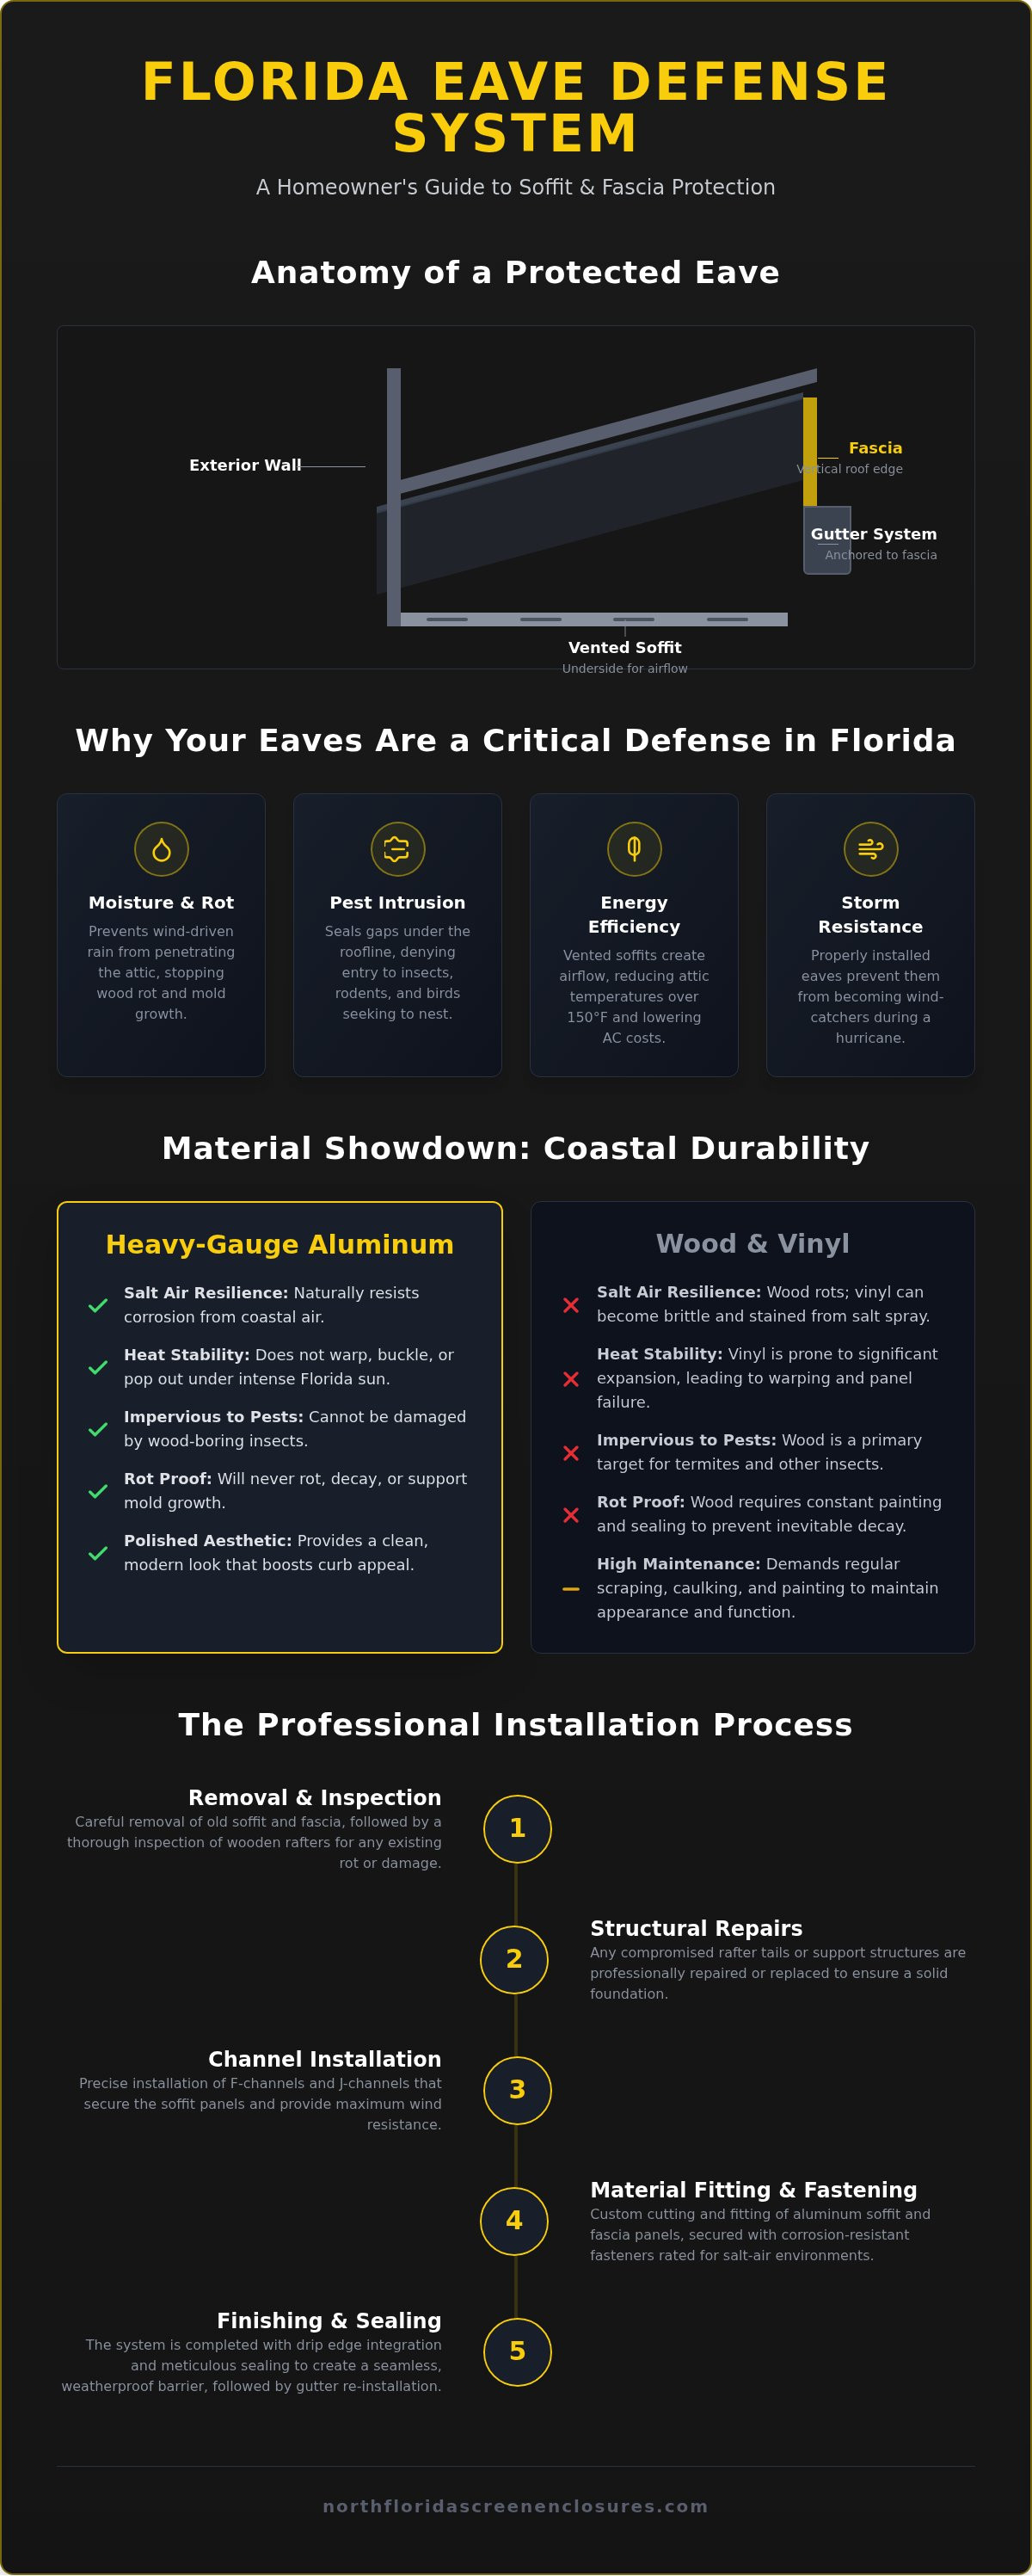
The fascia acts as the forward-facing border of your roofline, while the soffit is the horizontal underside that bridges the gap between the exterior wall and the roof's edge. This specific architectural feature serves as more than just a decorative trim; it's a structural necessity for any property. While the fascia creates a clean, finished look, the soffit protects the rafters from the elements. Together, they form a sealed system that keeps pests and moisture out of your home's internal structure. In Saint Augustine, our coastal humidity and salt air present a constant threat to exposed building materials. Without a high-quality soffit and fascia installation, moisture penetrates the eaves and leads to localized wood rot that spreads quickly. For North Florida homeowners, eave protection isn't a luxury; it's a non-negotiable line of defense against the storm cycles that define our region.
The Functional Relationship Between Eaves and Gutters
The fascia board provides the primary structural foundation for your gutter system. Gutter spikes or brackets are anchored directly into this board. If the fascia is weak or improperly installed, the weight of water during a Florida downpour can pull the gutters away from the home. A professional installation integrates the drip edge, ensuring it overlaps the fascia to prevent water backflow from seeping into the roof deck and causing expensive structural damage. By creating a seamless transition between the roofline and the gutter, we ensure that rainwater is directed away from the foundation rather than soaking into your home's framing.
Ventilation and Energy Efficiency
Think of your attic as having a set of lungs. Vented soffit panels allow the home to breathe by drawing in cool air from the bottom while hot air escapes through ridge vents. This regulation is essential for energy efficiency and long-term comfort. In Florida, an unventilated attic can reach temperatures exceeding 150 degrees. This trapped heat radiates directly into your living space, forcing your air conditioning system to work significantly harder and increasing your monthly utility bills. Proper airflow also prevents moisture buildup that can warp roof decking and cause premature shingle failure.
Professional soffit and fascia installation ensures that the ratio of intake to exhaust ventilation meets the current Florida Building Code requirements for your specific roof pitch and attic volume. By choosing durable aluminum materials over traditional wood, you ensure this ventilation remains unobstructed by rot or debris for decades. This proactive approach to eave management protects your shingles from heat-related damage and maintains a stable environment within your attic space.
Selecting the Right Materials for Coastal Durability
Choosing the right material for your soffit and fascia installation is the most critical decision in ensuring long-term protection. While vinyl is a common choice in many northern regions, aluminum is the superior option for Saint Augustine's specific environmental stressors. Aluminum wins here because it remains stable under intense thermal loads. High-heat environments cause vinyl to expand and contract significantly, which often leads to warping or panels popping out of their tracks during a storm. Heavy-gauge aluminum provides the rigidity needed to resist wind-driven rain and maintains its structural integrity through decades of intense UV exposure. For property owners near the water, following Coastal Installation Best Practices is essential to ensure the system doesn't fail when wind pressures peak.
Many homeowners find that aluminum offers a more polished aesthetic that complements other exterior features. It's common to color-match your new eaves to your existing pool enclosure installation. This creates a cohesive, professional look that boosts curb appeal while utilizing the same resilient finishes found in high-end screen enclosures. To prevent unsightly rust streaks and structural failure, Saint Augustine residents must avoid cheap steel fasteners. We use corrosion-resistant fasteners that are specifically rated for salt-air environments to ensure the entire assembly remains secure and attractive for the life of the product.
The Case for Aluminum in North Florida
Aluminum is naturally resilient against the corrosive effects of salt air, making it the standard for coastal construction. Unlike wood, it won't rot or host wood-boring insects. Unlike vinyl, it won't become brittle after years of sun exposure. Aluminum also carries a superior fire resistance rating, which provides an extra layer of safety for residential structures. Because the material doesn't swell with humidity, your ventilation remains consistent year-round. If you're looking for a permanent solution, consulting a specialized aluminum contractor ensures you receive the highest grade of materials available.
Identifying and Replacing Rotted Wood
The most dangerous mistake in eave maintenance is "capping" over existing wood rot. If an installer simply covers decaying wood with new aluminum, the trapped moisture will continue to eat away at the home's framing. This leads to catastrophic failure of the sub-fascia, which is the board that actually holds the weight of your gutters. A professional assessment involves checking for soft spots, dark staining, or crumbling wood fibers. We remove all compromised materials and replace the structural sub-fascia before the final finish is applied. This thorough preparation ensures a clean, flat surface for the new installation and guarantees that the underlying structure is as strong as the new exterior shell.
The Professional Soffit and Fascia Installation Process
A professional soffit and fascia installation requires a methodical approach that goes far beyond surface-level aesthetics. It is a technical process that demands precision to ensure the finished system can withstand the high wind pressures and humidity levels typical of Saint Augustine. We begin with a detailed site assessment to identify any structural vulnerabilities that might be hidden behind aging materials. Every component must be integrated seamlessly to create a weather-tight seal that protects your home's internal framework from moisture and pest intrusion. By following a structured sequence of preparation and mounting, we ensure that the aluminum remains secure and functional for decades.
Step 1: Preparing the Sub-Fascia and Eaves
The first stage involves stripping back all old trim and debris to expose the rafter tails and sub-fascia. This step is non-negotiable because it allows us to inspect the structural integrity of the wood before any new material is applied. We then install a level frieze runner channel along the wall surface to act as the primary receiver for the soffit panels. Ensuring a perfectly uniform surface at this stage prevents the "wavy" appearance often seen in inferior installations. If any rafter tails are uneven, they are trimmed or shimmed to create a consistent, flat plane for the new aluminum skin.
Step 2: Installing Soffit Panels and Channels
Once the perimeter is prepped, we measure and cut individual panels to fit the specific width of your eaves. These panels are locked into a J-channel or F-channel, which provides a secure housing that resists wind uplift. A critical aspect of this step is "hanging" the panels rather than pinning them too tightly. This allows for the natural thermal expansion and contraction that occurs during Florida's extreme temperature shifts. For corners, we utilize double-channel miter joints. This technique creates a clean, professional transition that maintains the wind-tight fit across the entire roofline.
Step 3: Custom Fascia Bending and Mounting
The final stage is the custom bending of the fascia covers using a specialized tool called a metal brake. This allows us to create a precise fit that matches the exact profile of your roof's edge. We follow a strict "No Face Nail" rule whenever possible. By securing the aluminum from the underside, we protect the aesthetic finish and allow the metal to move freely as it heats and cools. We also ensure that all joints overlap by at least one inch in the direction of water flow. This prevents wind-driven rain from entering the seams and ensures that moisture is always shed away from the home's structure.
Why Professional Installation Trumps DIY in Florida
Many homeowners underestimate the technical demands of a soffit and fascia installation. While a weekend project might seem cost-effective, the hidden expenses of specialized tools often negate any initial savings. Professional installers utilize heavy-duty metal brakes for custom-bending aluminum and high-reach equipment that most residential garages don't house. Beyond the financial aspect, the risk of improper installation in a high-wind zone is significant. A professional team brings the peace of mind that your home's exterior isn't just finished, but fortified against the unique environmental pressures of the Saint Augustine coast.
Structural Integrity and Wind Load
In North Florida, structural integrity is defined by how well a home handles extreme air pressure. We adhere strictly to the 2026 Florida Building Code, Ninth Edition, which mandates that manufactured soffits be tested at 1.5 times the design pressure. If panels aren't secured with precise fastening patterns, they can become wind-catchers during a storm. Once wind enters the eaves, it creates internal pressure that can lead to catastrophic roof uplift. We use stainless steel or specialized ceramic-coated fasteners to prevent the salt air from corroding the connections that hold your roofline together. This level of detail ensures your eaves remain a barrier rather than a liability.
Integration with Outdoor Living Spaces
The fascia serves as a critical structural anchor for many external additions. If you're planning a professional aluminum pergola installation, the transition between the home's existing roofline and the new structure must be perfectly watertight. We coordinate color profiles and finishes with your aluminum balcony railings to ensure a unified aesthetic across the property. When mounting pool cages directly to the fascia line, the structural sub-fascia must be verified for its load-bearing capacity. Proper professional planning ensures that patio covers and screen enclosures transition smoothly without creating new leak points or structural weak spots.
Choosing an expert ensures that your warranties remain valid and your home stays compliant with local regulations. If you're ready to protect your investment with high-performance materials, contact the team at North Florida Screen Enclosures for a comprehensive eave assessment.
Maintaining Your Eaves: Long-Term Care and Inspection
A professional soffit and fascia installation provides a robust defense for your home, but the coastal environment of Saint Augustine requires a proactive approach to maintenance. Salt spray and high humidity are constant factors that can affect the longevity of your exterior components if they are neglected. While aluminum is exceptionally durable, a seasonal rinse with fresh water helps remove corrosive salt deposits that can eventually dull the finish. You should also clear away organic debris, such as leaves and pine needles, which can trap moisture against the roofline and create an environment where mold or mildew might thrive.
Regular inspections are the best way to ensure your eaves remain a solid barrier against the elements. We recommend checking your roofline at least twice a year and after any major weather event. Identifying small issues early, such as a loose trim piece or a clogged vent, prevents them from escalating into costly structural repairs. If you notice sagging panels or gaps where the eaves meet the wall, it's time to call for a professional audit. Our team can determine if these issues are minor adjustments or signs that the underlying sub-fascia requires attention due to previous water intrusion.
Post-Storm Inspection Checklist
Florida’s storm cycles can put immense pressure on your home’s exterior. Use this checklist to evaluate your eaves after high-wind events to ensure the system remains intact:
Check for "rattling" sounds: During windy days, listen for any metallic clicking or rattling. This often indicates that a panel has shifted or a fastener has loosened, which can turn the panel into a wind-catcher during the next storm.
Identify water stains: Look for dark streaks or staining on the fascia surface. These marks often signal that the drip edge is failing to direct water into the gutters, allowing moisture to back up behind the aluminum skin.
Ensure vents are clear: Vented soffit panels must remain free of dust, cobwebs, and bird nests. Obstructions in these panels restrict the "attic lung" effect, leading to heat buildup and increased energy costs.
Ready to Protect Your Home?
Maintaining the structural integrity of your roofline requires a combination of high-quality materials and expert oversight. At North Florida Screen Enclosures, we take pride in providing a "Diligently Crafted" finish that integrates seamlessly with your existing outdoor living structures. Whether you are dealing with recurring wood rot or simply want to upgrade to a maintenance-free aluminum system, our Saint Augustine team is here to guide you through the process. We offer comprehensive inspections that cover everything from your eaves to your screen enclosures, ensuring your entire home is prepared for whatever the Florida climate brings. Schedule your soffit and fascia consultation today to safeguard your investment with local expertise you can trust.
Investing in Long-Term Structural Resilience
Protecting your home against Florida’s humidity starts with understanding that your eaves are a primary line of defense. By choosing heavy-gauge aluminum and ensuring a precise soffit and fascia installation, you're doing more than improving curb appeal. You're actively preventing moisture-driven structural damage and optimizing your attic's ventilation to lower cooling costs. Professional methods ensure these components stay secure during high-wind events while maintaining the aesthetic integrity of your property for decades.
As a locally owned and operated specialist in Saint Augustine, North Florida Screen Enclosures understands the specific environmental demands of our coastal region. We specialize in high-durability aluminum construction and offer expert integration with existing pool cages and patio covers to ensure a seamless exterior finish. Our team of diligent craftsmen is ready to help you transition to a maintenance-free solution that stands the test of time. Request a Professional Installation Quote today to secure your home against the next storm cycle. We look forward to helping you protect your investment with quality workmanship you can trust.
Frequently Asked Questions
How long does a professional soffit and fascia installation take?
A standard soffit and fascia installation typically takes one to three days for an average residential property. The exact duration depends on the linear footage of your eaves and the condition of the underlying sub-fascia. If our team discovers significant wood rot that requires structural replacement, the process may take longer. We work methodically to ensure every corner is mitered correctly and every panel is secured to withstand North Florida's wind pressures.
Can I install new aluminum fascia over my old wood fascia?
You can install aluminum fascia over existing wood, a process known as capping, provided the underlying timber is structurally sound and free of rot. However, we never recommend covering wood that shows signs of decay or moisture damage. Trapping rot behind aluminum leads to catastrophic failure of the sub-fascia over time. Our specialists perform a thorough inspection first; if the wood is compromised, we replace it to ensure a stable foundation.
What is the best material for soffits in a coastal environment like Saint Augustine?
Heavy-gauge aluminum is the superior choice for a coastal environment like Saint Augustine due to its natural resistance to salt-air corrosion. Unlike wood, it won't rot or attract pests; unlike vinyl, it won't warp or become brittle under intense UV exposure. It maintains its structural integrity and finish for decades with minimal maintenance. This durability makes it a preferred material for homeowners looking for long-term protection against the regional humidity and storm cycles.
Do I need to install vented soffits around the entire house?
You don't always need vented panels around the entire perimeter, but you must meet specific ventilation ratios required by the Florida Building Code. A balanced system usually alternates between vented and solid panels to ensure adequate airflow into the attic space. This intake works with your roof's ridge vents to regulate temperature and moisture. We calculate the precise amount of ventilation your specific attic volume requires to prevent heat buildup and protect your shingles.
Will new soffit and fascia help prevent pests like squirrels or wasps?
A professional soffit and fascia installation is an effective deterrent against common pests like squirrels, birds, and wasps. By sealing the gaps where the roofline meets the exterior walls, we remove the entry points these creatures use to nest in your attic. Aluminum is particularly effective because it's too tough for rodents to chew through. This creates a permanent physical barrier that protects your home's internal structure from the damage associated with pest intrusion.
How do I know if my fascia board is rotted and needs replacement?
You can identify rotted fascia by looking for localized soft spots, crumbling wood fibers, or dark water stains along the roofline. Another clear sign is when gutter spikes begin to pull away from the board, suggesting the wood is too soft to hold the weight of the water. If you notice peeling paint or a wavy appearance in your existing trim, it's likely that moisture has compromised the structural integrity of the sub-fascia.
Does soffit and fascia installation include the drip edge?
While the drip edge is technically a roofing component, a high-quality installation always includes ensuring proper integration with it. The drip edge must overlap the fascia board to prevent water from wicking back into the roof deck. During our process, we verify that the existing drip edge is positioned correctly. If it’s damaged or missing, we coordinate its repair to ensure the entire eave system sheds water efficiently away from your home's foundation.
Can you match the color of my new eaves to my existing pool enclosure?
We can certainly match the color of your new eaves to your existing pool enclosure or other aluminum structures on your property. Aluminum materials are available in a wide variety of factory-finished colors designed to remain vibrant despite North Florida's intense sun. This coordination creates a seamless, professional aesthetic that ties your home’s exterior together. Whether you have a bronze, white, or black screen enclosure, we find the closest match to boost your property's curb appeal.


Comments