


The Homeowner’s Guide to Patio Cover Installation in Saint Augustine (2026)

What if your outdoor living space could withstand a tropical downpour at 2:00 PM and still feel like a cool sanctuary by 3:00 PM? In Saint Augustine, the transition from blistering heat to torrential rain happens in minutes, often leaving backyards empty and unused. You've likely spent time and money on your outdoor area, only to find that the North Florida elements make it uncomfortable for most of the year.
We understand that a permanent shade solution is a significant investment in your home's structural integrity and your family's comfort. Professional patio cover installation isn't just about aesthetics; it's a technical undertaking that requires a deep understanding of local wind loads and the 8th Edition Florida Building Code. By choosing the right materials and engineering, you can create a seamless transition between your indoor and outdoor living areas that stands up to the demands of hurricane season.
This guide provides a comprehensive look at the steps required to master your project in 2026. We'll cover everything from navigating St. Johns County permit requirements to the specific benefits of high-performance aluminum systems. You'll gain the clarity needed to ensure your new structure is durable, low-maintenance, and fully compliant with the latest safety standards for our coastal environment.
Table of Contents
Understanding Patio Cover Options for the North Florida Climate
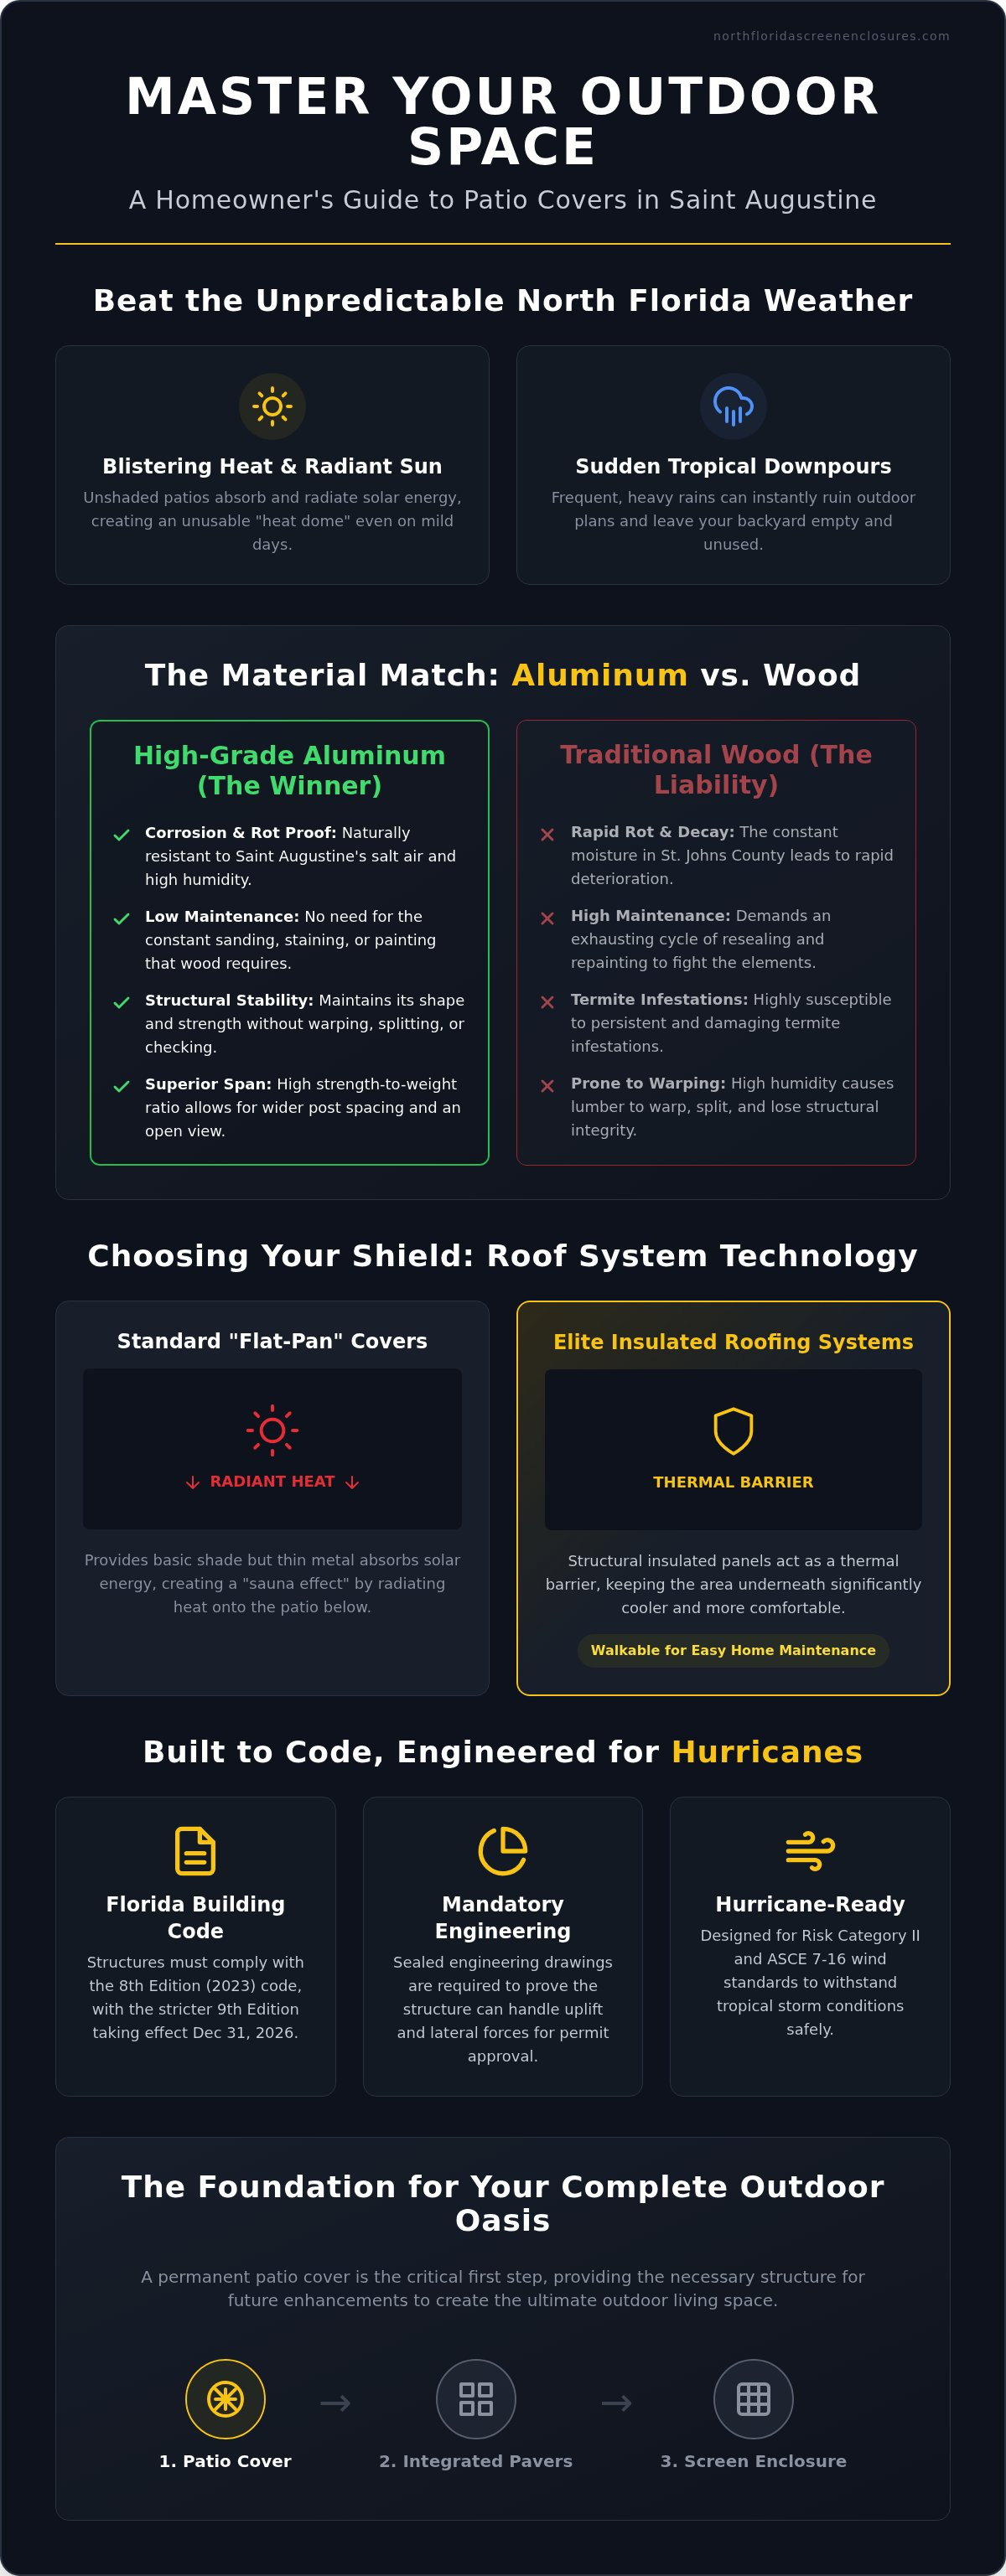
A structural patio cover is a permanent aluminum roof system engineered to attach directly to your home's existing frame or fascia. Unlike temporary umbrellas or fabric awnings, these structures are designed to provide a lifetime of protection against Saint Augustine's unpredictable weather. When you are evaluating different types of patio covers, it is essential to prioritize materials that can withstand our unique coastal "heat dome" and high salt-air humidity. A proper patio cover installation transforms an exposed slab into a functional outdoor room that remains comfortable even during the peak of a North Florida summer.
Aluminum vs. Wood: Why Metal Wins in Saint Augustine
In our coastal environment, wood is often a liability rather than an asset. The constant moisture and high humidity levels in St. Johns County lead to rapid rot, warping, and persistent termite infestations. These issues can eventually compromise the structural integrity of the attachment point on your home. Aluminum patio cover installation offers a far superior alternative because the material is naturally resistant to corrosion and decay. It doesn't require the exhausting cycle of restaining, sanding, or painting that wood demands every few years.
Beyond durability, aluminum provides an exceptional strength-to-weight ratio. This allows for longer spans between posts, creating a more open and unobstructed view of your backyard. For homeowners looking for long-term value, aluminum remains the practical choice for these reasons:
Corrosion Resistance: High-grade aluminum finishes withstand the corrosive effects of salt air near the Atlantic.
Thermal Performance: Modern aluminum systems, specifically insulated roofing panels, help neutralize the radiant heat that makes unshaded patios unusable.
Structural Stability: Aluminum components maintain their shape and strength without the splitting or checking common in pressure-treated lumber.
Evaluating Wind Load and Hurricane Requirements
Engineering is the most critical component of a durable patio cover installation. Under the current Florida Building Code, 8th Edition (2023), these structures must meet stringent wind load standards. Most residential projects are classified as Risk Category II, requiring them to withstand specific wind speeds defined by ASCE 7-16 standards. It is important to note that a stricter 9th Edition of the Florida Building Code is scheduled to take effect on December 31, 2026, which will further emphasize structural resilience.
Professional engineering is mandatory for any legal installation in Saint Augustine. Sealed engineering drawings are required during the permitting process to prove the structure can handle the uplift and lateral forces of a tropical storm. These calculations dictate the necessary thickness of the support beams, the gauge of the aluminum panels, and the specific depth of the concrete footings. Investing in a hurricane-rated system ensures that your outdoor living space remains a permanent, safe asset to your property.
Elite Roofing Systems vs. Standard Aluminum Covers
Standard patio cover installation often involves a choice between basic utility and long-term comfort. While single-skin aluminum covers, commonly known as flat-pans, provide immediate relief from direct sunlight, they frequently struggle with the radiant heat problem. In the intense North Florida sun, these thin metal sheets absorb solar energy and radiate it directly onto the patio below. This creates a "sauna effect" that can make your outdoor space uncomfortable even in the shade. Elite Roofing Systems solve this by using structural insulated panels that act as a thermal barrier, keeping the area significantly cooler.
These systems are designed to integrate perfectly with your existing home architecture. Unlike standard covers that often look like an afterthought, an Elite roof mimics the appearance of a traditional finished ceiling. One of the most practical benefits is the structural strength; these panels are engineered to be walkable. This allows you to safely access your home’s second story or clean your gutters without worrying about damaging the roof panels or compromising the seal. If you are looking for a permanent solution, our custom patio covers provide the durability needed for the Florida climate.
The Science of Insulated Patio Roof Panels
The core of an Elite system consists of high-density expanded polystyrene (EPS). This insulation is responsible for reducing patio temperatures by 10 to 15 degrees compared to non-insulated alternatives. Beyond thermal protection, the dense core provides excellent sound dampening. During our heavy tropical downpours, you won't deal with the deafening "drumming" noise of rain on metal. Additionally, these panels feature internal wire-ways. This allows for the installation of ceiling fans and recessed lighting with no visible conduits or messy external wiring, maintaining a clean and professional look.
Aesthetics and Customization for Local Homes
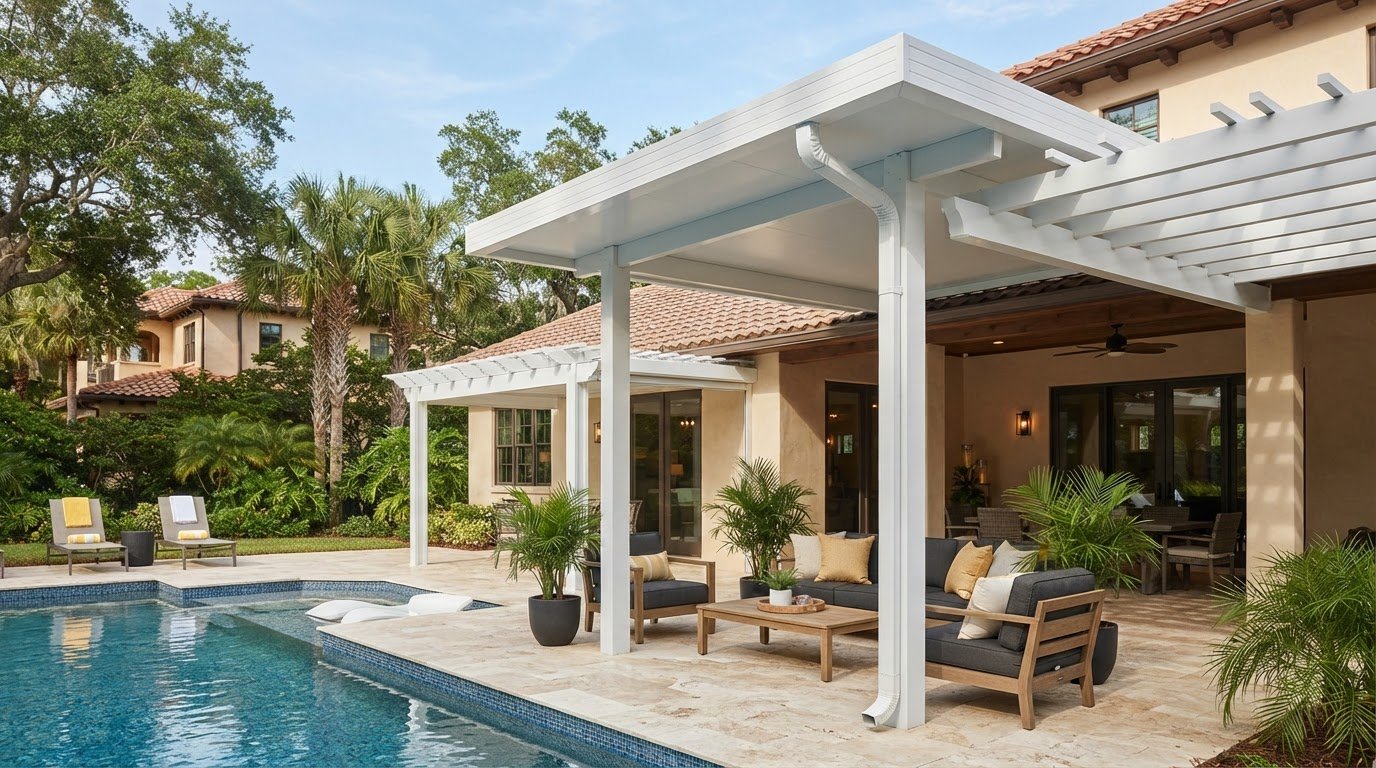
Matching the diverse architectural styles of Saint Augustine is a priority for many homeowners. Whether your home features Spanish Colonial influences or a modern coastal look, there are color matching options to ensure a cohesive appearance. You can also incorporate decorative columns and specialized Elite fascia to give the structure a polished, finished room feel. Explore our elite roofing systems for more design inspiration and to see how these systems elevate a standard backyard environment.
Essential Pre-Installation: Permits and Site Prep
Before the first aluminum beam is set, a rigorous preparation phase ensures your structure is legal, safe, and built to last. In Saint Augustine, patio cover installation isn't just about assembly; it's about compliance with some of the strictest building codes in the country. This begins with obtaining a Saint Augustine building permit, which requires a "Clearance Sheet" from St. Johns County before the application can be submitted. This document ensures that your project respects property setbacks and local zoning laws.
A critical component of the permit application is the "sealed engineering drawing." These documents, stamped by a Florida-licensed professional engineer, prove that your specific design can withstand the wind loads mandated by the 8th Edition Florida Building Code. These drawings account for every fastener, post gauge, and attachment point. While this specialized engineering typically adds roughly 10% to 15% to the project cost, it's the only way to guarantee your investment survives a major weather event. Beyond county requirements, you'll also need to clear Homeowners Association (HOA) hurdles. Most local communities require a full site plan and architectural review to ensure the structure matches the neighborhood's aesthetic standards.
Navigating St. Johns County Permitting
The bureaucratic side of construction often feels overwhelming for homeowners. For any project valued over $5,000, St. Johns County requires a recorded Notice of Commencement (NOC) before the first inspection takes place. This legal document protects both the owner and the contractor. Currently, the Board of County Commissioners has extended a 30% reduction in general building permit fees to provide local relief, making 2026 an advantageous time to build. Typical approval timelines vary based on seasonal demand, but hiring a licensed contractor like North Florida Screen Enclosures simplifies this step by managing the entire submittal process on your behalf.
Foundation Requirements: Concrete and Pavers
The longevity of your structure depends entirely on what it's anchored to. We must evaluate existing concrete slabs to ensure they possess the necessary thickness and structural integrity to support the structural post-attachments. If the slab is insufficient, or if you're installing a heavy-duty Elite Roofing System, we often need to pour dedicated concrete footers to resist wind uplift. If you are starting from scratch with your backyard design, it's beneficial to learn how paver patio contractors coordinate with cover installations. This coordination ensures that the foundation and the roof system work in harmony, preventing future settling or drainage issues.
The Step-by-Step Patio Cover Installation Process
A professional patio cover installation typically spans two to three days, depending on the complexity of the project and the specific roofing system you choose. The process begins with securing the header, often called a ledger, to the structural frame of your home. This is the most critical phase of the build. To prevent water intrusion, we utilize high-grade sealants specifically formulated to withstand Florida’s extreme UV exposure. We then install structural flashing that directs water away from the connection point, ensuring your home’s interior remains dry during heavy storms.
Once the header is secure, our team establishes the structural skeleton by placing the posts and beams. These components must be perfectly plumb and level to ensure the roof panels interlock correctly. During Phase 3, we slide the insulated panels into place. These sections use a specialized interlocking design that creates a solid, weather-tight surface. Managing Florida’s heavy rainfall is the focus of Phase 4. We install integrated gutters and downspouts designed to move high volumes of water away from your foundation. Finally, Phase 5 involves a meticulous sealing process where every fastener and joint is double-checked. We conduct a final inspection to verify the pitch of the roof, ensuring that water drains efficiently and does not pool.
The Importance of Structural Flashing
The connection between your home and the new roof is where most DIY or low-quality installations fail. We prioritize the ledger attachment because it bears the weight of the structure and must resist wind uplift. By using structural flashing and UV-resistant sealants, we create a barrier that prevents rot and moisture damage to your home’s siding or fascia. This level of care is what separates a permanent addition from a temporary fix, providing you with long-term peace of mind.
Electrical Integration and Finishing Touches
Modern patio cover installation allows for a high degree of interior comfort. Because our Elite systems feature internal wire-ways, we can mount ceiling fans and LED puck lights without any visible conduits or messy external wiring. Ceiling fans are essential for maintaining airflow during our humid summer months, while integrated lighting extends the usability of your space into the evening. Our final walkthrough involves checking the drainage performance and ensuring the site is clean and ready for use. If you are ready to upgrade your backyard, contact us for a professional patio cover installation and start enjoying your outdoor space again.
Maximizing the Value of Your Outdoor Living Space
A professional patio cover installation does more than just provide shade; it serves as the structural anchor for a complete outdoor transformation. For many Saint Augustine homeowners, the goal is to create a fully functional outdoor kitchen. By installing a permanent insulated roof, you protect high-end stainless steel appliances, stone countertops, and cabinetry from the corrosive effects of salt air and direct sun exposure. This protection ensures that your investment in outdoor amenities lasts for decades rather than seasons.
Florida’s real estate market rewards durability. Aluminum structures offer a high return on investment because they are perceived as permanent extensions of the home’s living area. Unlike temporary gazebos or wood pergolas that require constant upkeep, a hurricane-rated aluminum cover is a "set it and forget it" asset. This structure also offers incredible flexibility for the future. The heavy-duty skeleton used in our installations is designed to support future upgrades, allowing you to easily transition from an open-air patio to a fully screened-in room or even a glass-enclosed sunroom as your needs evolve.
Integrated Outdoor Solutions
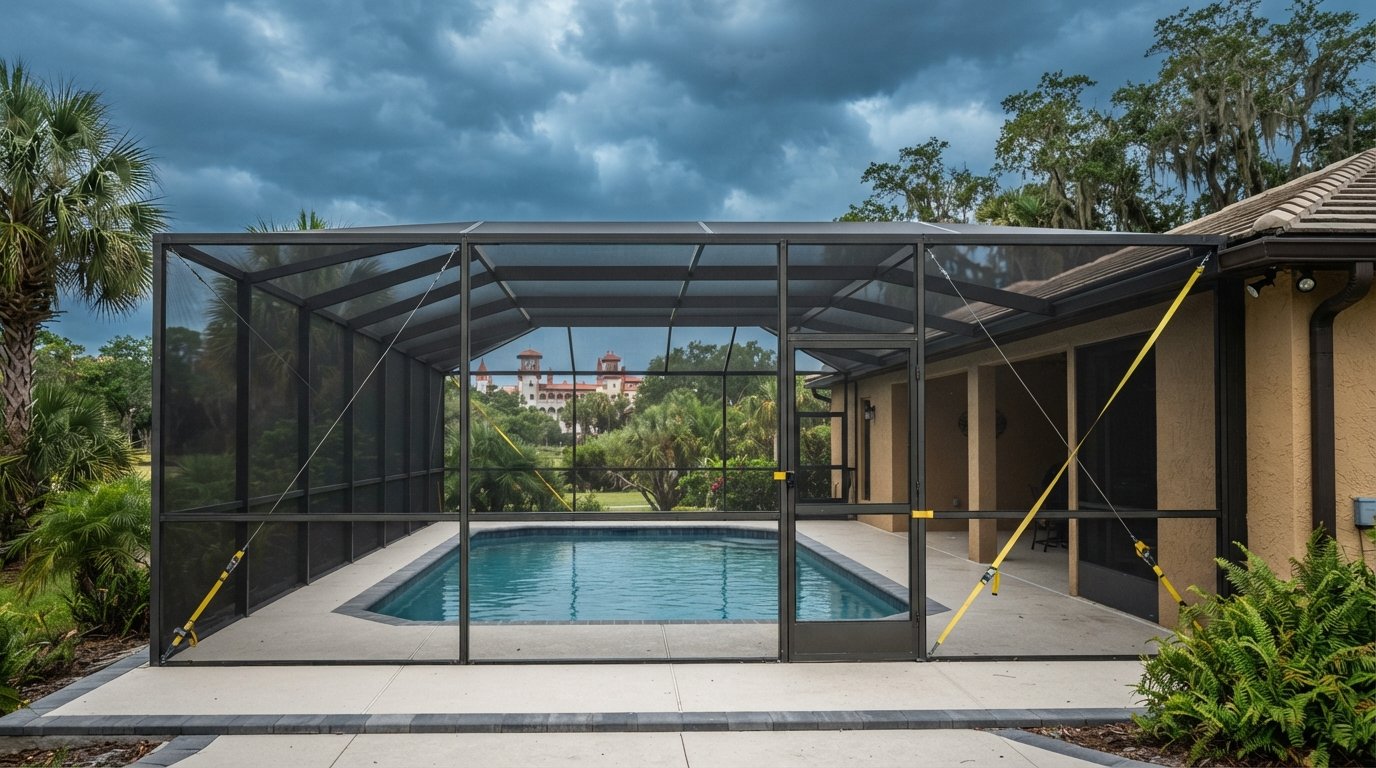
Achieving a cohesive look requires looking beyond the patio itself. For multi-story homes common in coastal neighborhoods, we often combine patio covers with matching aluminum balcony railings to maintain a consistent architectural theme. We also specialize in using matching soffit and fascia to bridge the gap between your new cover and the existing roofline, making the addition look like part of the original build. If your backyard includes a swimming area, it is highly effective to link a patio cover with a pool enclosure installation. This creates a unified, protected environment that spans from your back door to the water’s edge.
Long-Term Maintenance and Care
While aluminum is exceptionally low-maintenance, a simple care routine preserves its finish in our coastal climate. We recommend a basic cleaning twice a year using mild soap and water to remove salt spray, pollen, and environmental debris. This prevents the buildup of grime that can dull the powder-coated finish over time. After major storm events, it's wise to perform a quick visual check of your Tapcons and fasteners to ensure everything remains tight and secure. While these systems are engineered for resilience, you should contact a professional if you notice any shifted panels or degraded caulking. Keeping the seals intact is the best way to ensure your patio cover installation remains leak-free and structurally sound for the life of your home.
Secure Your Outdoor Living Future in Saint Augustine
Mastering your outdoor environment requires a shift from temporary fixes to permanent, engineered solutions. By prioritizing high-performance aluminum over high-maintenance wood, you ensure your home is prepared for the unique challenges of the North Florida climate. We've explored how Elite Roofing Systems provide essential thermal protection and how rigorous permitting ensures your structure meets the latest hurricane-rated standards. A professional patio cover installation is more than a simple home improvement; it is a strategic commitment to long-term property value and year-round comfort.
As a locally owned and operated contractor in Saint Augustine, North Florida Screen Enclosures specializes in hurricane-rated aluminum construction tailored for our coastal wind loads. We handle the entire process, providing full-service permitting and engineering support to give you total peace of mind. Your backyard should be a sanctuary, not a source of maintenance stress. Request Your Custom Patio Cover Estimate in Saint Augustine today and take the first step toward a more resilient outdoor lifestyle. We look forward to helping you transform your patio into a durable, beautiful extension of your home.
Frequently Asked Questions
Do I need a permit for a patio cover in Saint Augustine?
Yes, building permits are mandatory for all permanent covered structures in St. Johns County. While ground-level, uncovered patios often don't require them, any roofed attachment must comply with local zoning and setbacks. The process begins with obtaining a Clearance Sheet before submitting your application. Professional contractors manage this bureaucracy to ensure your project aligns with the 8th Edition Florida Building Code.
How much wind can a professional aluminum patio cover withstand?
A professionally engineered aluminum cover is designed to meet the specific wind load requirements of the Florida Building Code. In Saint Augustine, this typically means the structure is engineered to withstand wind speeds up to 150 mph. Elite Roofing Systems are specifically tested to handle these lateral and uplift forces, providing structural resilience that far exceeds generic DIY kits found at big-box retailers.
Can I install a ceiling fan on an insulated patio cover?
Yes, you can install ceiling fans on an insulated patio cover using integrated internal wire-ways. These specialized channels allow electrical wiring to run inside the panels, keeping the finish clean and free of visible conduits. This is a standard feature for Elite systems, enabling the mounting of fans and LED lighting to improve airflow and visibility during our humid summer months.
What is the difference between a pergola and a patio cover?
The primary difference is the level of protection; a patio cover provides a solid, waterproof roof while a pergola features an open-slat design. While we offer both, a structural patio cover installation is the preferred choice for those seeking total shade and defense against Florida’s frequent rain. Pergolas provide filtered light but offer minimal protection from the elements compared to solid aluminum systems.
How long does a typical patio cover installation take?
A typical professional installation takes between two and three days once the site is prepared and materials are delivered. This timeline covers the attachment of the ledger, placement of structural posts, and the interlocking of the roof panels. While the physical build is quick, the pre-construction phase, including permitting and engineering in St. Johns County, can take several weeks depending on current department lead times.
Will an insulated patio cover keep my house cooler?
Yes, an insulated patio cover can reduce the heat load on your home by shading large windows and sliding glass doors. By blocking direct solar radiation before it hits your home's exterior, these structures help maintain lower indoor temperatures. The expanded polystyrene (EPS) core in Elite systems acts as a thermal break, preventing radiant heat from transferring to the area immediately adjacent to your living space.
Can a patio cover be attached to a mobile home or metal building?
Attachment to mobile homes or metal buildings is possible but requires specialized engineering to ensure the host structure can support the additional weight and wind loads. In many cases, we recommend a freestanding installation for these properties. This involves using a four-post support system that stands independently of the existing building, ensuring full structural integrity without compromising the original roofline or frame.
What maintenance is required for an aluminum patio roofing system?
Aluminum systems require very little maintenance beyond a semi-annual cleaning with mild soap and water. This routine removes salt spray, pollen, and debris that can accumulate in our coastal environment. You should also perform a visual check of gutters and downspouts to ensure they remain clear. Unlike wood, these systems don't require restaining, painting, or termite treatments to maintain their structural integrity over time.
Comments