


Aluminum Pool Enclosure Guide for North Florida Homeowners

A standard prefabricated pool cage might hold up against an inland summer shower, but it will quickly buckle under the relentless salt air, gusting nor'easters, and dense tree canopies of the First Coast. Investing in a custom aluminum pool enclosure North Florida homeowners can rely on demands an engineering-first mindset rather than an off-the-shelf kit. You shouldn't have to spend your free evenings skimming out pine needles and swatting away no-see-ums, only to spend hurricane season worrying whether your frame will survive the next major storm.
This guide explains how to design, engineer, and construct a durable enclosure tailored specifically to our regional weather. You will discover how to identify proper aluminum structural alloys, aerodynamic roof styles, and high-tensile screen mesh that easily handle coastal debris. We also break down St. Johns County permitting rules and current Florida Building Code wind load standards, giving you the practical knowledge needed to choose a qualified local craftsman who gets the job done right.
Table of Contents
Why North Florida Pools Require Engineered Aluminum Enclosures
Investing in a dedicated aluminum pool enclosure North Florida homeowners can depend on transforms an exposed patio into a protected, functional retreat. Unlike inland regions with mild conditions, our coastal corridor faces an unforgiving combination of corrosive salt mist off the Atlantic, intense subtropical UV exposure, and severe convective storm fronts. Structural framing in this environment must satisfy the Florida Building Code to ensure adequate wind resistance while shielding your backyard investment. Beyond providing reliable structural defense, a well-built enclosure functions as a continuous filter that stabilizes water chemistry and stops heavy organic litter from reaching the water.
Tackling Regional Climate Challenges and Organic Debris
Properties across St. Johns County and surrounding coastal communities often sit beneath towering longleaf pines and mature live oaks. Throughout the year, these trees shed heavy loads of needles, leaves, and acidic spring pollen directly onto open decks. When this organic matter sinks into pool water, it rapidly decomposes. That decay causes chemical imbalances, phosphate spikes, and persistent algae blooms that overwork pool pumps and filtration systems. An aluminum enclosure creates an impenetrable overhead canopy, blocking heavy debris before it reaches the surface. The screen mesh also diffuses intense midday sunlight, reducing thermal degradation and preserving costly chlorine levels.
Pest Control Against Mosquitoes, Biting Flies, and No-See-Ums
North Florida’s tidal marshes, creeks, and river basins serve as continuous breeding grounds for aggressive flying pests. Swarms of biting midges, known locally as no-see-ums, along with yellow flies and mosquitoes, can make an open pool deck completely unusable once the sun begins to set. A quality screen barrier restores evening patio use without the need for sticky bug sprays, messy citronella candles, or chemical yard foggers. Homeowners can select specialized tight-weave screens engineered with smaller apertures, effectively locking out tiny biting insects while still allowing gentle coastal breezes to circulate across the deck.
Structural Engineering: Wind Loads and Florida Building Code Standards
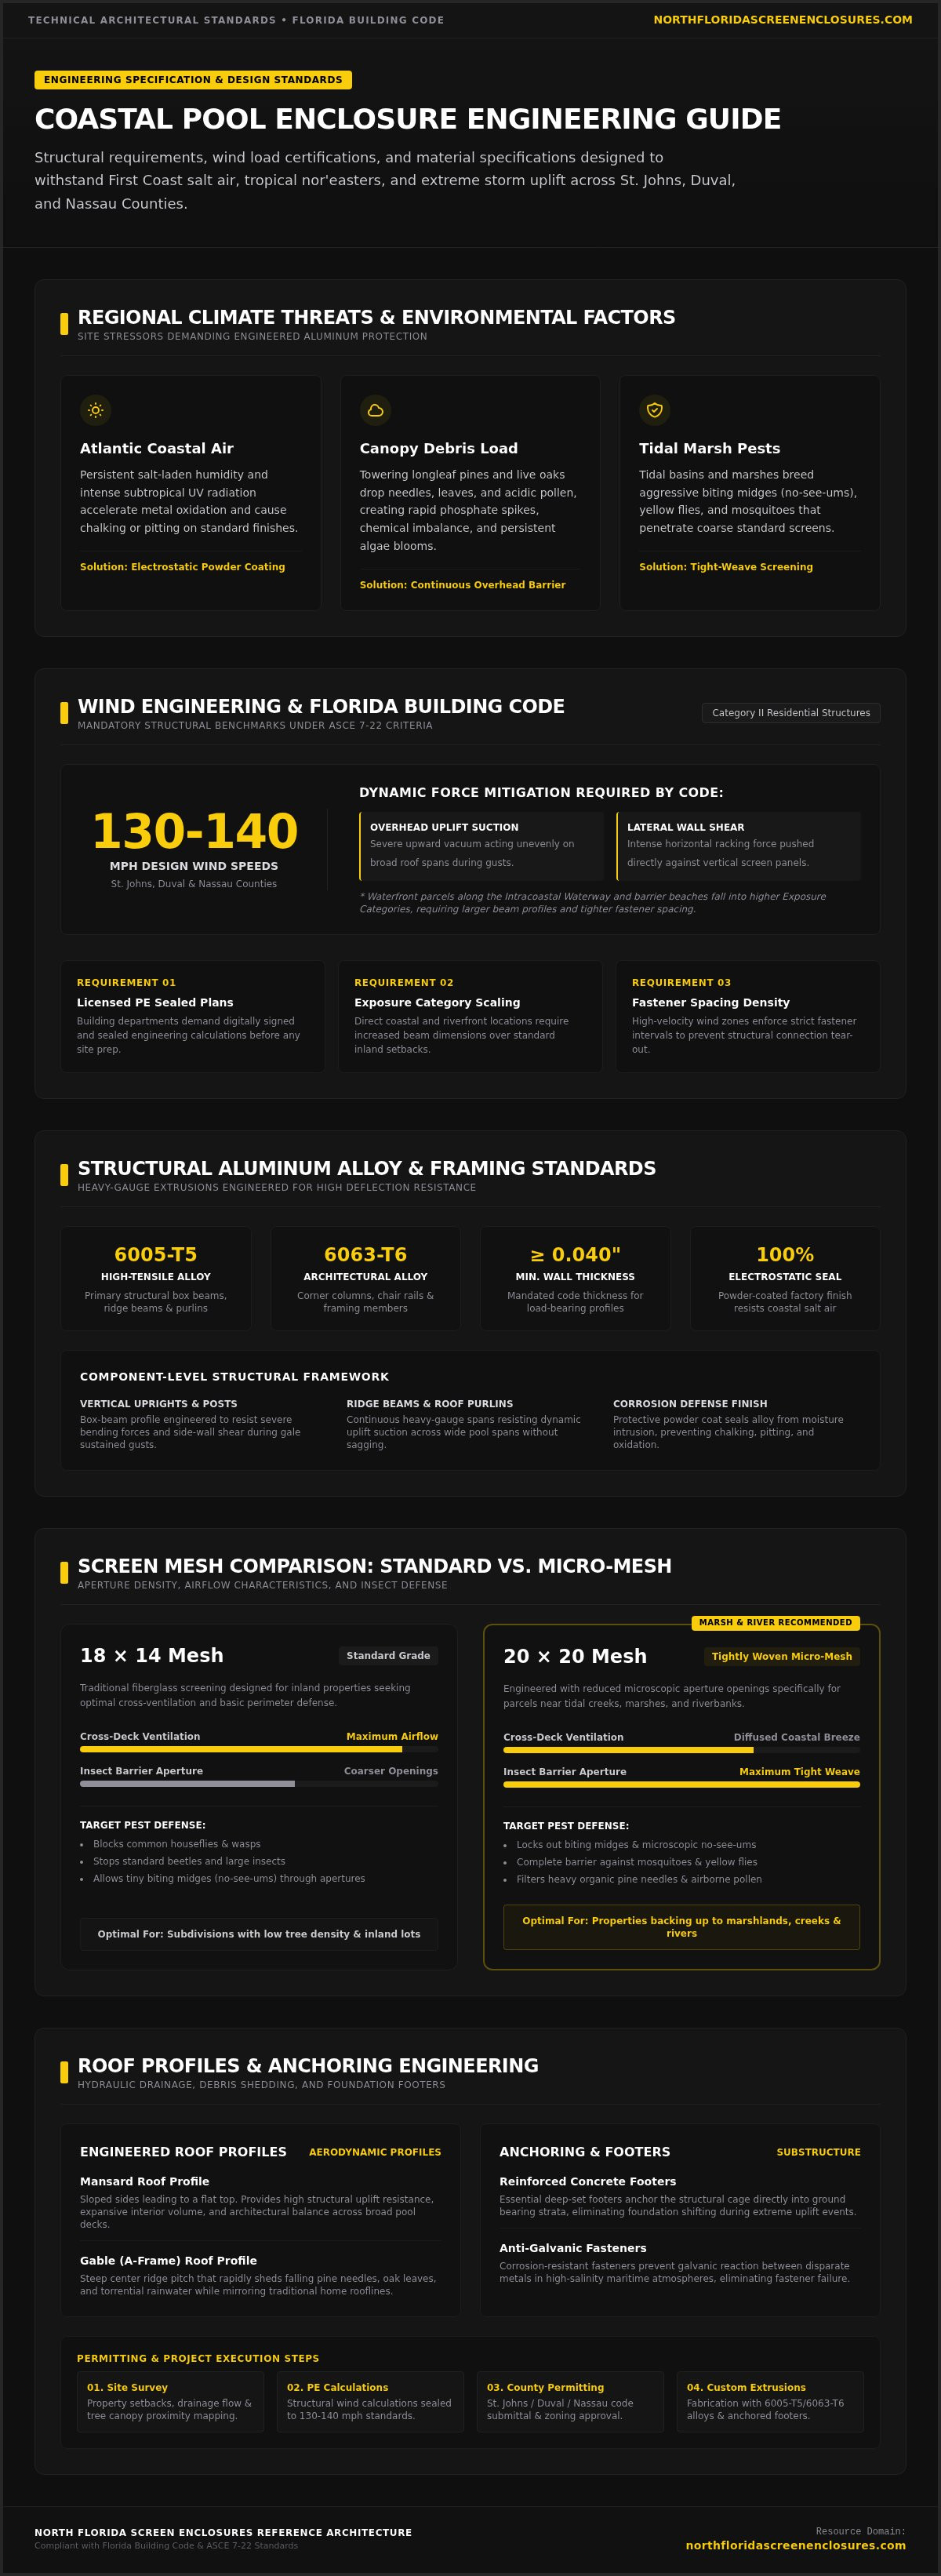
Every long-lasting screen enclosure begins with sound engineering calculations. Unlike basic patio screening, building an aluminum pool enclosure North Florida building departments will approve requires full compliance with Florida Building Code mandates. Under ASCE 7-22 structural criteria, coastal counties such as St. Johns, Duval, and Nassau require design wind speeds ranging from 130 up to 140 mph for Category II residential structures. Navigating these regional requirements demands precision from the ground up, as outlined in our guide to custom pool enclosure installation in Saint Augustine.
St. Johns County Wind Speed Requirements and Code Compliance
Permit offices require signed and digitally sealed plans from a licensed professional engineer before site preparation begins. Wind pressures act unevenly across a frame, creating severe upward suction on overhead spans and intense lateral shear against side walls. Waterfront parcels along the Intracoastal Waterway or barrier beaches fall into higher Exposure Categories, requiring larger beam profiles and tighter screw spacing than inland properties to resist these violent uplift forces.
Aluminum Alloy Grades and Structural Post Dimensions
Structural reliability depends on using the right extruded alloys. Main load-bearing components like vertical corner columns, chair rails, and roof purlins rely on high-tensile 6005-T5 or 6063-T6 architectural alloys:
Main Uprights and Ridge Beams: Heavy-gauge structural box beams resist bending forces during sustained gusts.
Wall Thickness Standards: Code-compliant framing must maintain a minimum structural wall thickness of 0.040 inches.
Protective Powder Coatings: Factory electrostatic finishes seal the alloy from salt-laden humidity, preventing chalking and pitting.
Selecting the Right Screen Mesh: 18x14 Standard vs. 20x20 Micro-Mesh
Mesh selection directly impacts your daily comfort and seasonal maintenance routine. Traditional 18x14 fiberglass screen provides strong cross-ventilation and keeps out common flies, wasps, and beetles. However, homes backing up to marshlands or tidal creeks benefit from tightly woven 20x20 micro-mesh, which forms an effective barrier against tiny no-see-ums. Homeowners with active dogs can also install high-tensile polyester screens along bottom chair rails to eliminate claw damage.
If you want to review specific engineering options or explore code-approved designs for your backyard, consider consulting with North Florida Screen Enclosures to plan your installation properly.
Custom Roof Profiles and Architectural Integration
A well-planned aluminum pool enclosure North Florida homeowners add to their properties should look like a natural extension of the home, not an afterthought. Selecting the right roof profile requires balancing exterior aesthetics with functional water drainage and wind dynamics. The architectural style of your residence dictates how the cage ties into fascia boards, manages torrential tropical downpours, and sheds falling pine needles before organic material accumulates on top of the screening.
Evaluating Mansard, Gable, Hip, and Dome Roof Styles
Each roof geometry brings specific aerodynamic and drainage characteristics to your outdoor living space:
Mansard Roofs: The most popular design across Florida features sloped outer perimeter panels leading to a level center. This shape deflects oncoming gusts from any angle, reducing wind resistance while maximizing interior headroom over your pool deck.
Gable (A-Frame) Roofs: Peaked centerlines harmonize with traditional shingle or metal residential rooflines. The steep twin slopes help shed pine needles and oak leaves quickly, though the central ridge requires precise lateral bracing to withstand shear loads.
Hip Roofs: Sloping upward from all sides toward a central point or ridge, hip designs provide exceptional structural stability in exposed coastal environments by eliminating flat, vertical surfaces that catch wind.
Connecting to Existing Fascia, Gutter Systems, and House Walls
Where your enclosure meets your home's roofline, standard residential gutters will fail under heavy North Florida rainfall. Contractors install heavy-gauge extruded aluminum super gutters, often measuring seven inches wide, to serve as both a high-capacity drainage channel and a structural attachment beam. This heavy-duty channel diverts massive volumes of roof runoff safely away from pool foundations, preventing fascia rot, water intrusion behind siding, and splashback onto the deck.
Incorporating Solid Insulated Roofing Sections
Many homeowners prefer combining screen ventilation with reliable shade by adding solid roof sections over outdoor kitchens, dining tables, or television lounges. Insulated composite panels feature high-density foam cores sandwiched between durable aluminum skins, blocking thermal transfer and creating completely weatherproof outdoor rooms. You can learn more about protecting these shaded zones with elite roofing for Saint Augustine patio covers.
Footers, Fasteners, and Long-Term Structural Anchoring
High coastal winds do not just push against framing; they generate tremendous uplift forces that try to tear the cage upward. An aluminum pool enclosure North Florida weather puts to the test is only as dependable as its connection to the ground. Without robust concrete footers and corrosion-resistant fasteners, even the heaviest architectural framing can pull free during a severe Atlantic gale.
Concrete Footer Requirements for Screen Enclosure Base Plates
Standard four-inch pool deck slabs and sand-set pavers rarely provide enough mass to resist wind uplift. Local engineering plans often mandate perimeter thickened-edge footings, typically measuring at least 12 inches by 12 inches with continuous steel rebar. These dedicated footers distribute lateral and vertical forces deep into the soil. Pouring proper concrete footers ensures that base-plate anchor bolts achieve their full pull-out strength without cracking the surrounding deck.
Preventing Galvanic Corrosion with Marine-Grade Fasteners
Fastener failure is the leading hidden cause of structural weakness across coastal Florida. When basic carbon steel or poorly coated screws touch aluminum in salty, humid air, a chemical reaction known as galvanic corrosion begins. The screw rusts rapidly, compromises the surrounding aluminum channel, and eventually snaps under stress. Quality construction demands 304 or 316 marine-grade stainless steel fasteners or specialized ceramic-coated anchors. If your cage shows rusty screw heads or loosened floor anchors, look into expert pool enclosure repair in St. Augustine to replace compromised hardware before storm season.
Diagonal Cable Bracing and Heavy-Duty Spline Retention
Lateral stability relies on heavy-gauge stainless steel tension cables cross-braced across corner bays and roof spans. These cables stop the structure from twisting or racking under sustained wind shear. Pair that bracing with commercial-grade, UV-resistant vinyl spline to keep mesh panels taut over years of sun exposure. Routinely checking cable tension keeps the framing square, preventing sagging screens and unnecessary stress on anchor joints.
If you have questions about upgrading your existing deck footers or want to secure your framing against future storms, contact North Florida Screen Enclosures for a structural assessment of your outdoor living space.
Planning Your Project: Permitting, Site Consultation, and Next Steps
Constructing a durable aluminum pool enclosure North Florida homeowners can enjoy for decades requires thorough planning before construction begins. Beyond drafting engineering blueprints, executing a seamless build involves passing local administrative reviews, coordinating property boundaries, and finalizing custom layout features tailored to your lifestyle.
Navigating St. Johns County Permitting and HOA Guidelines
Municipal building departments review boundary surveys, site drainage paths, and engineer-sealed structural drawings to ensure life-safety compliance. Under Florida Statute Section 553.792, local building officials operate under a 30-business-day statutory window to approve complete residential permit packages. In addition to county rules, neighborhood Homeowners Association (HOA) architectural review boards frequently govern exterior aesthetics, restricting frame colors, maximum ridge heights, and property setback distances. A licensed local builder coordinates these submittals, coordinates required structural inspections, and secures the final certificate of completion.
Preparing for Your On-Site Measurement and Design Consultation
An initial site consultation allows a specialist to evaluate your property's specific layout. Field technicians take precise measurements of deck perimeters, calculate roof tie-in elevations, and identify underground utility easements. This meeting is your opportunity to establish custom details:
Access and Traffic Flow: Positioning outward-swinging doors with self-closing, self-latching hardware to ensure pool safety compliance and easy lawn access.
Aesthetic Coordination: Comparing bronze or white powder-coated aluminum framing samples against your home's exterior trim and brickwork.
Functional Additions: Planning specialized reinforcement, pet-resistant screen sections, or conduits for exterior lighting.
Collaborating with North Florida Screen Enclosures
Working with a dedicated Saint Augustine team provides peace of mind throughout the entire design and installation process. North Florida Screen Enclosures brings deep local experience in coastal wind standards, municipal codes, and durable construction practices. You receive focused, turnkey management from site survey and footer preparation to the final spline installation. To start designing an outdoor space tailored to your property, request your consultation through North Florida Screen Enclosures.
Protect Your Backyard Investment with Proven Coastal Engineering
A backyard pool should provide effortless relaxation, not endless skimming and storm anxiety. Choosing the right aluminum pool enclosure North Florida property owners count on means insisting on site-specific wind calculations, thickened concrete footers, and corrosion-resistant fasteners. When your enclosure is tailored to regional weather patterns and dense tree canopies, you spend far less time battling organic debris and more time enjoying an insect-free outdoor sanctuary.
As a locally owned specialty contractor based in Saint Augustine, our team builds custom structures engineered specifically to meet rigorous coastal building codes. Whether you need a brand-new cage, an integrated elite insulated patio roof, or structural repairs, we deliver durable craftsmanship built for the First Coast. Take the next step toward securing your outdoor living space and request an on-site pool enclosure consultation with North Florida Screen Enclosures today.
Frequently Asked Questions
Do aluminum pool enclosures add resale value to North Florida homes?
Yes, installing a quality aluminum pool enclosure North Florida buyers look for substantially boosts resale appeal and marketability. In coastal areas like Saint Augustine, prospective buyers actively seek out enclosed pools to avoid grueling cleaning routines and aggressive biting insects. An enclosure also serves as a code-compliant safety barrier under Florida law. This functional expansion of usable outdoor living square footage consistently makes homes stand out in competitive coastal markets.
How much wind speed can an engineered aluminum pool cage withstand?
Modern structures are engineered to meet strict Florida Building Code and ASCE 7-22 standards, which mandate design wind speeds between 130 and 140 mph across coastal St. Johns and Duval counties. Enclosures built on barrier islands or open coastal water feature higher Exposure Category ratings. These site-specific calculations ensure structural posts, corner beams, and connection brackets resist lateral shear and extreme uplift during major tropical weather events.
What is the best screen mesh to keep out North Florida no-see-ums?
A tightly woven 20x20 micro-mesh screen is the most effective defense against tiny biting midges and no-see-ums common along coastal tidal creeks and river basins. Standard 18x14 mesh keeps out mosquitoes and larger debris, but its openings are wide enough for no-see-ums to penetrate. The denser 20x20 weave successfully blocks these minute pests while still maintaining outward visibility and allowing gentle coastal breezes to cross your patio.
How long do aluminum pool enclosures typically last near the coast?
A properly engineered aluminum structure will typically last several decades when built with heavy-gauge architectural alloys and marine-grade fasteners. The aluminum framework itself resists rust indefinitely, though factory powder coatings can endure twenty years or more before fading. Screen mesh usually requires replacement every eight to twelve years due to intense coastal sunlight exposure, and fasteners may need periodic inspection to prevent salt-air degradation.
Can an aluminum pool enclosure be attached to any type of house roof?
Enclosures can connect to almost any residential roof design, including asphalt shingles, standing-seam metal, and concrete tile. Installers bridge the connection using heavy-gauge aluminum super gutters or specialized structural risers fastened directly into the roof trusses. Proper flashing and commercial sealants are critical during attachment to prevent water intrusion, preserving your existing fascia boards and roofing underlayment against rot from heavy rainfall runoff.
What causes white corrosion on aluminum pool cage fasteners and frames?
White chalky residue indicates galvanic corrosion, which occurs when dissimilar metals like carbon steel screws touch aluminum framing in a humid, salty environment. The steel fastener reacts chemically with the aluminum, sacrificing the surrounding metal and causing oxidized powder buildup. Upgrading to 304 or 316 marine-grade stainless steel fasteners or isolated coated anchors prevents this galvanic reaction, protecting the long-term structural integrity of your frame.
Is a building permit required to install a pool enclosure in St. Johns County?
Yes, St. Johns County building authorities legally require a structural building permit for every new aluminum pool enclosure North Florida contractors construct. Permitting demands certified wind load calculations and site plans digitally sealed by a Florida-licensed Professional Engineer. These submissions verify that setback limits, footer depth, and framing profiles comply with current building codes, ensuring your enclosure is completely safe and fully insurable.


Comments